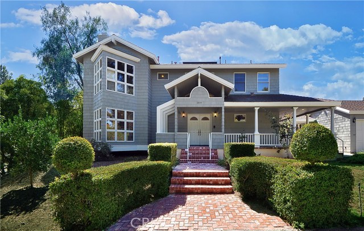

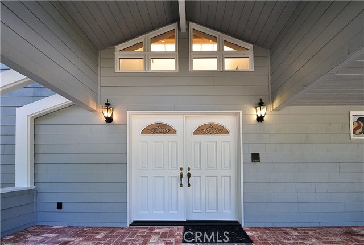
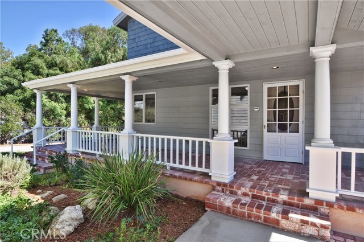
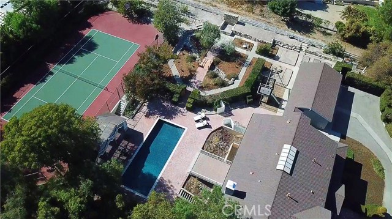
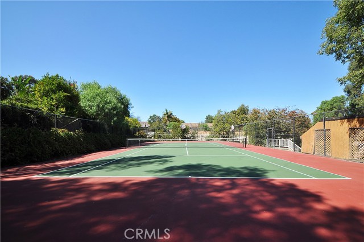
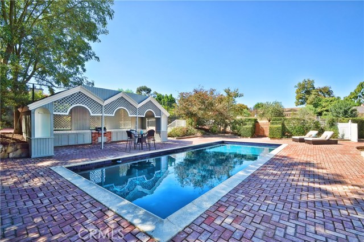
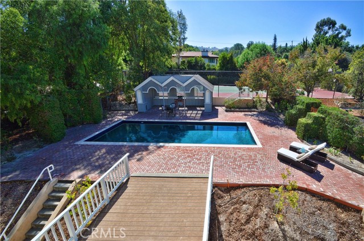
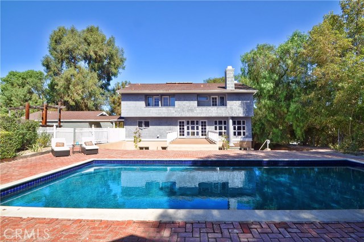
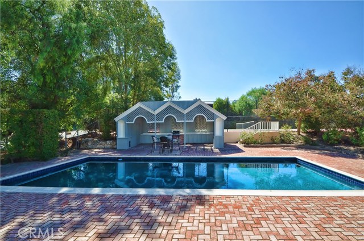
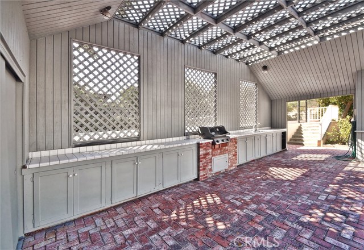
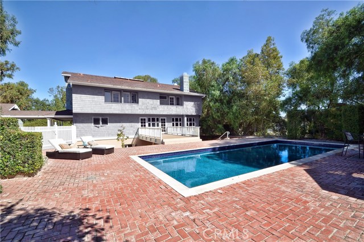
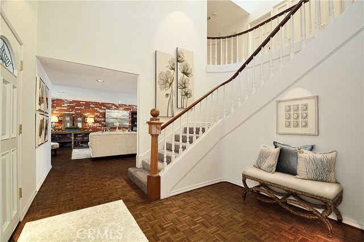
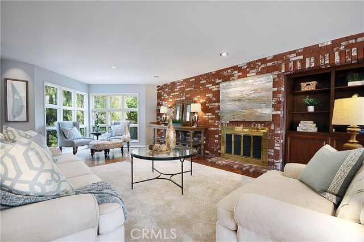
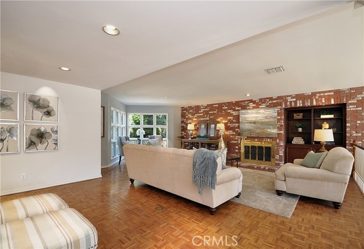
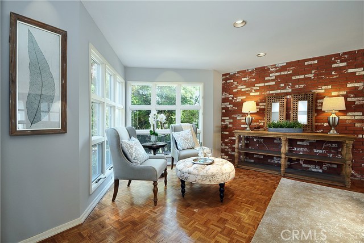
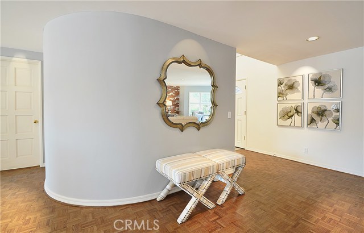
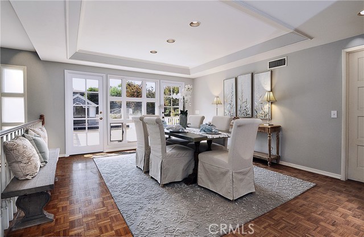
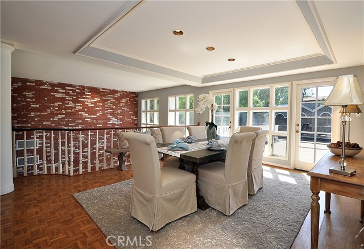
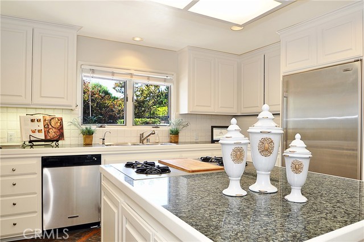
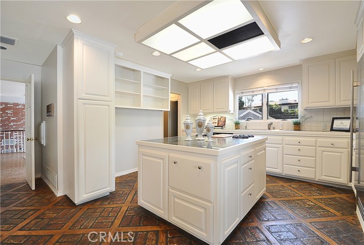
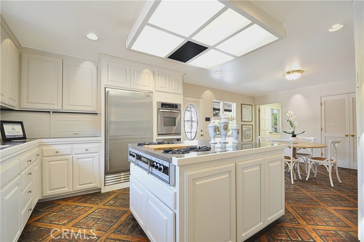
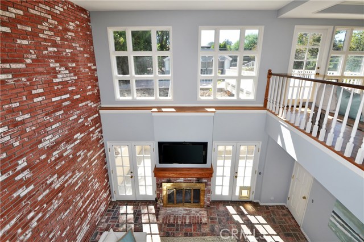
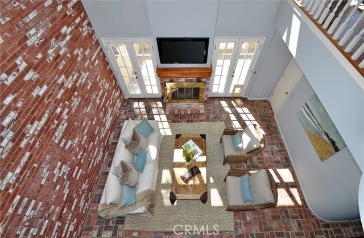
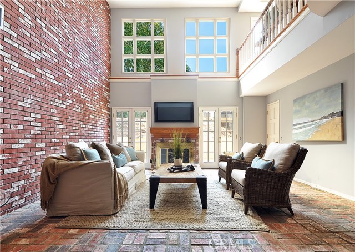
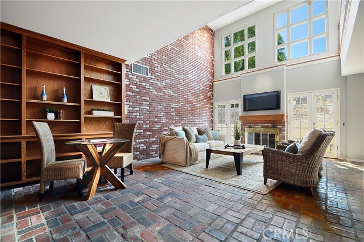
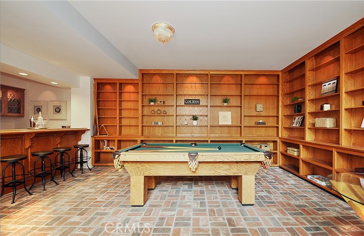
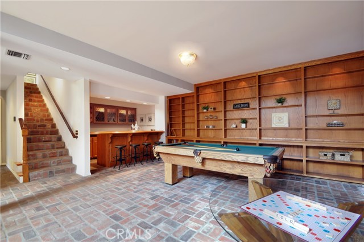
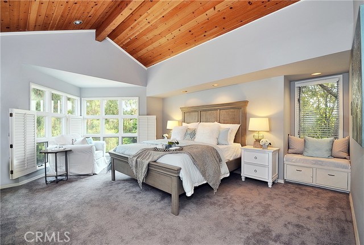
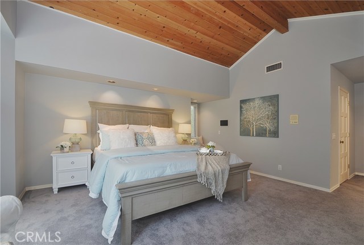
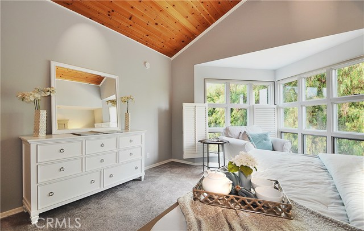
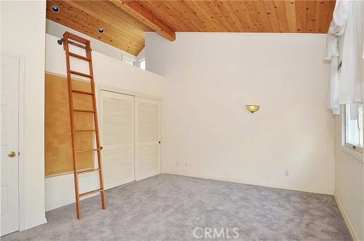
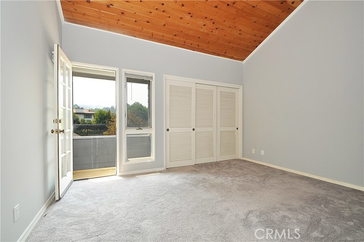
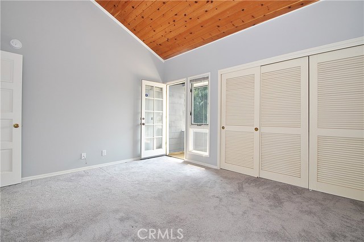
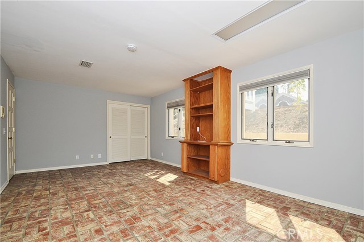
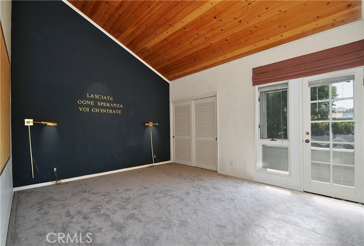
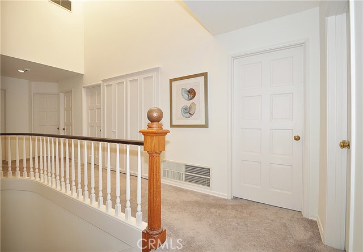
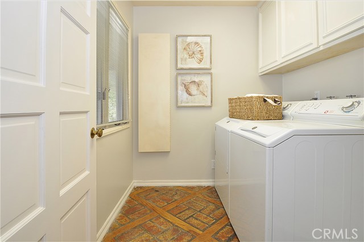
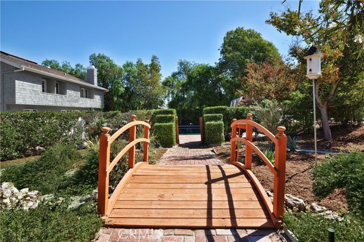

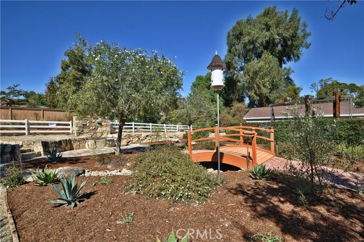
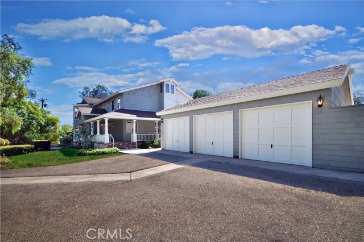
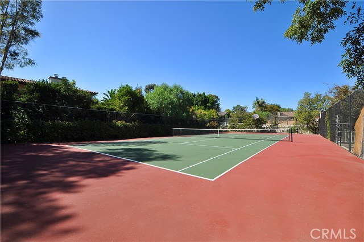
Located on a PRIVATE ROAD at the END of a CULDESAC! PREPARE TO BE IMPRESSED by this Newly REFRESHED Family Tennis Estate. Freshly Painted Exterior and Interior in Light Gray with White Trim AWAKENS this Cape Cod/East Coast Style Home. This Custom Built Home was Designed by Award-winning architects Withee Malcom and has been recently Updated which now highlights its Unique Architectural Features. Ideally situated on a HUGE Equestrian zoned LEVEL 43,325 SF Lot with a Full-Size Tennis Court, Sparkling Pool with Cabana and an enormous backyard. You will be welcomed by its Grand Entrance and Broad Wrap-Around brick porch. The Property Features include a spacious 4,582 SF Family Friendly Floor Plan with 6 Large-size Bedrooms, 5 Baths, formal Living and Dining Rooms, Family Room and a charming Kitchen with a large Family Dining Area & Walk-in Pantry. Upstairs are 5 Bedrooms and 3 Bathrooms so the whole Family can be together. On the lower level are the 6th Bedroom, 5th Bath, Family Room and an additional 250 SF Bonus Hobby – Playroom which would be a Perfect Man Cave. This Equestrian zoned property has an adjoining horse trail that allows access to the Peninsula Trail System. It offers lots of potential and opportunities for the active family lifestyle which could include a putting green, volleyball court, soccer area, horse facilities, and more! Its location offers convenient access “On and Off” the Palos Verdes Peninsula. Do not miss this Fantastic Property at an Amazing Price!
- Pool:
- Private, Black Bottom, Lap
- Heating System:
- Central
- Cooling System
- View:
- Marina
- Fireplace:
- Outside
- Security:
- Security system
- Patio:
- Front Porch, Enclosed
- Parking:
- 2.00
- New Construction YN:
- 0
- Utilities:
- Phone Available
- Laundry:
- Dryer Included, In Carport
- Parking:
- Garage - Single Door, Garage Door Opener, Parking Space, Golf Cart Garage, Concrete
- Sewer:
- Conventional Septic
- Room Type:
- Family Room, Formal Entry, Living Room, Walk-in Closet, Kitchen, Laundry, All Bedrooms Up, Walk-in Pantry, Entry, Bonus Room, Library, Recreation, Basement, Game Room, Guest/maid's Quarters, Exercise Room, Primary Suite, Primary Bathroom, Primary Bedroom
- Common Walls:
- No Common Walls
- Senior Community:
- 0
- List Agent Agent ID:
- VSTEAJAN
- Water Source:
- Public
- Lot Features:
- 0-1 Unit/acre, Sprinkler System, Horse Property Unimproved, Lot Over 40000 Sqft
- Window Features:
- Double Pane Windows, Shutters, Casement Windows
- Community Features:
- Curbs, Horse Trails, Stable(s)
- Flooring:
- Wood, Carpet, Tile, Brick
- Association:
- 0
- AttachedGarage :
- 0
- Main Level Bathrooms:
- 1
- Property Condition:
- Termite Clearance
- Architectural Style:
- Cape Cod
- Appliances:
- Microwave, Refrigerator, Tankless Water Heater, Dishwasher, Range Hood, Electric Oven, Water Purifier, Electric Water Heater
- Interior Features:
- High Ceilings, Pantry, Two Story Ceilings, Wet Bar, Cathedral Ceiling(s), Granite Counters, Storage, Bar, Intercom
- Street:
- Palos Verdes
- Street Number:
- 3809
- Street Suffix:
- Drive
- Zip4:
- 2513
- Floor Number:
- 0
- Longitude:
- W119° 39' 8.4''
- Latitude:
- N33° 46' 50.3''
- Street Dir Suffix:
- N
- Listing Courtesy of:
- RE/MAX Estate Properties
- TaxAnnualAmount:
- $0
- RoomKitchenFeatures:
- Kitchen Island, Granite Counters, Walk-in Pantry
- RoomBathroomFeatures:
- Bathtub, Shower In Tub, Vanity Area, Privacy Toilet Door, Tile Counters, Jetted Tub
- Garage Spaces:
- 3
- Zoning:
- RERA20000*
- Lot Size Square Feet:
- 43,325 Sqft
- List Agent Last Name:
- Stearns
- List Agent License Number:
- 01851243
- Special Listing Conditions:
- Standard
- EatingArea:
- Area, Dining Room
- High School:
- Redondo Union
- High School 2:
- REDUNI
- List Office ID:
- V7946
- Middle Or Junior School:
- Adams
- List Agent First Name:
- Janet
- Directions:
- NOT ON PVDN! Private Road Between Dobbin and Rawhide at end of culdesac off PV Drive North
- Virtual Tour URL Unbranded:
- Click Here
- High School District:
- Palos Verdes Peninsula Unified
- MLSAreaMajor:
- 165 - PV Dr North
- Levels:
- Three Or More
- Parcel Number:
- 7548013015
- TaxAnnualAmount:
- $0
Residential Sold
3809 Palos Verdes Drive, Rolling Hills Estates, California 90274
- Property Type :
- Residential
- Listing Type :
- Sold
- Listing ID :
- PV17232482
- List Price :
- $2,599,000
- Year Built :
- 1987
- Country:
- US
- State:
- CA
- County:
- Los Angeles
- City:
- Rolling Hills Estates
- Zipcode:
- 90274
- Close Price :
- $2,345,000
- Bathrooms :
- 5
- Bathrooms (3/4) :
- 1
- Status :
- Closed
- Property Type :
- Single Family Residence
- Price Per Square Foot :
- $512
- Days on Market :
- 95
- Property Sub Type :
- Single Family Residence



