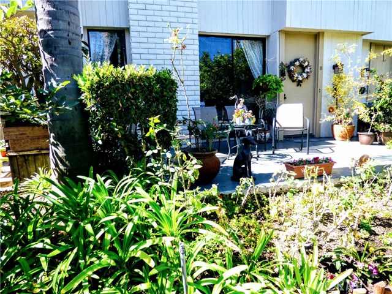
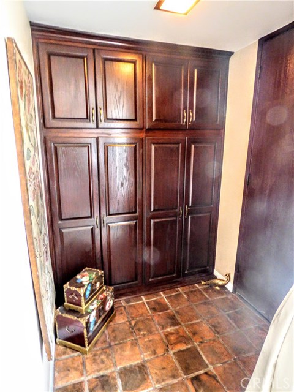
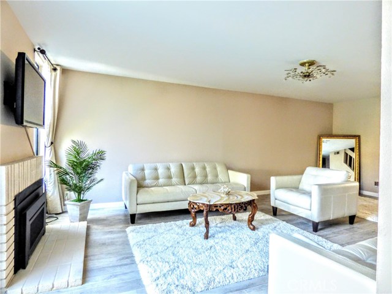
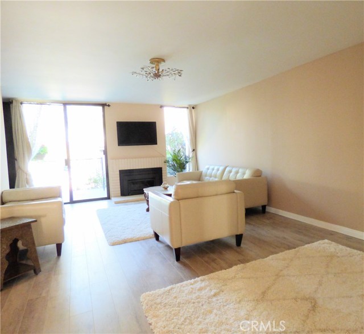
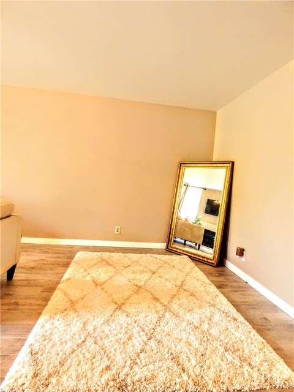
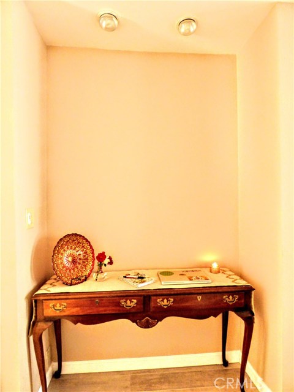
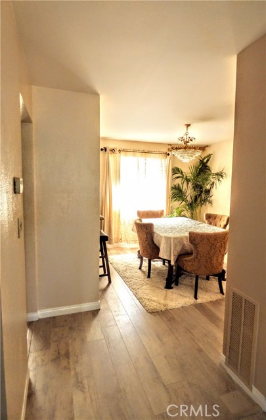
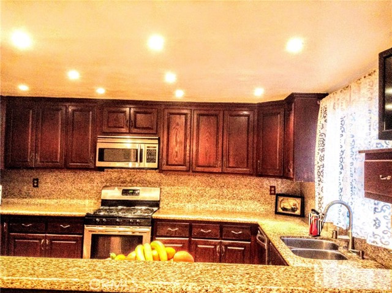
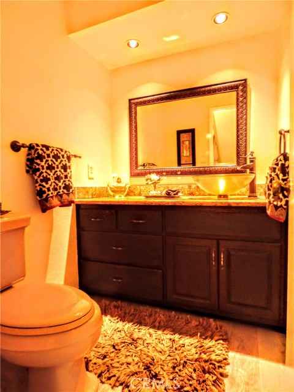
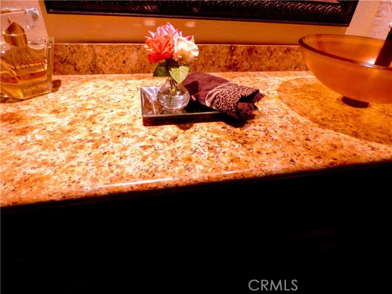
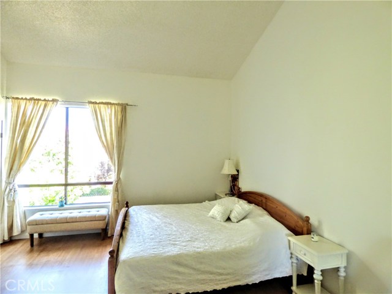
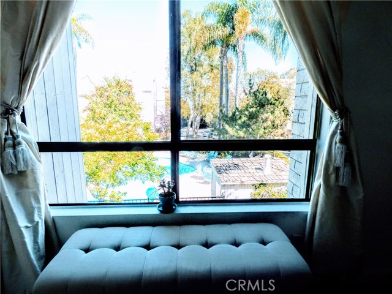
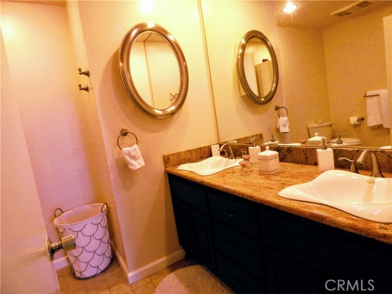
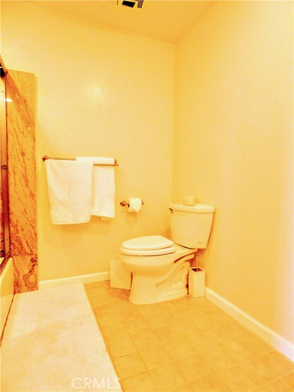
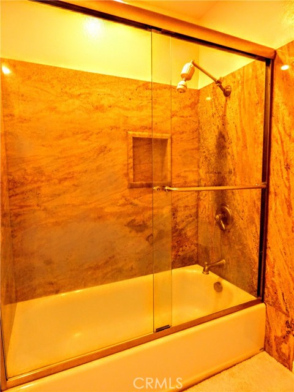
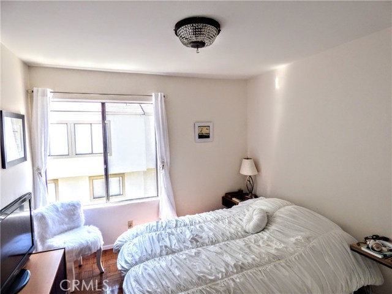
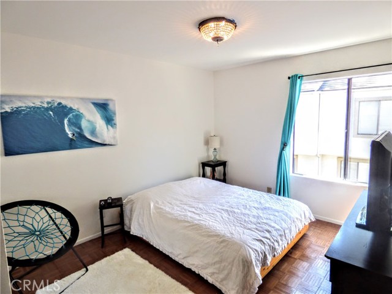
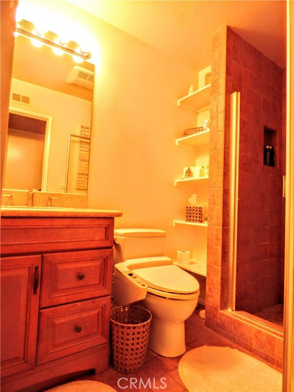
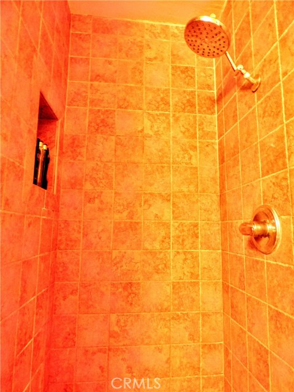
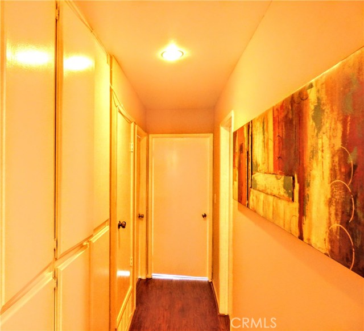
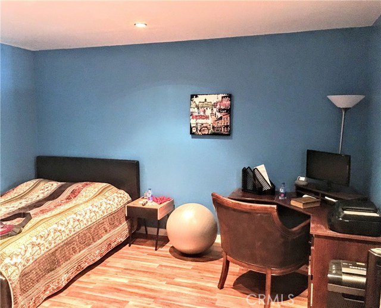
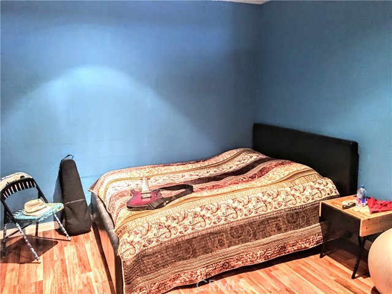
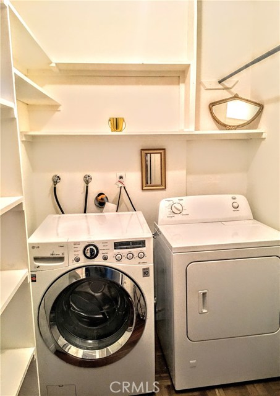
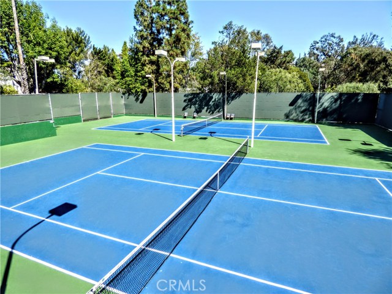
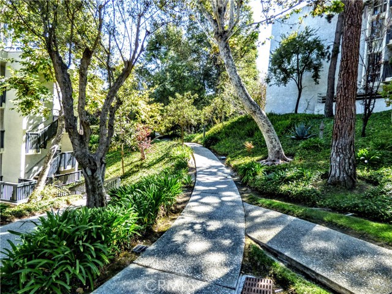
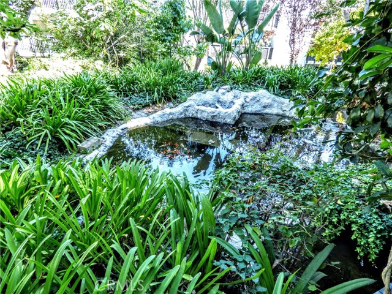
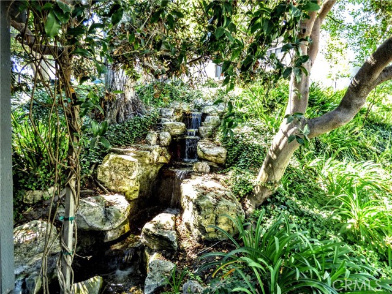
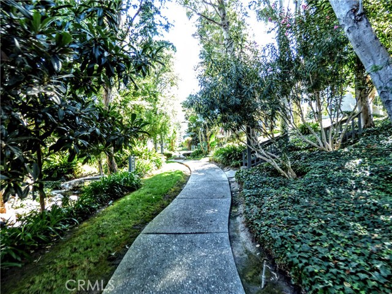
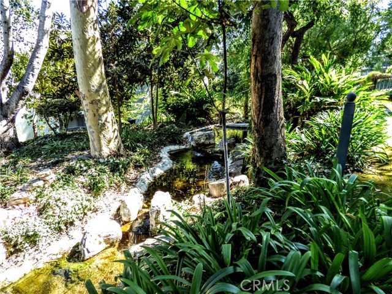

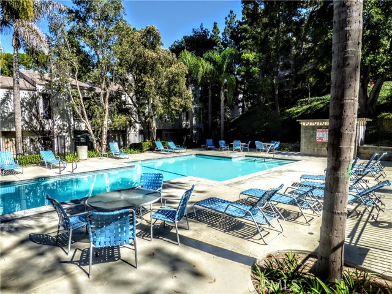
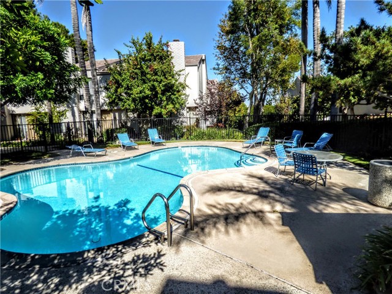
Enjoy resort style living at “The Estates”, located within the Palos Verdes Peninsula Unified School District. Outside of the front entrance is a private patio with a view of one of the three pools. This is a beautiful 3 bedroom/2.5 bath with a bonus room and this home features many upgrades. Tiled entry leads into the open living room, which continues to the open dinning room adjacent to a beautiful kitchen with custom painted cabinets and granite counter tops, recessed lighting and stainless steel appliances, to include refrigerator, range and dishwasher. Guest bathroom at living room level has custom painted cabinets and granite counter top. Recently painted throughout and new laminate flooring in living room, dining room and kitchen area. There are three bedrooms and two bathrooms upstairs. One very large master bedroom with a high ceiling, walk-in closet and a peek-a-boo city light view with a spacious bathroom with custom painted cabinets and granite counter top, plus granite around the bathtub/shower. On the lower level there is a bonus room, seperate laundry room with washer and dryer hook ups, and private 2 car parking garage. The Estates community offers a serene living atmosphere with lush vegetation and pathways with water falls. Tennis court, spa/gym, three pools, jacuzzi and a nice club house. The Estates town home is conveniently located on the north side of Palos Verdes for easy access to the surrounding beach cities and South Bay.
- Pool:
- Community, Private, Black Bottom, Pebble
- Heating System:
- Central
- Cooling System
- View:
- Meadow
- Fireplace:
- Two Way, Outside
- Patio:
- Concrete
- Parking:
- 8.00
- New Construction YN:
- 0
- Utilities:
- Phone Available, Cable Available, Underground Utilities, Water Connected, Water Available, Cable Connected
- Laundry:
- Washer Included, Dryer Included, Inside, Upper Level
- Parking:
- Assigned, No
- Sewer:
- Conventional Septic
- Room Type:
- Family Room, Living Room, Walk-in Closet, Kitchen, Laundry, All Bedrooms Up, Entry, Bonus Room, Primary Bathroom, Primary Bedroom
- Common Walls:
- 2+ Common Walls
- Senior Community:
- 0
- List Agent Agent ID:
- PVMALITOO
- Water Source:
- Public
- Lot Features:
- Sprinkler System, Landscaped
- Community Features:
- Sidewalks
- Stories:
- 3
- Accessibility Features:
- No Interior Steps
- Amenities:
- Pool, Spa/hot Tub, Tennis Court(s), Clubhouse, Outdoor Cooking Area, Gym/ex Room, Sauna, Pet Rules, Trash, Water
- Flooring:
- Laminate
- Association:
- 1
- AttachedGarage :
- 1
- Main Level Bathrooms:
- 1
- Spa Construction:
- Association, Permits, Private
- Appliances:
- Microwave, Refrigerator, Vented Exhaust Fan, Range Hood, Electric Oven
- Spa:
- 1
- Interior Features:
- Open Floorplan, Recessed Lighting, Granite Counters
- Street:
- Fox Ridge
- Street Number:
- 3601
- Street Suffix:
- Lane
- Zip4:
- 4143
- Floor Number:
- 0
- Longitude:
- W119° 39' 29.8''
- Latitude:
- N33° 47' 11.8''
- Street Dir Prefix:
- W
- Unit Number:
- B
- Listing Courtesy of:
- Keller Williams Palos Verdes
- TaxAnnualAmount:
- $0
- RoomKitchenFeatures:
- Granite Counters
- RoomBathroomFeatures:
- Shower In Tub, Shower, Granite Counters, Double Sinks In Primary Bath
- Association Fee Frequency:
- Monthly
- Garage Spaces:
- 2
- Zoning:
- LCR3*
- Lot Size Square Feet:
- 199,134 Sqft
- List Agent Last Name:
- Malikyar
- List Agent License Number:
- 01941139
- Special Listing Conditions:
- Standard
- EatingArea:
- Dining Room, Country Kitchen
- High School:
- Redondo Union
- High School 2:
- REDUNI
- List Office ID:
- V8040
- Middle Or Junior School:
- Adams
- List Agent First Name:
- Tooba
- Directions:
- Crenshaw Blvd. between Palos Verdes Drive North and PCH
- Association Fee:
- $525
- High School District:
- Palos Verdes Peninsula Unified
- MLSAreaMajor:
- 165 - PV Dr North
- Levels:
- Three Or More
- Parcel Number:
- 7548009058
- TaxAnnualAmount:
- $0
Residential Sold
3601 Fox Ridge Lane, Rolling Hills Estates, California 90274
- Property Type :
- Residential
- Listing Type :
- Sold
- Listing ID :
- PV17219982
- List Price :
- $750,000
- Year Built :
- 1975
- Country:
- US
- State:
- CA
- County:
- Los Angeles
- City:
- Rolling Hills Estates
- Zipcode:
- 90274
- Close Price :
- $721,000
- Bathrooms :
- 3
- Status :
- Closed
- Property Type :
- Townhouse
- Price Per Square Foot :
- $419
- Days on Market :
- 38
- Property Sub Type :
- Condominium



