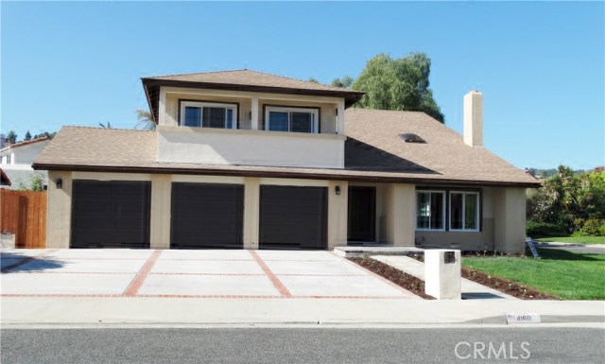
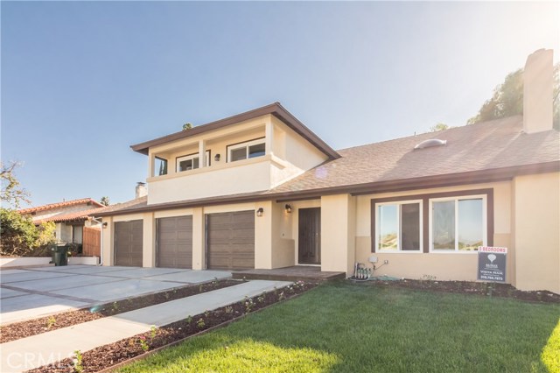
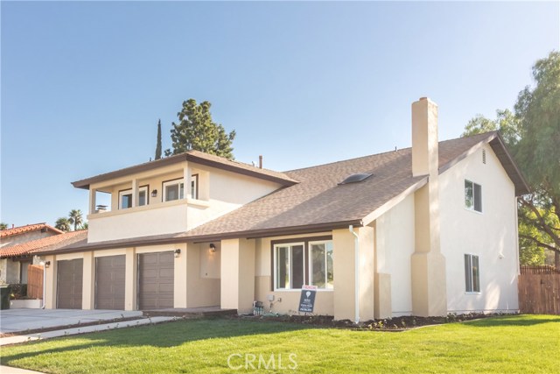
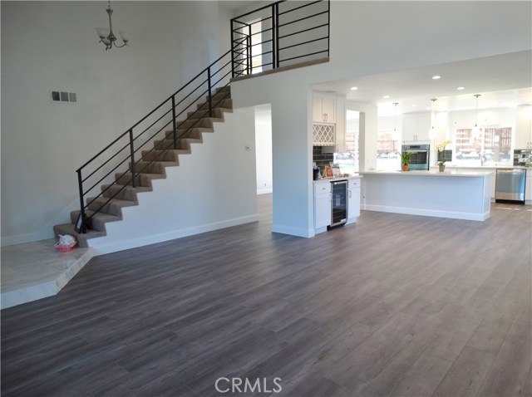
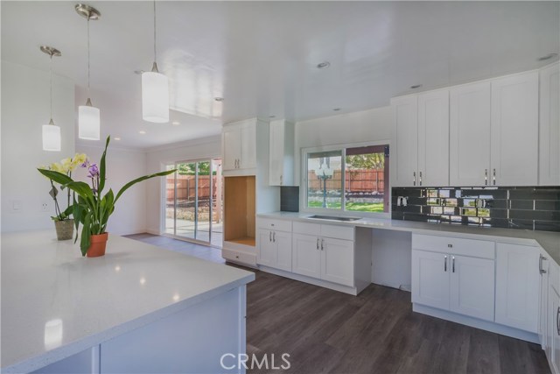
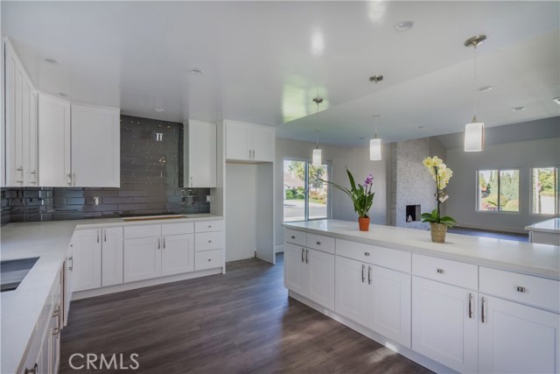
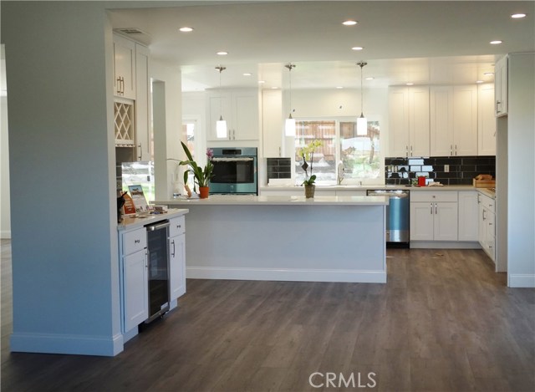
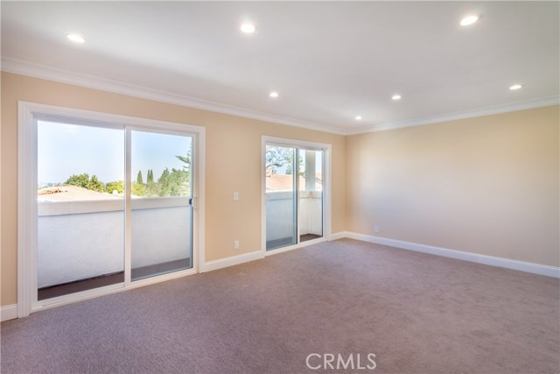
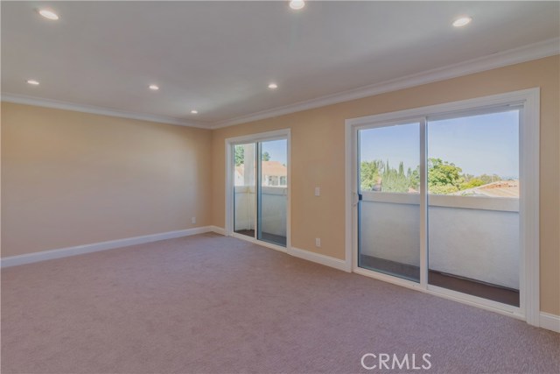
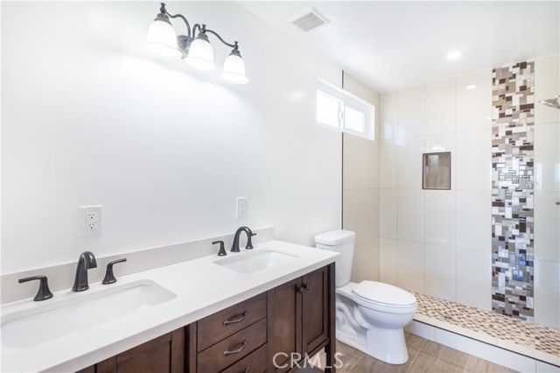
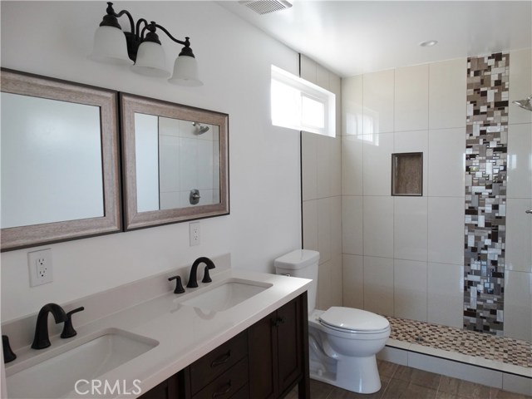
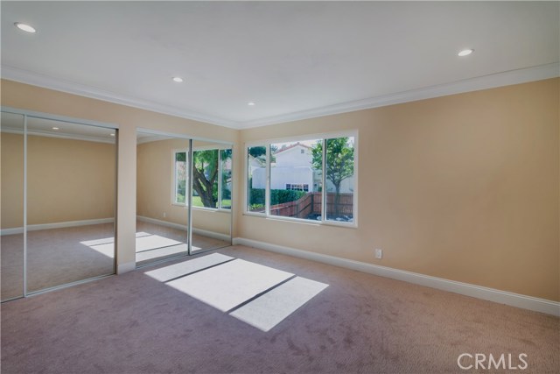

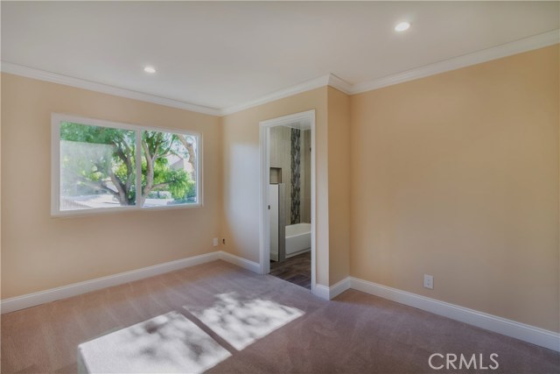

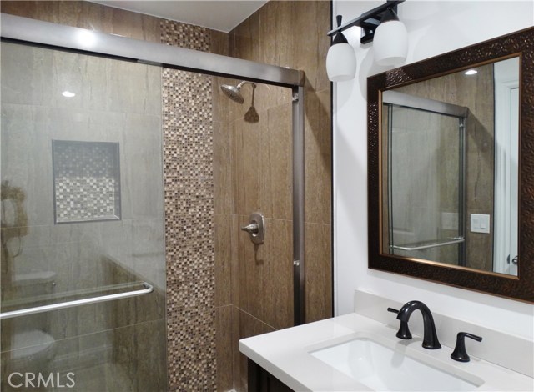
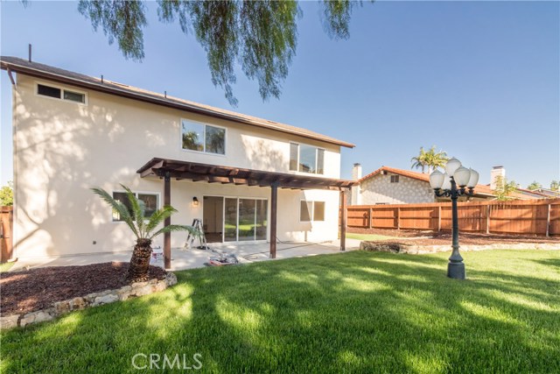
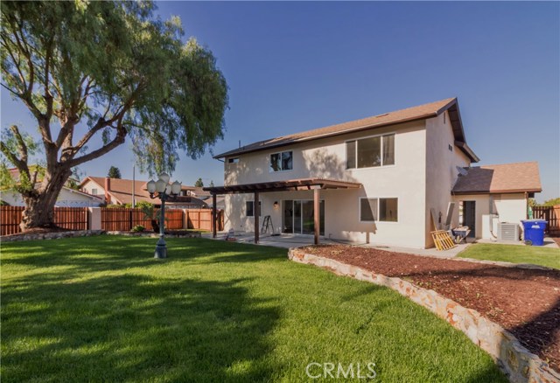
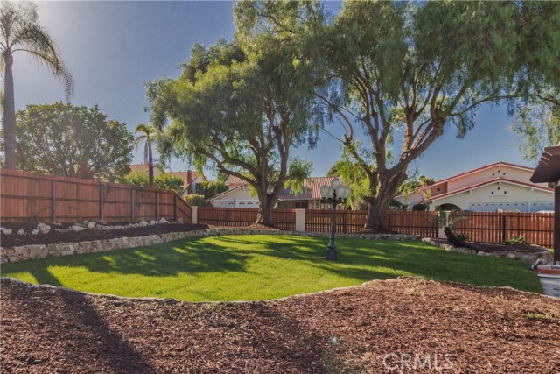
Price reduced!! Beautifully renovated, remodeled home in Academy Hill area of Palos Verdes. 5 Bedrooms and 5 Baths on a large corner lot of over 8800 Sq. Ft. City lights view from upstairs.
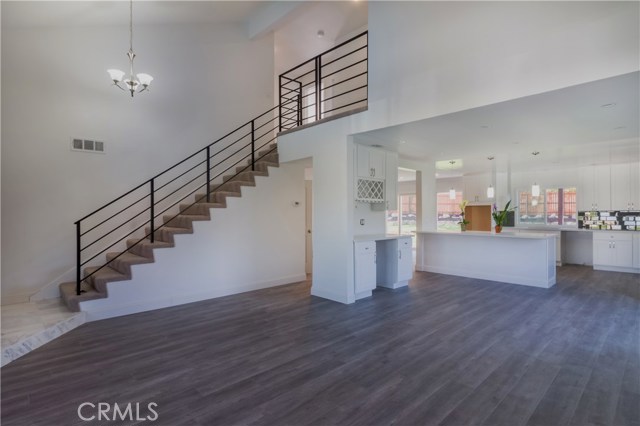
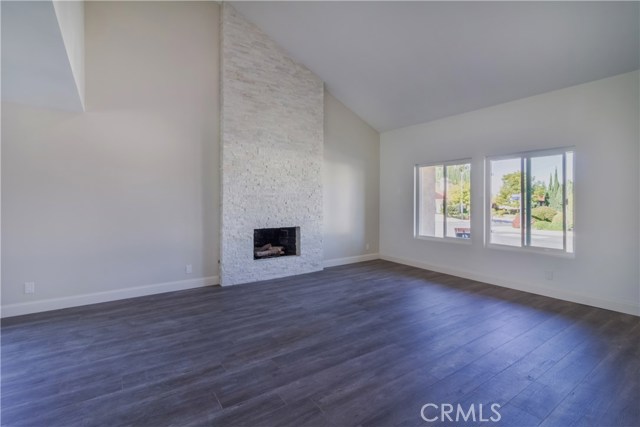
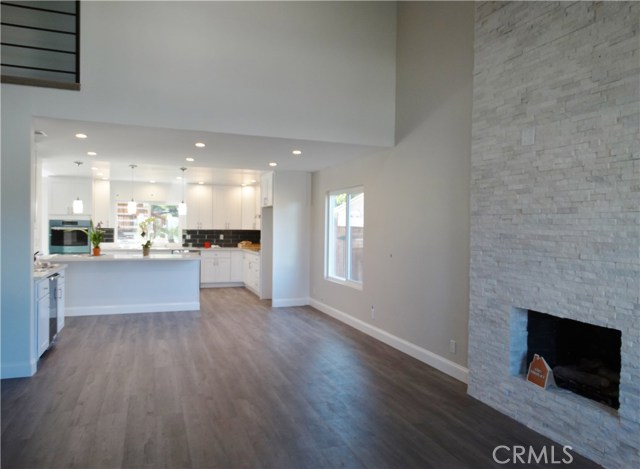
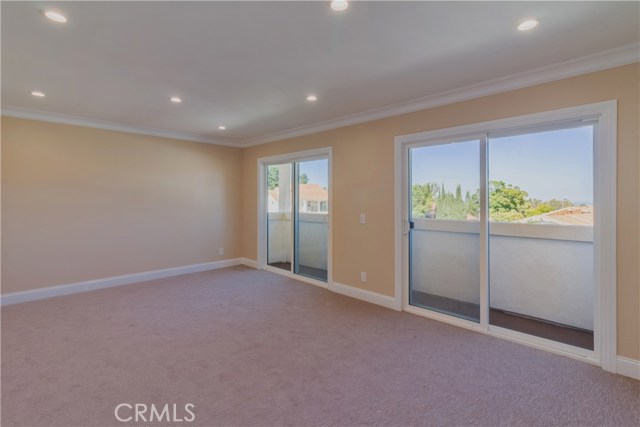
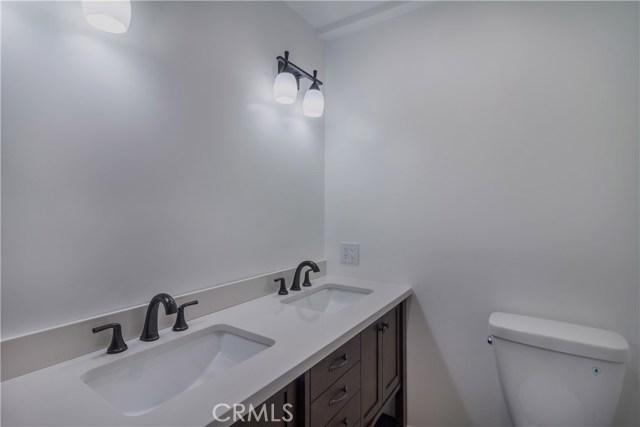
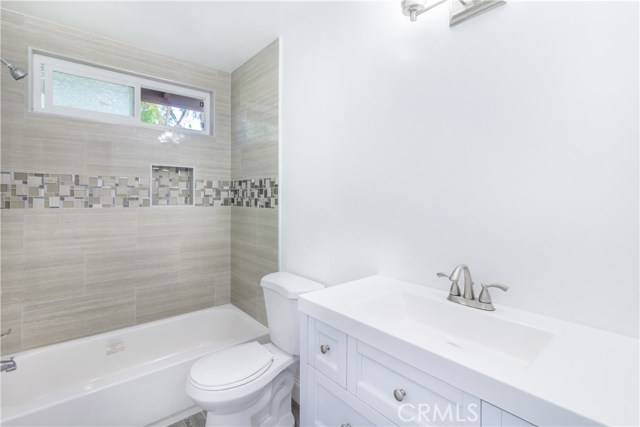
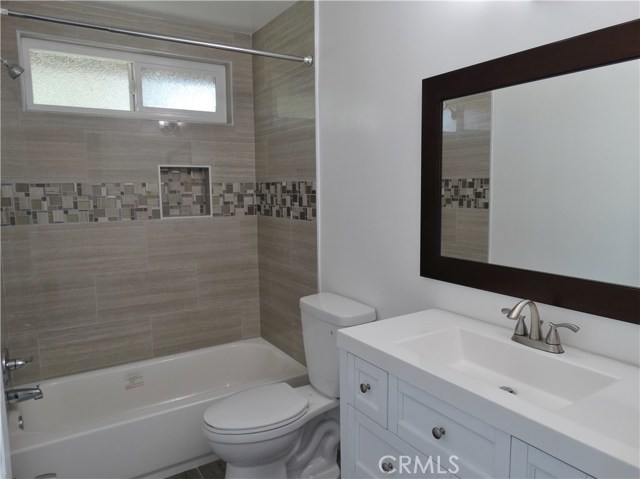
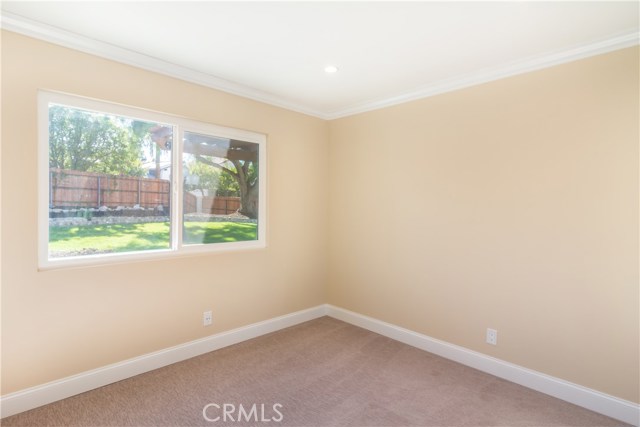
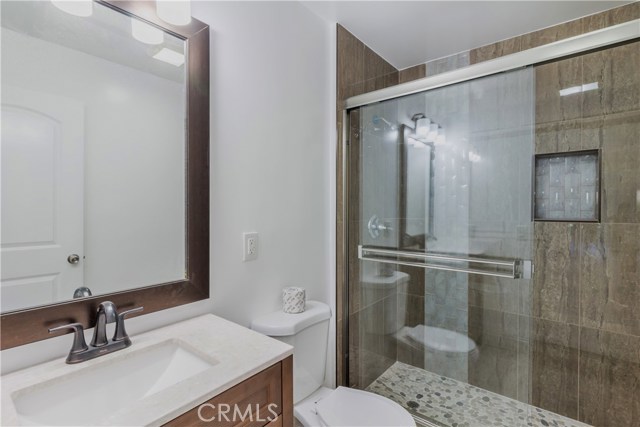
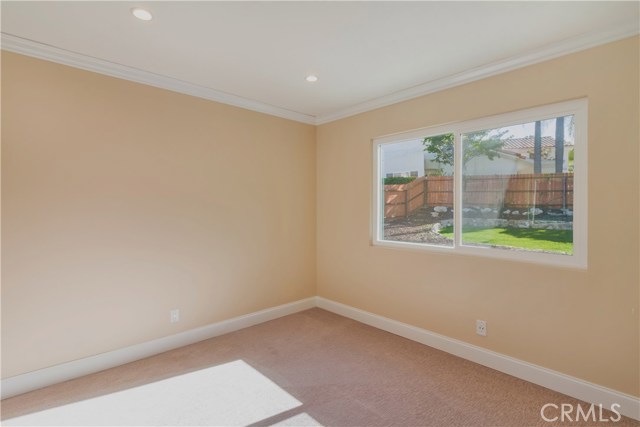
One bedroom and a bath on lower level. Upstairs 2 Master Bedrooms plus 2 other Bedrooms. All 4 Bedrooms have their own designer perfect private baths. One of the master bedrooms door leads to a private balcony to enjoy the city lights views. Living Room greets you with High ceiling, Marble look Fireplace.
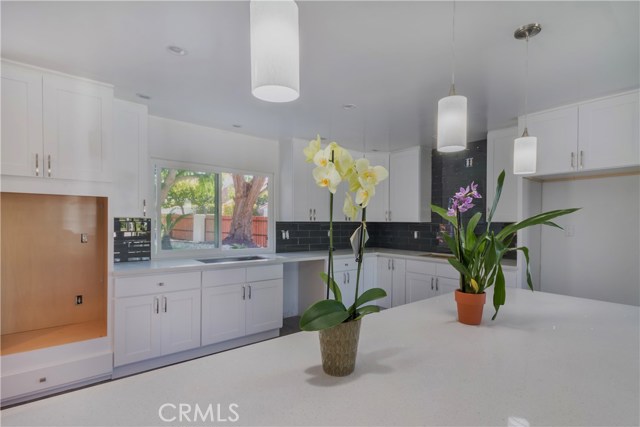
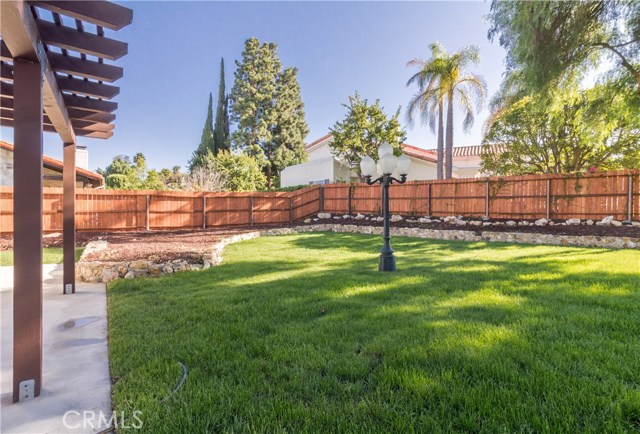
The chef’s kitchen features top of the line stainless steel appliances. Sliding glass door from Family room/kitchen combination leads to lush landscaped large backyard perfect for entertaining.
Home is Ethernet ready, Wifi sprinkler, Wifi door alerts, USB charging stations all done from your smart phone. Energy efficient dual pane windows throughout. Recessed LED lighting throughout. Home is equipped with Air Conditioning unit for those hot summer days.
Palos Verdes lifestyle offers award winning schools, beautiful beaches, surfing, golf, tennis and even an equestrian facility. Private Chadwick school is up the street. Academy Hills area is conveniently located for a quick access to freeway.
- Heating System:
- Central, High Efficiency
- Cooling System
- Fence:
- Wrought Iron, Poor Condition
- View:
- Ocean
- Fireplace:
- Two Way, Outside, See Through
- Security:
- Carbon monoxide detector(s), Smoke Detector(s)
- Patio:
- Deck
- Parking:
- 2.00
- New Construction YN:
- 0
- Utilities:
- Phone Available, Cable Available, Electricity Connected, Underground Utilities
- Laundry:
- See Remarks, Common Area, In Kitchen
- Parking:
- Garage - Two Door, Assigned, No, Driveway, Garage Door Opener, Private
- Sewer:
- Conventional Septic, Sewer Paid
- Room Type:
- Living Room, Kitchen, Main Floor Bedroom, See Remarks, Entry, Primary Bathroom, Primary Bedroom, Two Primaries
- Common Walls:
- No Common Walls
- Senior Community:
- 0
- List Agent Agent ID:
- VNAIKVID
- Water Source:
- Public
- Lot Features:
- Back Yard, Front Yard, Sprinkler System, Landscaped, Level With Street, Lawn, Corner Lot, Garden, Sprinklers In Front, Sprinklers In Rear
- Window Features:
- Double Pane Windows, Skylight(s)
- Community Features:
- Sidewalks, Street Lights
- Flooring:
- Carpet, Tile
- Association:
- 0
- AttachedGarage :
- 1
- Main Level Bathrooms:
- 1
- Main Level Bedrooms:
- 1
- Property Condition:
- Turnkey, Updated/remodeled, Termite Clearance, Additions/alterations, Building Permit
- Exterior Features:
- Rain Gutters
- Appliances:
- Microwave, Refrigerator, Disposal, Dishwasher, ENERGY STAR Qualified Water Heater
- Interior Features:
- Balcony, Copper Plumbing Full
- Street:
- Quinlin
- Street Number:
- 4160
- Street Suffix:
- Drive
- Floor Number:
- 0
- Longitude:
- W119° 38' 37.3''
- Latitude:
- N33° 46' 54.7''
- Listing Courtesy of:
- RE/MAX Estate Properties
- TaxAnnualAmount:
- $0
- RoomKitchenFeatures:
- Kitchen Open To Family Room, Quartz Counters
- RoomBathroomFeatures:
- Bathtub, Shower In Tub, Remodeled, Shower
- Garage Spaces:
- 3
- Lot Size Square Feet:
- 8,810 Sqft
- List Agent Last Name:
- Naik
- List Agent License Number:
- 00899743
- Special Listing Conditions:
- Standard
- High School:
- Redondo Union
- High School 2:
- REDUNI
- List Office ID:
- V7946
- Middle Or Junior School:
- Adams
- List Agent First Name:
- Vidya
- Directions:
- PVDN to Academy Dr.
- High School District:
- Palos Verdes Peninsula Unified
- MLSAreaMajor:
- 165 - PV Dr North
- Levels:
- Two
- Parcel Number:
- 7575022083
- TaxAnnualAmount:
- $0
Residential Sold
4160 Quinlin Drive, Palos Verdes Peninsula, California 90274
- Property Type :
- Residential
- Listing Type :
- Sold
- Listing ID :
- PV17209507
- List Price :
- $1,599,000
- Year Built :
- 1972
- Country:
- US
- State:
- CA
- County:
- Los Angeles
- City:
- Palos Verdes Peninsula
- Zipcode:
- 90274
- Close Price :
- $1,560,000
- Bathrooms :
- 5
- Bathrooms (3/4) :
- 3
- Status :
- Closed
- Property Type :
- Single Family Residence
- Price Per Square Foot :
- $622
- Days on Market :
- 32
- Property Sub Type :
- Single Family Residence



