Property Description
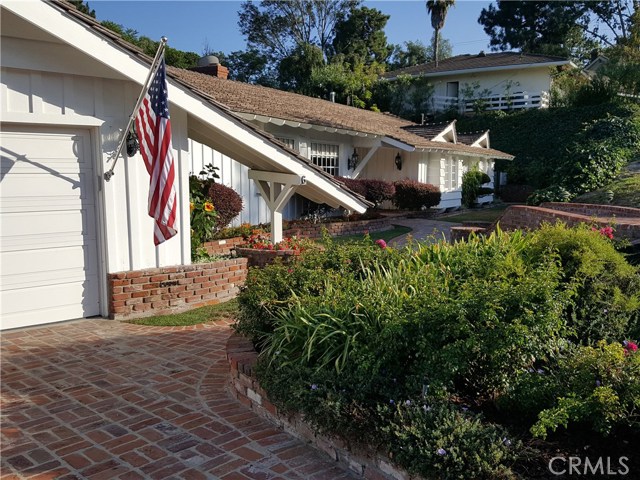
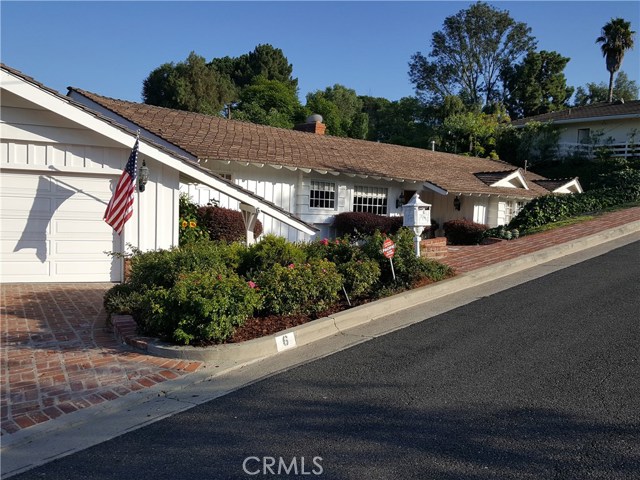
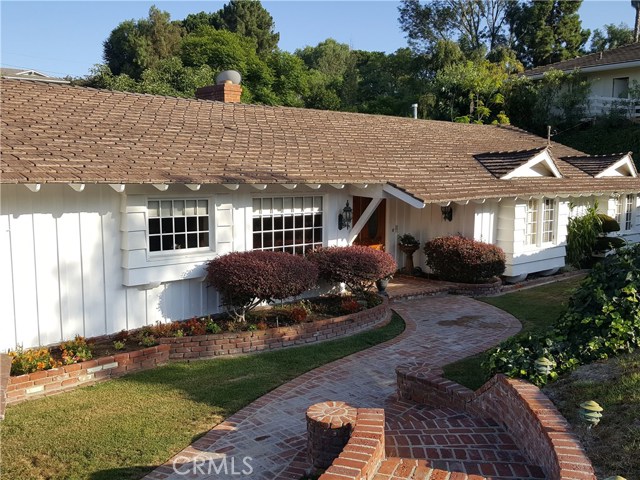
Horse Property at 6 Dobbin Lane in RHE! 1st time on the market since new in 1960! This lovely well maintain home on a beautiful cul-de-sac street.
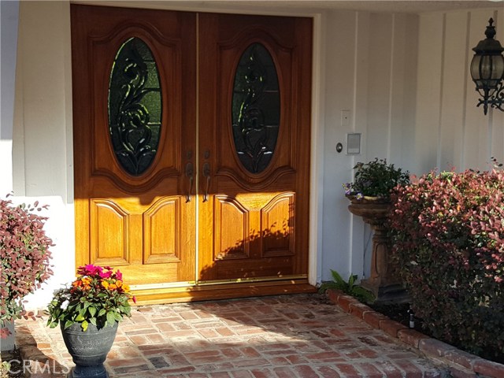
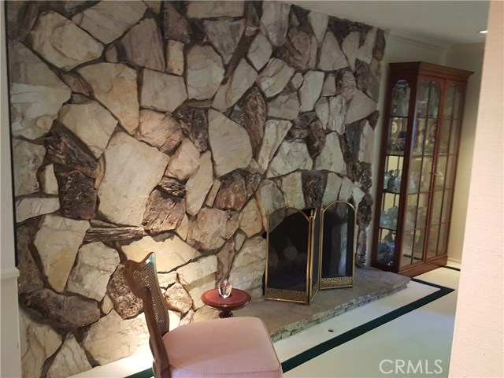
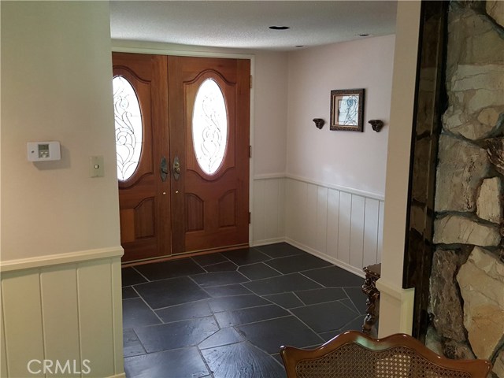
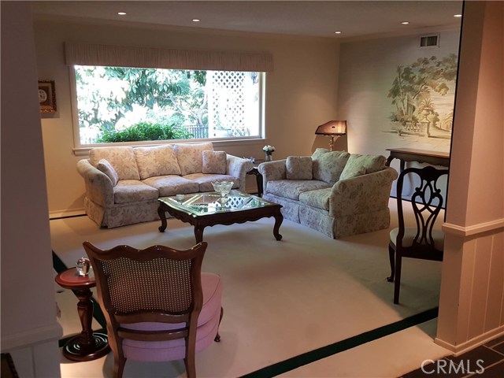
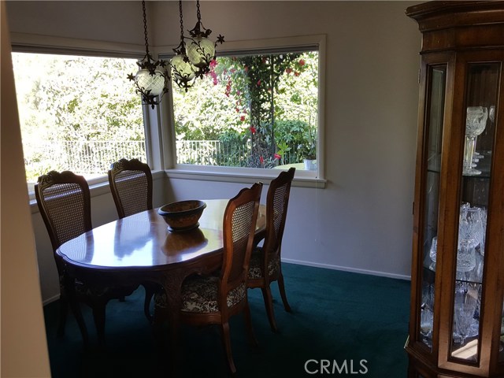
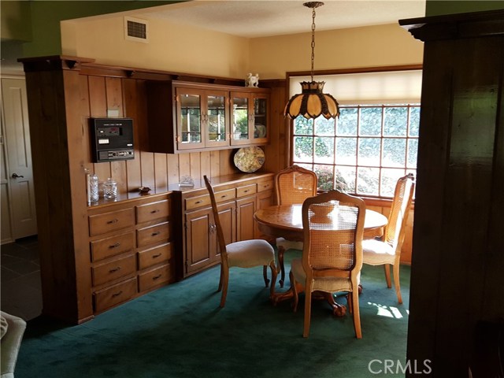
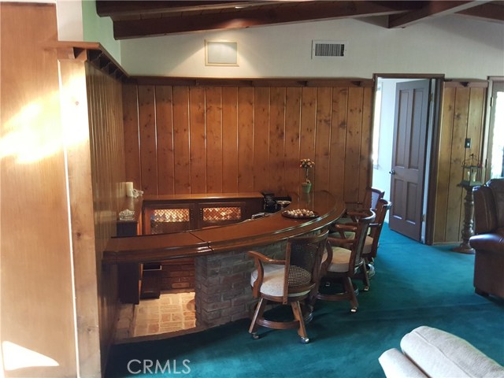
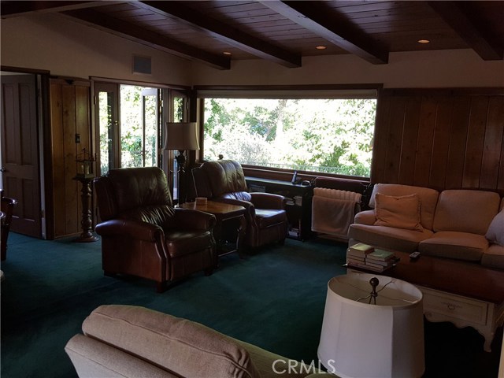
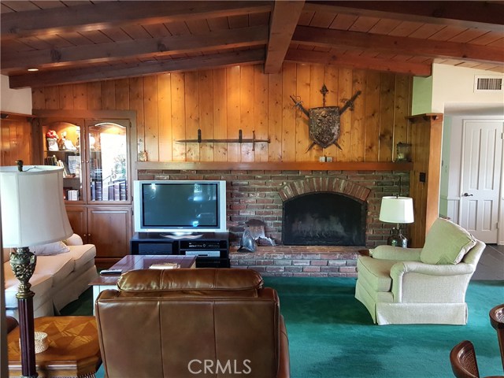
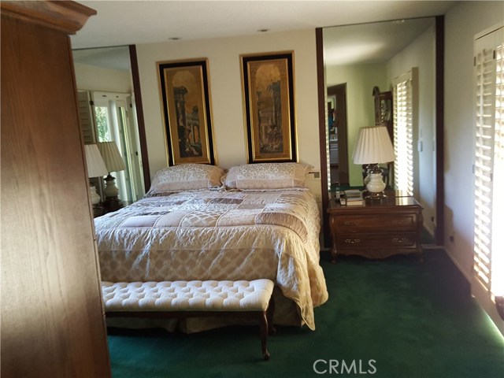
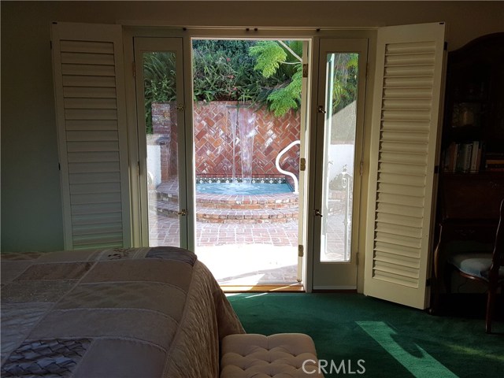
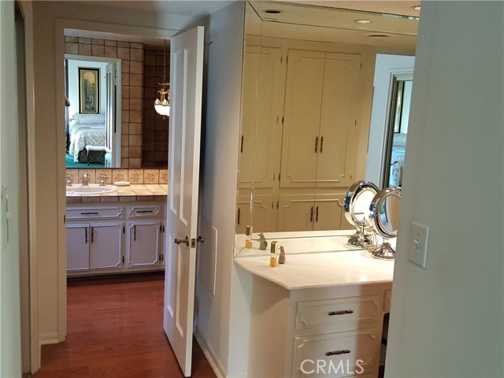
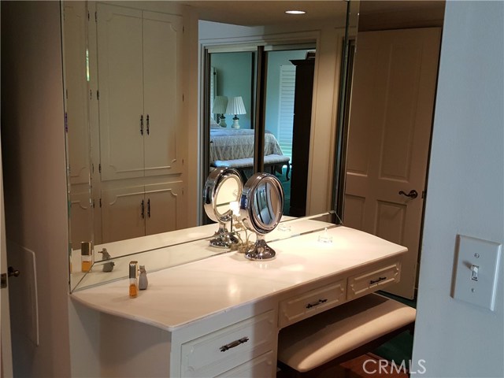
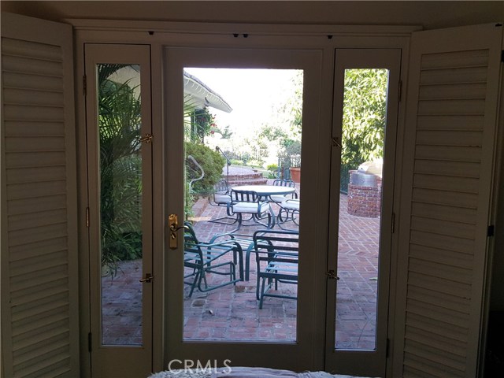
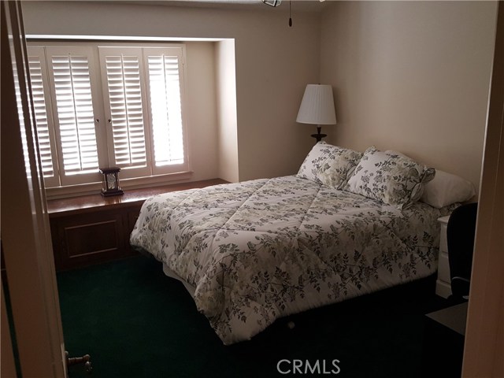
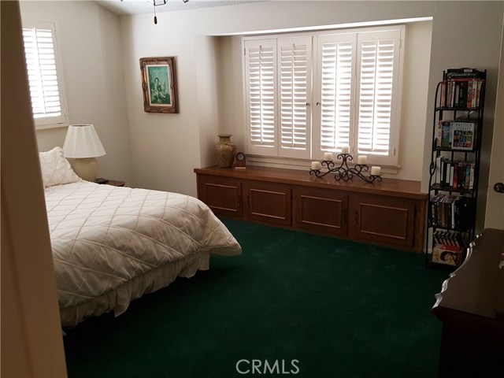
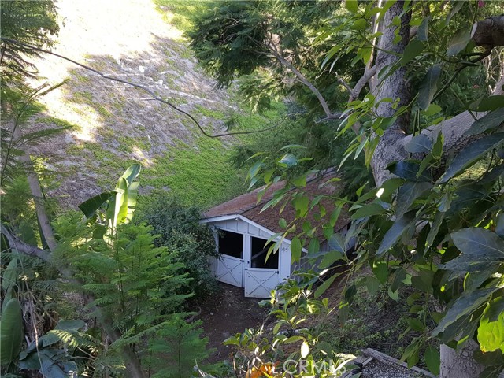
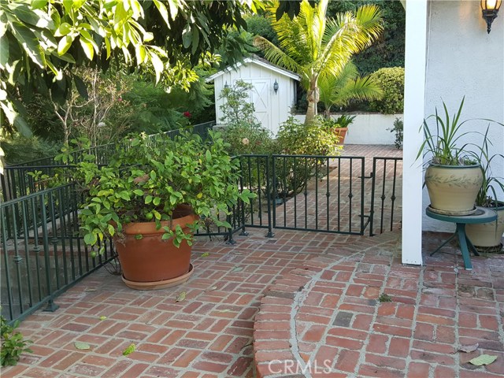
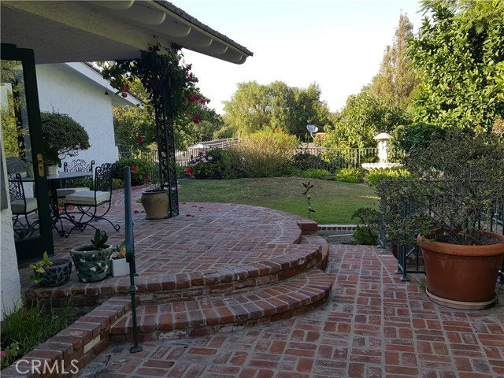
Lots of privacy, 3 bedroom, 3 bathroom, living room, dining room, family room, lovely master suite with view of spa and waterfall. This enchanting ranch style home has no interior steps. Extensive brick patios, large windows, security system, built in BBQ and a two horse stable on a riding trail. Several fruit trees and bricked flower beds too.
Features
- Heating System:
- Central
- Cooling System
- View:
- Ocean, City Lights, Marina, Catalina
- Fireplace:
- Outside, Electric
- Security:
- Carbon monoxide detector(s), Smoke Detector(s)
- Patio:
- Concrete, Patio, Tile
- Parking:
- 8.00
- New Construction YN:
- 0
- Laundry:
- See Remarks, Inside
- Parking:
- Assigned, No, Driveway, Side by Side, Concrete
- Sewer:
- Conventional Septic
- Room Type:
- Family Room, Formal Entry, Living Room, Separate Family Room, Kitchen, Laundry, Entry, Jack & Jill, Foyer, Dressing Area, Galley Kitchen, Main Floor Primary Bedroom, Primary Suite
- Common Walls:
- No Common Walls
- Senior Community:
- 0
- List Agent Agent ID:
- PVMARCPAU
- Water Source:
- Public
- Lot Features:
- Cul-de-sac, Lot 10000-19999 Sqft, Landscaped, Ranch, Horse Property, Sprinklers In Front, Sprinklers In Rear, Utilities - Overhead
- Window Features:
- Plantation Shutters, Shutters, French/mullioned, Casement Windows
- Community Features:
- Curbs, Horse Trails, Stable(s), Storm Drains, Ravine
- Stories:
- 1
- Accessibility Features:
- No
- Association:
- 0
- AttachedGarage :
- 1
- Main Level Bathrooms:
- 3
- Main Level Bedrooms:
- 3
- Foundation Details:
- Brick/Mortar
- Exterior Features:
- Stable, Barbecue Private, Satellite Dish, Corral
- Architectural Style:
- Ranch
- Appliances:
- Microwave, Refrigerator
- Interior Features:
- Beamed Ceilings, Brick Walls, Ceramic Counters
Address Map
- Street:
- Dobbin
- Street Number:
- 6
- Street Suffix:
- Lane
- Zip4:
- 2502
- Floor Number:
- 0
- Longitude:
- W119° 39' 14.7''
- Latitude:
- N33° 46' 45.1''
MLS Addon
- Listing Courtesy of:
- RE/MAX Estate Properties
- TaxAnnualAmount:
- $0
- RoomBathroomFeatures:
- Bathtub, Vanity Area, Separate Tub And Shower, Shower, Hollywood Bathroom (jack&jill), Double Sinks In Primary Bath
- Garage Spaces:
- 2
- Zoning:
- RERA20000*
- Lot Size Square Feet:
- 16,562 Sqft
- List Agent Last Name:
- Marcelino
- List Agent License Number:
- 01107723
- Special Listing Conditions:
- Standard
- High School 2:
- MIRCOS2
- List Office ID:
- V7946
- Middle Or Junior School:
- Hermosa
- List Agent First Name:
- Paul
- Directions:
- PV Drive North, between Crenshaw and Rolling Hills Road
- Virtual Tour URL Unbranded:
- Click Here
- Elementary School:
- Dapplegray
- High School District:
- Palos Verdes Peninsula Unified
- MLSAreaMajor:
- 165 - PV Dr North
- Levels:
- One
- Parcel Number:
- 7548012027
- TaxAnnualAmount:
- $0
Residential Sold
6 Dobbin Lane, Rolling Hills Estates, California 90274
$1,495,000
Listing ID #PV17220487
Basic Details
- Property Type :
- Residential
- Listing Type :
- Sold
- Listing ID :
- PV17220487
- List Price :
- $1,495,000
- Year Built :
- 1960
- Country:
- US
- State:
- CA
- County:
- Los Angeles
- City:
- Rolling Hills Estates
- Zipcode:
- 90274
- Close Price :
- $1,331,000
- Bathrooms :
- 3
- Status :
- Closed
- Property Type :
- Single Family Residence
- Price Per Square Foot :
- $556
- Days on Market :
- 37
- Property Sub Type :
- Single Family Residence



