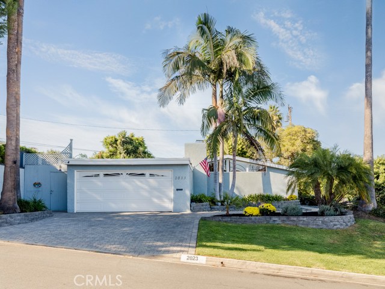
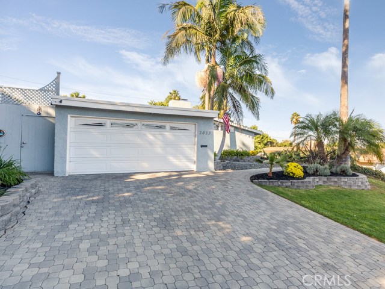
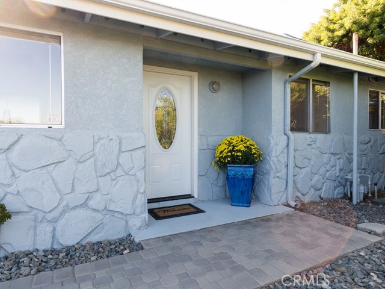
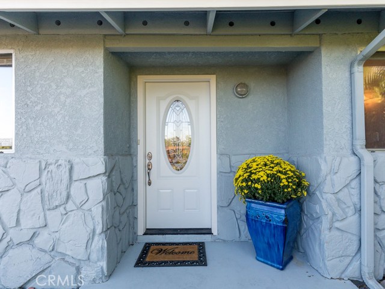
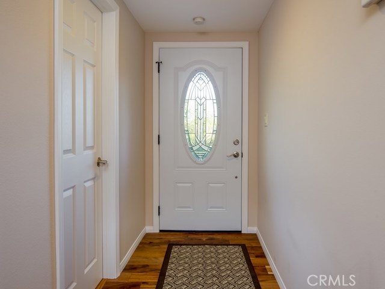
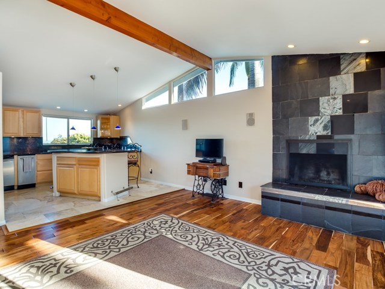
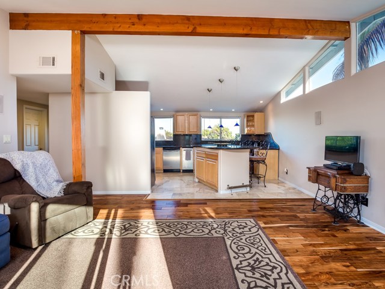
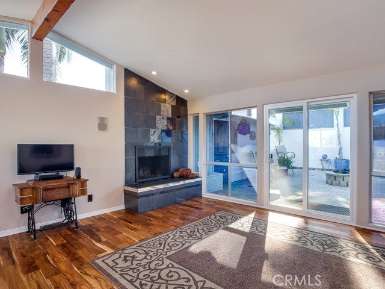
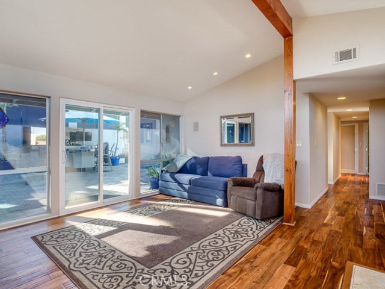
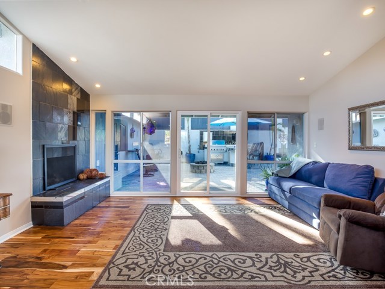
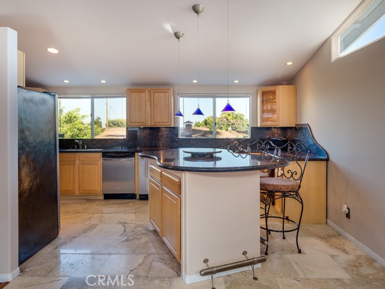
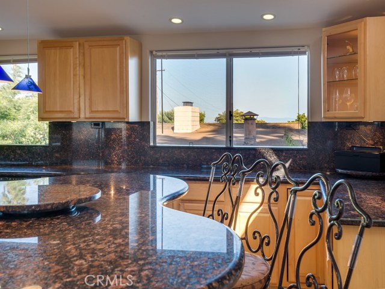
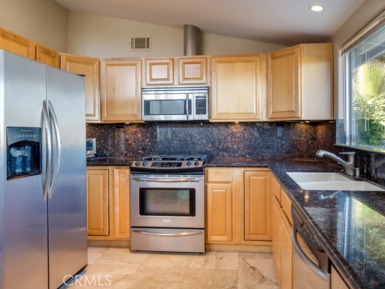
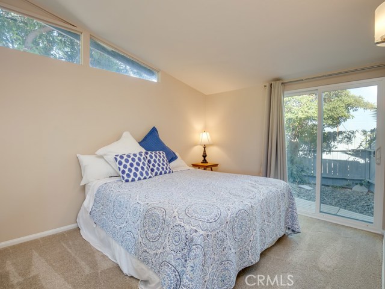
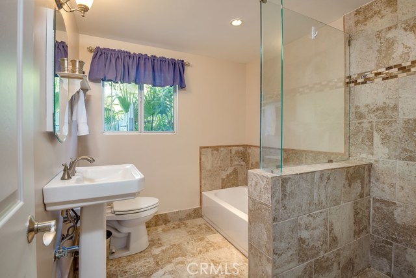
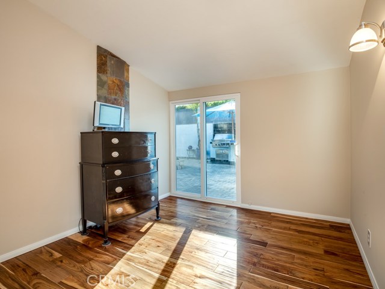
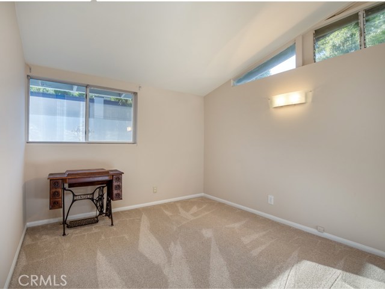
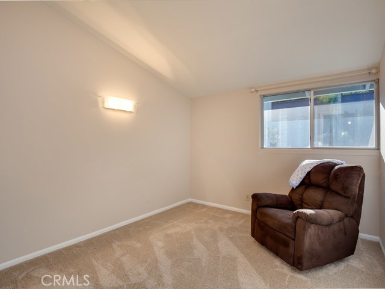
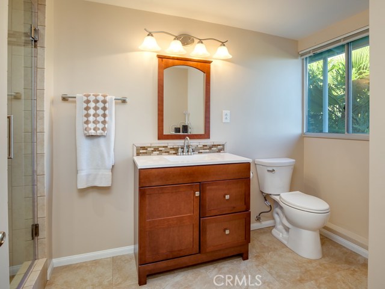
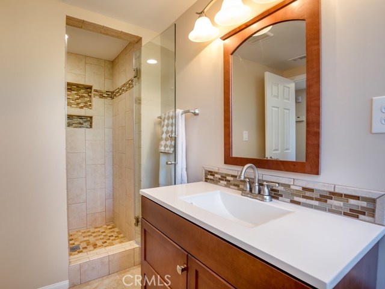
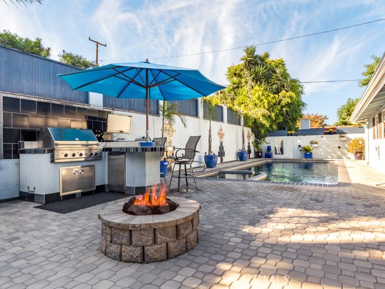
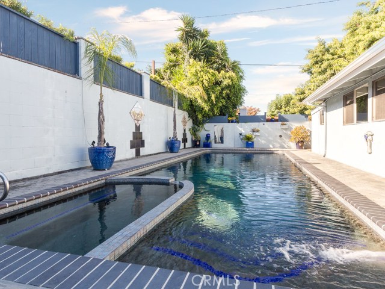
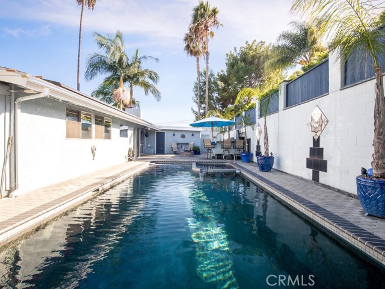
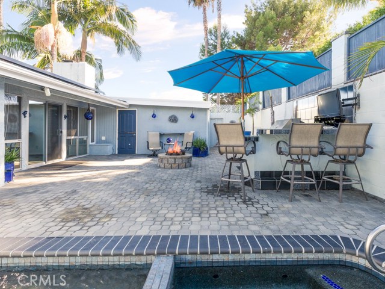
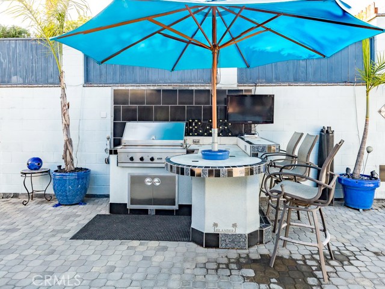
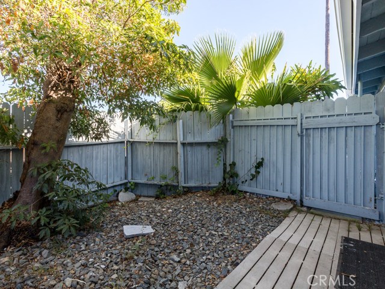
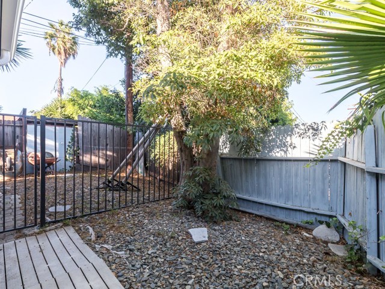
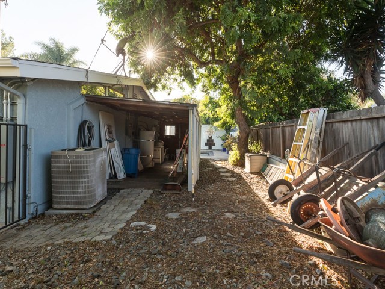
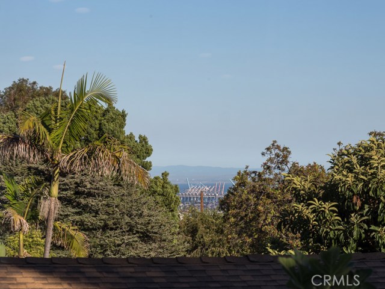
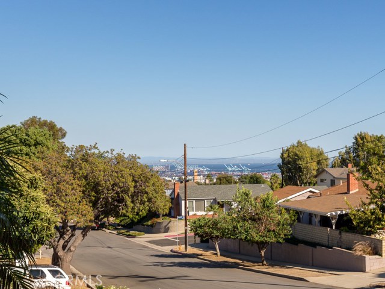
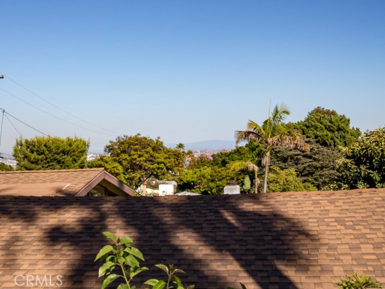
Welcome to this beautiful home, featuring 4 bedrooms and 2 bathrooms, which have been tastefully remodeled, located in the award-winning Palos Verdes Unified School District. This home offers everything on your list, from great curb appeal from the outside to an amazing floor-plan and to the gorgeous pool and spa in the backyard. As you walk through the home, you notice the vaulted ceilings and high-quality wood floors, throughout. The gourmet kitchen includes partial views of the ocean and harbor, and features high-end stainless steel appliances with a lot of counter space and cabinets space – ready for all the dishes and meals you want to prepare for the holidays! All of the bedrooms have new doors and two of the bedrooms have the new sliding door to the backyard. Both of the bathrooms have been completely remodeled, as well. Enjoy entertaining outside all year long with the amazing outdoor kitchen, where you can grill, entertain, enjoy a cool beverage from the wine fridge and swim in the gorgeous pool. Relax in the spa or sit beside the fire-pit and watch the stars. There is plenty of space for adding grass for kids to run and play. This is what you have been waiting for in a house! Welcome home!
- Pool:
- Black Bottom, Lap
- Heating System:
- Central
- Cooling System
- View:
- Pier, Catalina, Pasture
- Fireplace:
- Outside
- Parking:
- 8.00
- New Construction YN:
- 0
- Laundry:
- Common Area
- Sewer:
- Conventional Septic
- Room Type:
- All Bedrooms Down
- Common Walls:
- No Common Walls
- Senior Community:
- 0
- List Agent Agent ID:
- PVSEPEMOR
- Water Source:
- Public
- Lot Features:
- Back Yard, Lawn
- Community Features:
- Sidewalks, Street Lights, Curbs, Storm Drains
- Stories:
- 1
- Flooring:
- Wood, Carpet, Tile
- Association:
- 0
- Main Level Bathrooms:
- 2
- Main Level Bedrooms:
- 4
- Appliances:
- Microwave
- Interior Features:
- High Ceilings, Open Floorplan, Recessed Lighting, Ceiling Fan(s), Tile Counters
- Street:
- Summerland
- Street Number:
- 2023
- Street Suffix:
- Street
- Zip4:
- 1327
- Floor Number:
- 0
- Longitude:
- W119° 41' 5.6''
- Latitude:
- N33° 44' 49.3''
- Street Dir Prefix:
- W
- Listing Courtesy of:
- Keller Williams Palos Verdes
- TaxAnnualAmount:
- $0
- RoomKitchenFeatures:
- Remodeled Kitchen
- RoomBathroomFeatures:
- Remodeled, Separate Tub And Shower, Stone Counters
- Garage Spaces:
- 2
- Zoning:
- RPRS-4*
- Lot Size Square Feet:
- 6,921 Sqft
- List Agent Last Name:
- Sepehrnia
- List Agent License Number:
- 01969527
- Special Listing Conditions:
- Standard
- EatingArea:
- Breakfast Counter / Bar, In Kitchen
- High School:
- Redondo Union
- High School 2:
- REDUNI
- List Office ID:
- V8040
- Middle Or Junior School:
- Adams
- List Agent First Name:
- Morvarid
- Directions:
- Head south on Miraleste Dr toward Via Colinita; Turn left onto Via Colinita; Turn right onto Summerland St
- Exclusions
- High School District:
- Palos Verdes Peninsula Unified
- MLSAreaMajor:
- 177 - Eastview/RPV
- Levels:
- One
- Parcel Number:
- 7557016013
- TaxAnnualAmount:
- $0
Residential Sold
2023 Summerland Street, Rancho Palos Verdes, California 90275
- Property Type :
- Residential
- Listing Type :
- Sold
- Listing ID :
- PV17220830
- List Price :
- $899,999
- Year Built :
- 1955
- Country:
- US
- State:
- CA
- County:
- Los Angeles
- City:
- Rancho Palos Verdes
- Zipcode:
- 90275
- Close Price :
- $890,000
- Bathrooms :
- 2
- Bathrooms (3/4) :
- 1
- Status :
- Closed
- Property Type :
- Single Family Residence
- Price Per Square Foot :
- $651
- Days on Market :
- 7
- Property Sub Type :
- Single Family Residence



