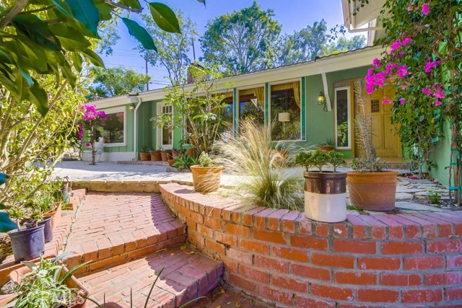
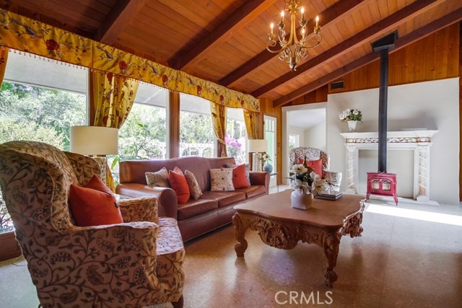
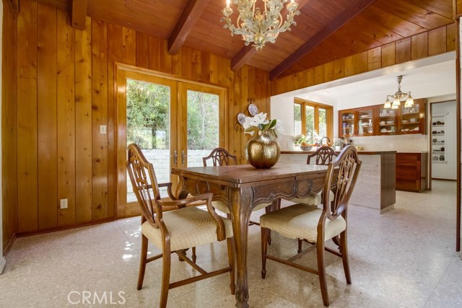
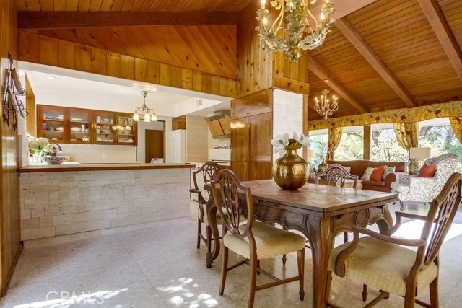
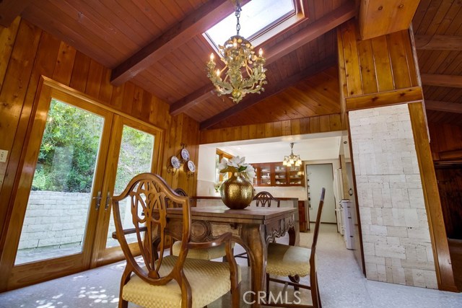
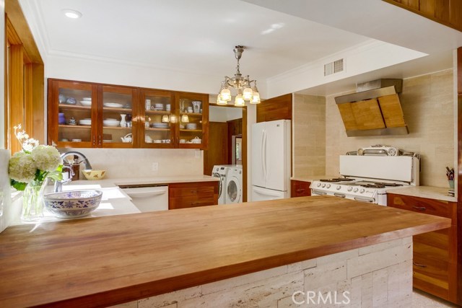
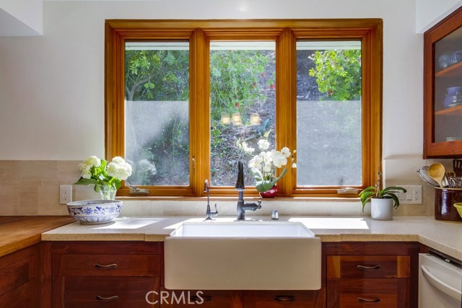
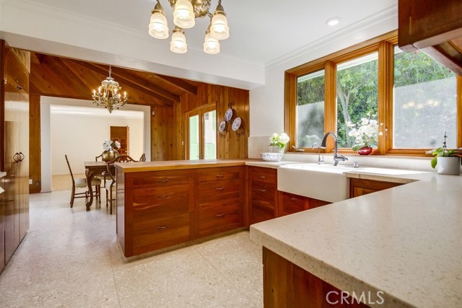
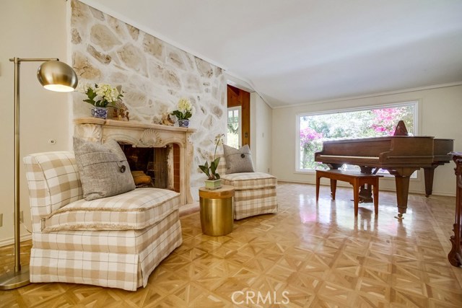
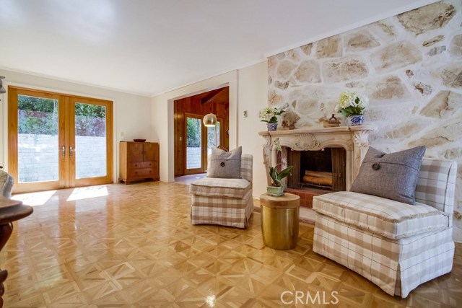
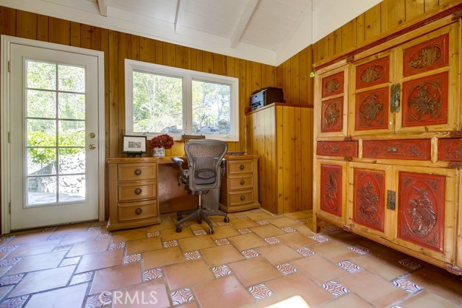
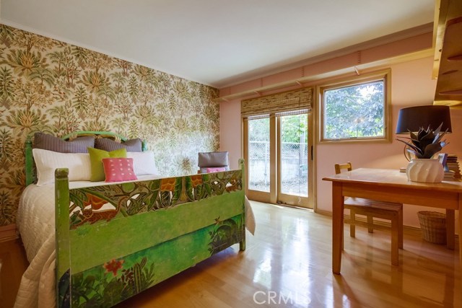
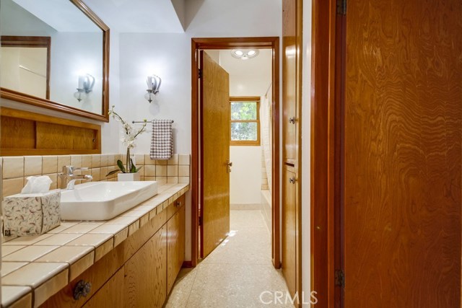
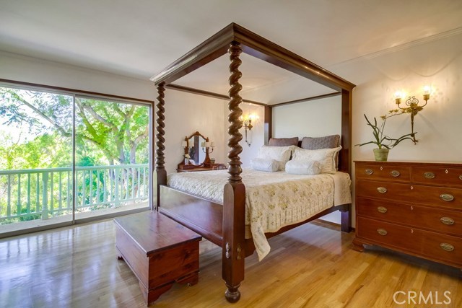
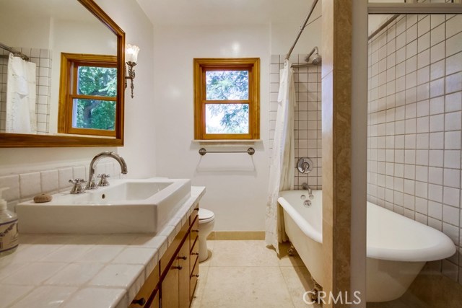
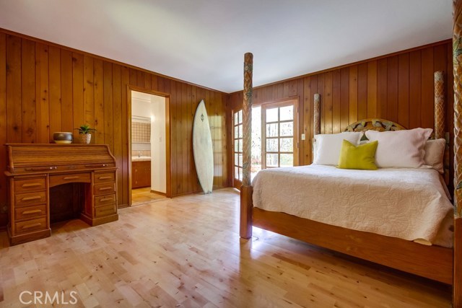
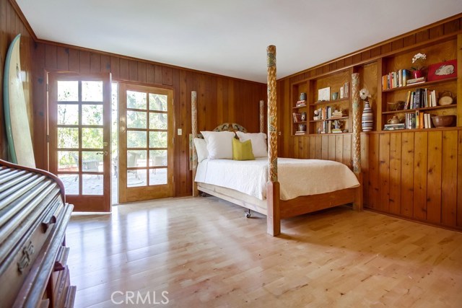
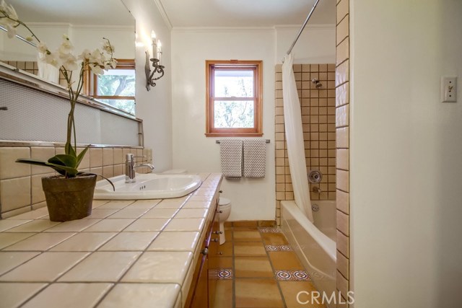
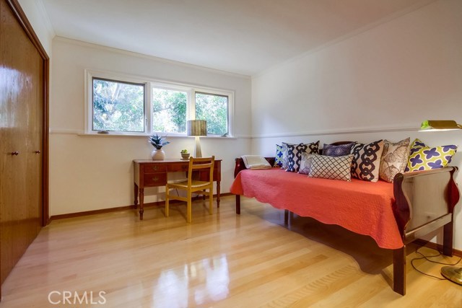
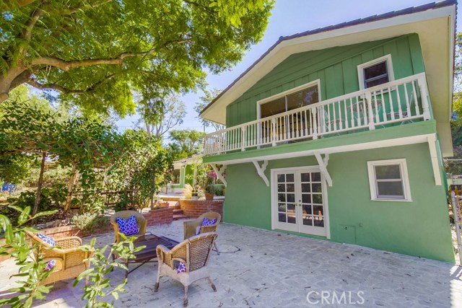
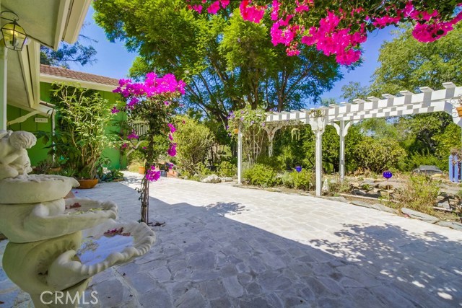
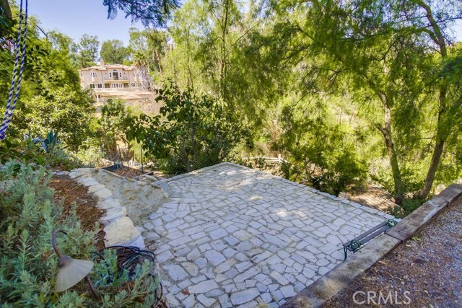
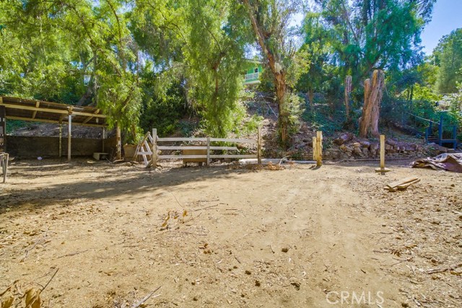
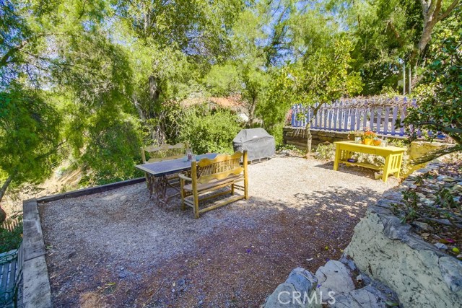
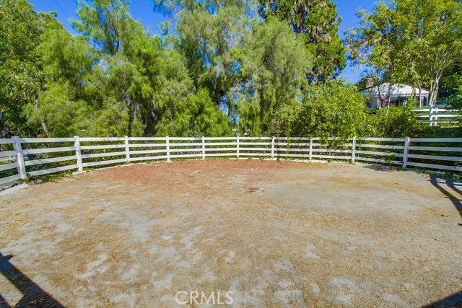
This Palos Verdes Westfield home has gardens, courtyard, terrace and interior spaces for family dinners or formal parties. Four bedrooms with an office and three bathrooms. Hardwood, tile and elegant terrazzo flooring. Each space has privacy with views of the outdoors. The exposed beam ceilings in the living area feel spacious and architecturally significant. Natural elements add visual interest to the remodeled kitchen with a large solid 2″ mahogany work surface, limestone counters, rare hardwood cabinets with Blum hardware. Adjacent to the kitchen is a dining area with skylight enjoying views of the garden. There is also a large family room with a marble fireplace & detailed parquet wood floor. Upgraded windows are Pella and Marvin aluminum clad (not vinyl). Upstairs a master bedroom with antique clawfoot bath and balcony with partial city view with trees trimmed. The additional 3 bedrooms are generously sized and include a bedroom with bath, large walk in closet/dressing room with French doors to courtyard. Plumbing and wiring are copper and house bolted to foundation. The lot 3/4 acre lot includes a 3500sq ft. flat corral, horse & hay shelters (or play area) opening to the horse trail. The property has 40+ specimen & fruit trees including citrus, fig and sapote with smart irrigation. Ideal for those looking for some peace in
the city. Westfield has no through traffic, quiet and private but close to award-winning regional schools, beaches, shopping and transportation.
- Heating System:
- Central
- Cooling System
- View:
- Marina
- Fireplace:
- Outside, Electric, Circulating
- Patio:
- Deck, Wrap Around, Porch, Rear Porch, Tile
- Parking:
- 8.00
- Electric:
- Electricity - On Property
- New Construction YN:
- 0
- Laundry:
- Dryer Included, See Remarks
- Parking:
- Garage - Two Door, Private
- Sewer:
- Conventional Septic
- Room Type:
- Living Room, Office, Separate Family Room, Walk-in Closet, Kitchen, Laundry, Attic, Main Floor Bedroom, Entry, Multi-level Bedroom, Bonus Room, Primary Suite, Primary Bathroom, Two Primaries
- Common Walls:
- No Common Walls
- Senior Community:
- 0
- List Agent Agent ID:
- SCOMMGLO
- Water Source:
- Public
- Lot Features:
- Front Yard, 0-1 Unit/acre, Horse Property, Garden, Lot 20000-39999 Sqft, Sloped Down
- Window Features:
- Double Pane Windows, Wood Frames
- Community Features:
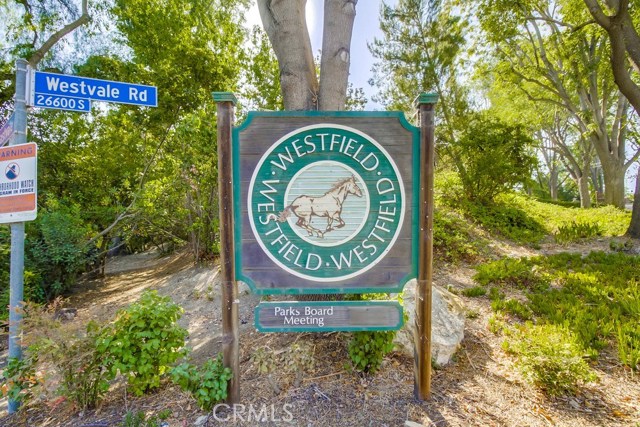
- Horse Trails
- Stories:
- 2
- Amenities:
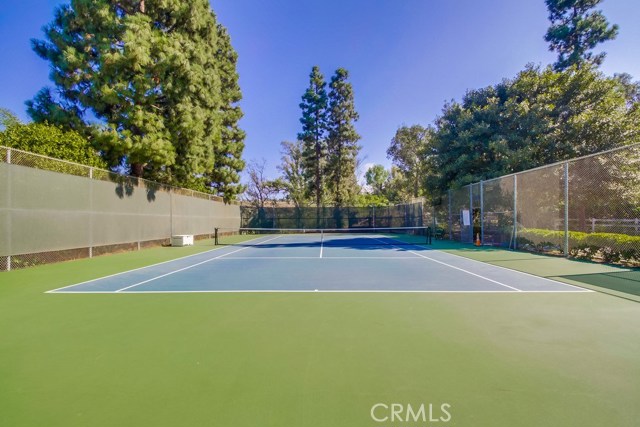
- Tennis Court(s), Picnic Area, Other, Pets Permitted, Horse Trails, Dues Paid Annually
- Flooring:
- Wood, Tile
- Association:
- 1
- AttachedGarage :
- 1
- Main Level Bathrooms:
- 1
- Main Level Bedrooms:
- 2
- Property Condition:
- Updated/remodeled
- Exterior Features:
- Lighting
- Architectural Style:
- Traditional
- Appliances:
- Refrigerator, Free-Standing Range, Electric Oven, Double Oven
- Spa:
- 0
- Interior Features:
- High Ceilings, Recessed Lighting, Stone Counters, Balcony, Cathedral Ceiling(s), Beamed Ceilings, Copper Plumbing Full, Storage
- Street:
- Sunnyridge
- Street Number:
- 27241
- Street Suffix:
- Road
- Zip4:
- 4034
- Floor Number:
- 0
- Longitude:
- W119° 38' 34.2''
- Latitude:
- N33° 46' 18.2''
- Listing Courtesy of:
- Keller Williams Beach Cities
- TaxAnnualAmount:
- $0
- RoomKitchenFeatures:
- Remodeled Kitchen
- RoomBathroomFeatures:
- Bathtub, Remodeled, Upgraded, Shower, Tile Counters
- Association Fee Frequency:
- Annually
- Garage Spaces:
- 2
- Zoning:
- LCRA2L*
- Lot Size Square Feet:
- 32,760 Sqft
- List Agent Last Name:
- Commiso
- List Agent License Number:
- 01484639
- Special Listing Conditions:
- Standard
- High School:
- Redondo Union
- High School 2:
- REDUNI
- List Office ID:
- S6403
- Middle Or Junior School:
- Adams
- List Agent First Name:
- Gloria
- DirectionFaces:
- North
- Directions:
- Palos Verdes Drive North East of Crenshaw
- Association Fee:
- $50
- High School District:
- Palos Verdes Peninsula Unified
- MLSAreaMajor:
- 165 - PV Dr North
- Levels:
- Three Or More
- Parcel Number:
- 7570009018
- TaxAnnualAmount:
- $0
Residential Sold
27241 Sunnyridge Road, Palos Verdes Peninsula, California 90274
- Property Type :
- Residential
- Listing Type :
- Sold
- Listing ID :
- SB17209364
- List Price :
- $1,365,000
- Year Built :
- 1962
- Country:
- US
- State:
- CA
- County:
- Los Angeles
- City:
- Palos Verdes Peninsula
- Zipcode:
- 90274
- Close Price :
- $1,335,000
- Bathrooms :
- 3
- Status :
- Closed
- Property Type :
- Single Family Residence
- Price Per Square Foot :
- $541
- Days on Market :
- 78
- Property Sub Type :
- Single Family Residence



