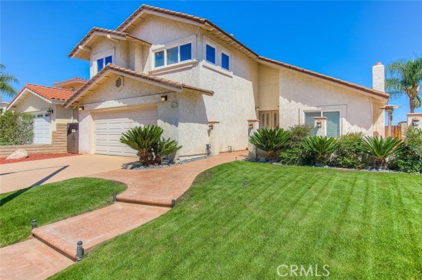
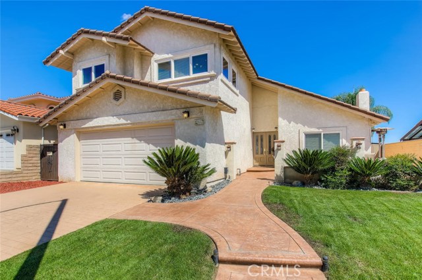
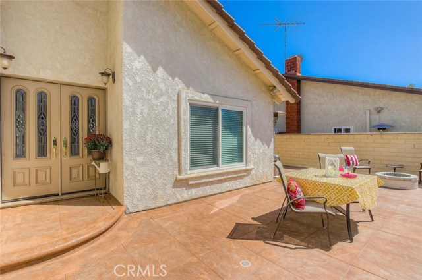
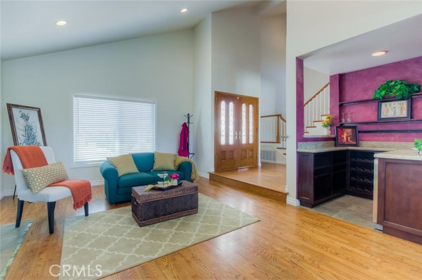
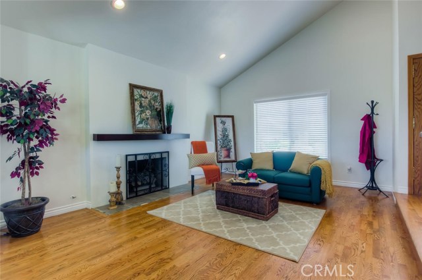
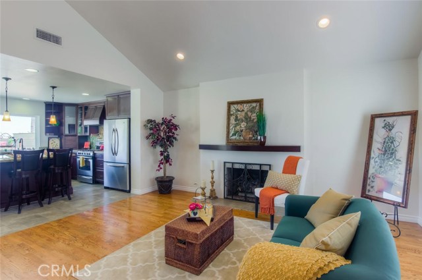
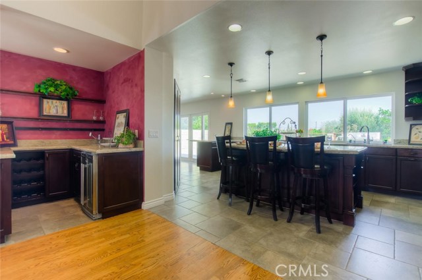
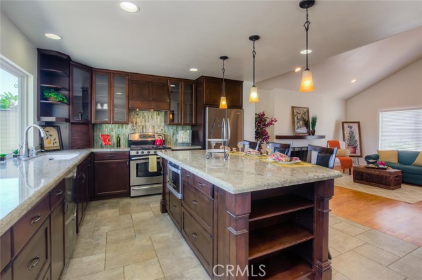
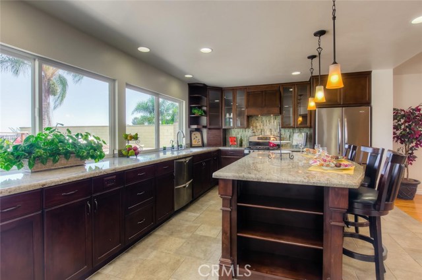
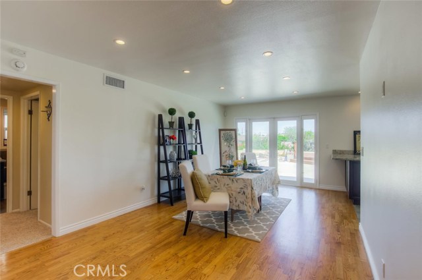
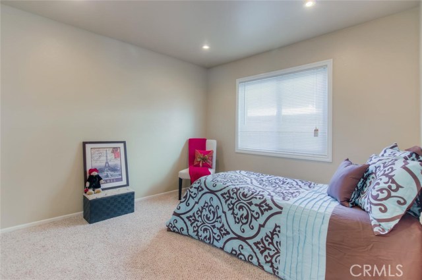
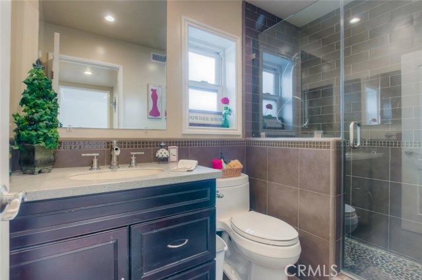
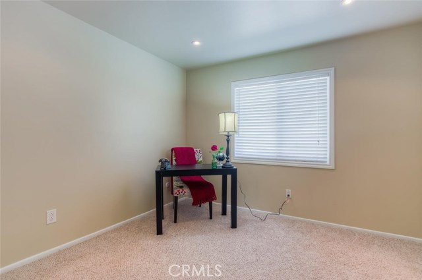
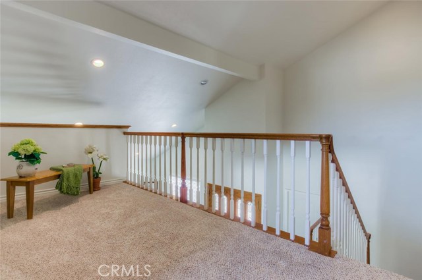
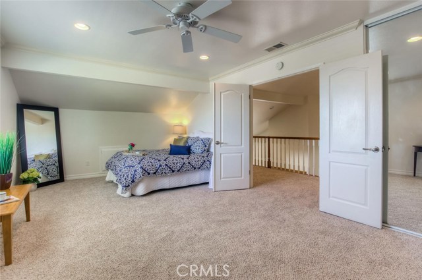
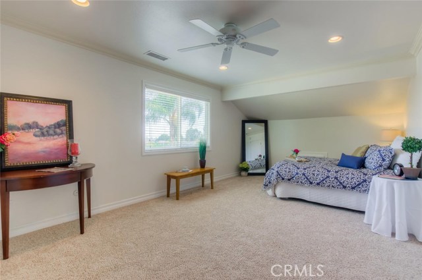
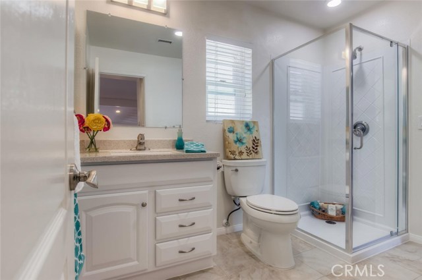
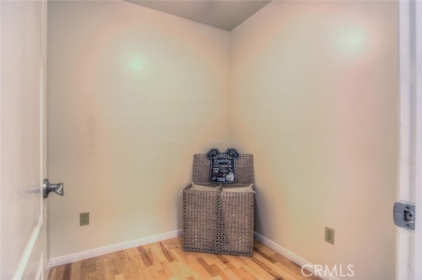
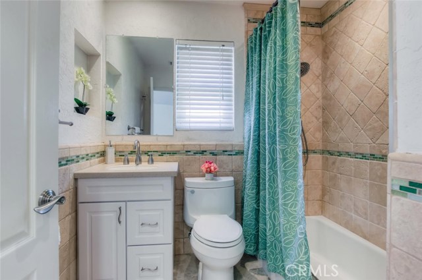
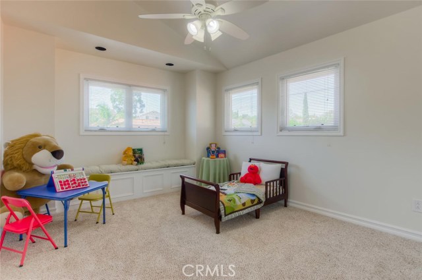
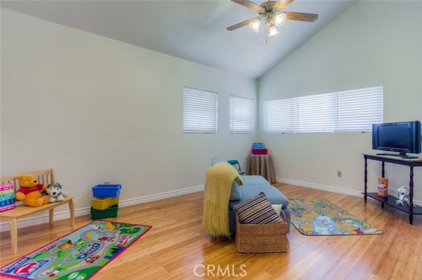
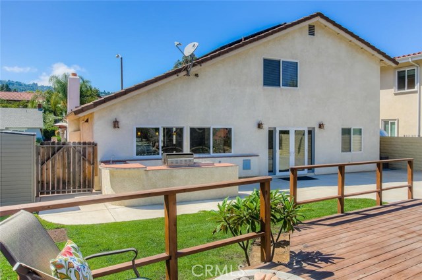
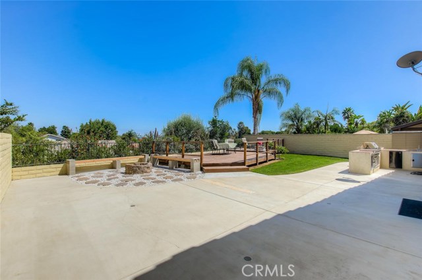
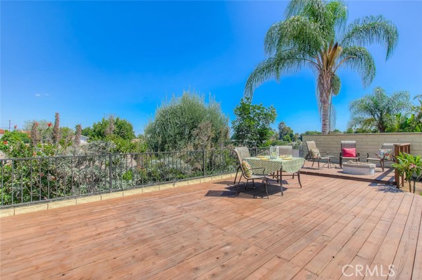
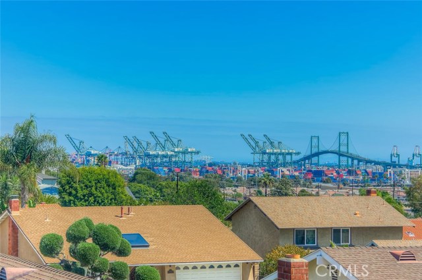
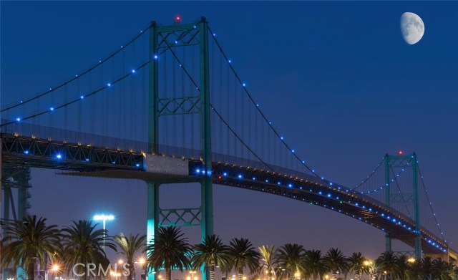
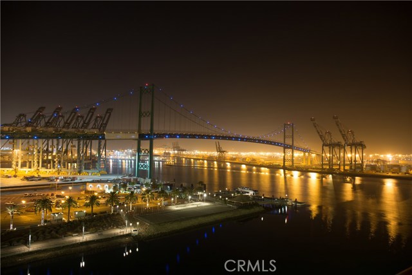
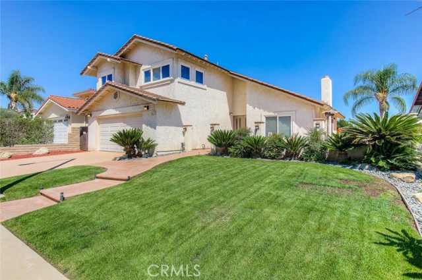
Welcome to Rancho Palos Verdes! This gorgeous 4 bedroom, 3 bath home is approximately 2,531 square feet (per Assessor) located in the highly desirable Palos Verdes School District. You’ll fall in love with the open floor plan, complete with remodeled kitchen and baths. The vaulted ceilings with recessed lights, wood flooring and spacious kitchen with dark wood cabinets and oversized breakfast bar are just some of the beautiful features of this lovely, bright and airy home. Don’t miss the many scenic views of the Vincent Thomas Bridge from the master bedroom, kitchen, dining room and back yard. Such a breathtaking view and back drop for entertaining family and friends! This home is perfect for extended family living with 2 bedrooms downstairs including a three-quarter bath with shower. Follow the newly carpeted stairs with wood trim up to the master bedroom with “his and her’s” closets and ample room for a sitting area. The second bedroom boasts vaulted ceilings, ceiling fan and a cozy bench seat. You’ll be surprised to find the potential for an upstairs laundry or utility room on the way to a separate bonus room with high ceilings, bamboo flooring and ceiling fan. This is truly an Entertainer’s Delight, complete with a front patio including a fire pit and back patio with built in BBQ, raised deck and two additional fire pits. Close proximity to shopping, restaurants, entertainment AND TRADER JOE’S!!! MUST SEE…make this YOUR home!
- Heating System:
- Central, High Efficiency
- Cooling System
- Fence
- View:
- Lake, Pond
- Fireplace:
- Outside
- Security:
- Carbon monoxide detector(s), Wired for alarm system, Smoke Detector(s)
- Patio:
- Covered, Deck, Porch
- Parking:
- 8.00
- New Construction YN:
- 0
- Laundry:
- Common Area
- Parking:
- Garage - Two Door, Driveway
- Sewer:
- Conventional Septic
- Room Type:
- Living Room, Separate Family Room, Walk-in Closet, Main Floor Bedroom, Entry, Bonus Room, Primary Bedroom
- Common Walls:
- No Common Walls
- Senior Community:
- 0
- List Agent Agent ID:
- SSUGIDON
- Water Source:
- Public
- Lot Features:
- Back Yard, Front Yard, Cul-de-sac, Park Nearby, Sprinkler System, Near Public Transit, Sprinklers Timer, Sprinklers In Front, Sprinklers In Rear
- Window Features:
- Double Pane Windows, Screens, Blinds
- Community Features:
- Sidewalks, Street Lights, Curbs, Gutters
- Stories:
- 2
- Flooring:
- Carpet, Tile, Bamboo
- Association:
- 0
- AttachedGarage :
- 1
- Main Level Bathrooms:
- 1
- Main Level Bedrooms:
- 2
- Property Condition:
- Updated/remodeled
- Appliances:
- Range Hood, Gas Oven, Double Oven, Recirculated Exhaust Fan
- Spa:
- 0
- Interior Features:
- Open Floorplan, Pantry, Recessed Lighting, Wet Bar, Cathedral Ceiling(s), Ceiling Fan(s), Granite Counters, Unfurnished
- Street:
- Mount Hood
- Street Number:
- 28622
- Street Suffix:
- Court
- Zip4:
- 1908
- Floor Number:
- 0
- Longitude:
- W119° 41' 47.2''
- Latitude:
- N33° 45' 33.1''
- Listing Courtesy of:
- Berkshire Hathaway HomeService
- TaxAnnualAmount:
- $0
- RoomKitchenFeatures:
- Kitchen Island, Remodeled Kitchen, Kitchen Open To Family Room, Pots & Pan Drawers, Granite Counters, Walk-in Pantry
- RoomBathroomFeatures:
- Bathtub, Shower In Tub, Remodeled, Walk-in Shower, Shower
- Garage Spaces:
- 2
- Zoning:
- RPRS-4*
- Lot Size Square Feet:
- 6,062 Sqft
- List Agent Last Name:
- Sugimoto
- List Agent License Number:
- 01883265
- Special Listing Conditions:
- Standard
- EatingArea:
- Dining Room, Breakfast Counter / Bar
- High School:
- Redondo Union
- High School 2:
- REDUNI
- List Office ID:
- S4291
- Middle Or Junior School:
- Adams
- List Agent First Name:
- Donna
- Directions:
- Western Ave & Toscanini
- Virtual Tour URL Unbranded:
- Click Here
- High School District:
- Palos Verdes Peninsula Unified
- MLSAreaMajor:
- 177 - Eastview/RPV
- Levels:
- Two
- Parcel Number:
- 7444007027
- TaxAnnualAmount:
- $0
Residential Sold
28622 Mount Hood Court, Rancho Palos Verdes, California 90275
- Property Type :
- Residential
- Listing Type :
- Sold
- Listing ID :
- SB17212520
- List Price :
- $1,095,000
- Year Built :
- 1973
- Country:
- US
- State:
- CA
- County:
- Los Angeles
- City:
- Rancho Palos Verdes
- Zipcode:
- 90275
- Close Price :
- $1,100,000
- Bathrooms :
- 3
- Bathrooms (3/4) :
- 2
- Status :
- Closed
- Property Type :
- Single Family Residence
- Price Per Square Foot :
- $435
- Days on Market :
- 11
- Property Sub Type :
- Single Family Residence



