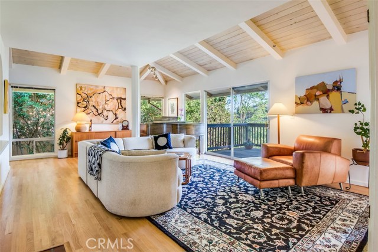

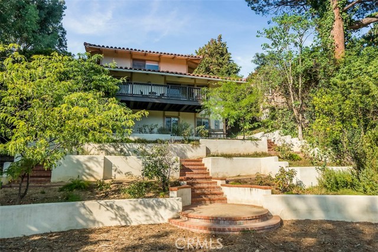
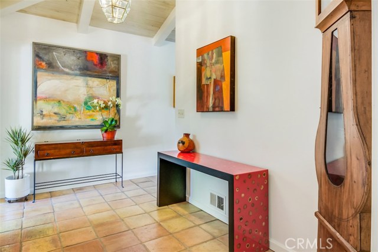
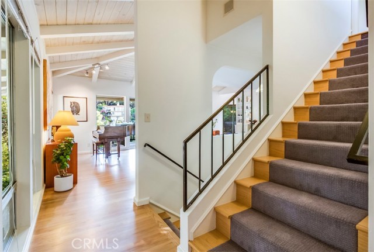
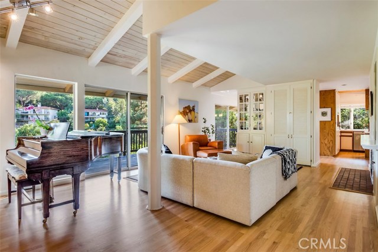
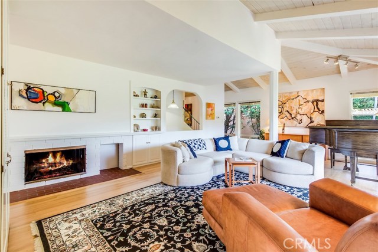
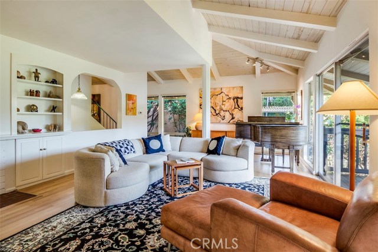
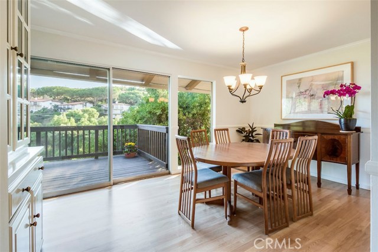
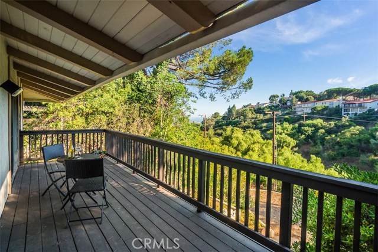
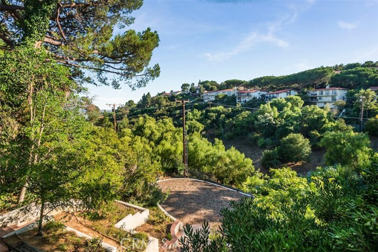
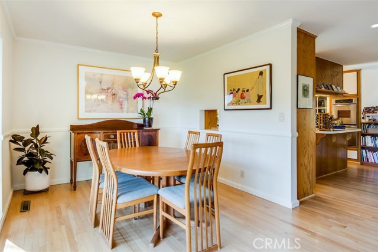
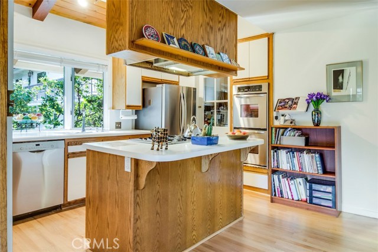
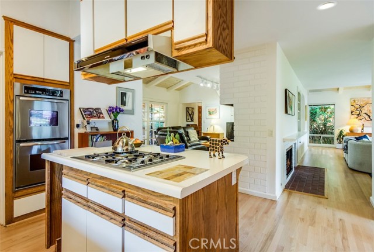
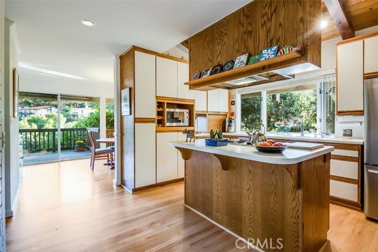
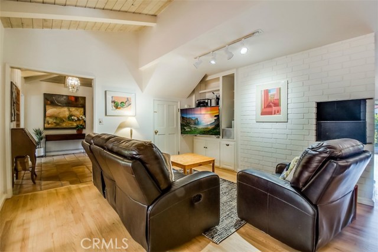
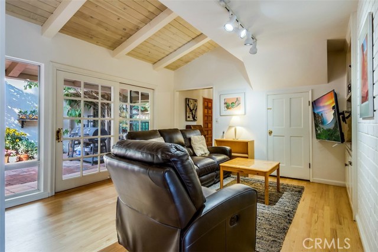
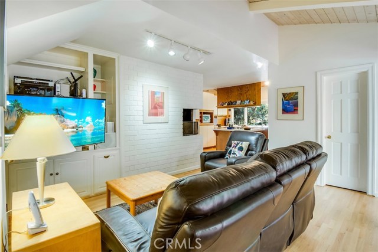
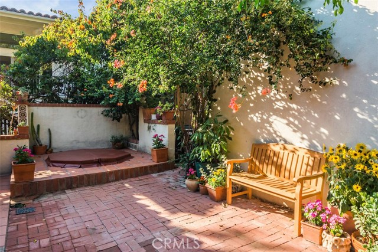
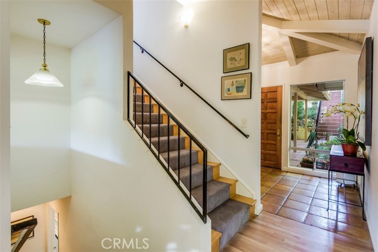
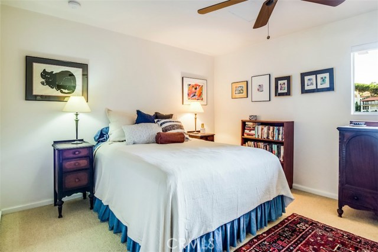
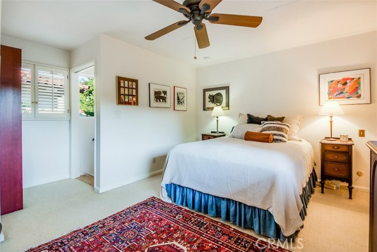
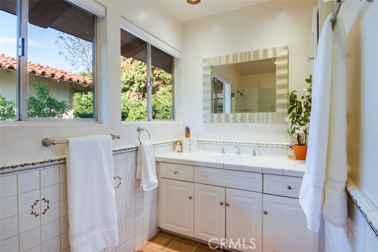
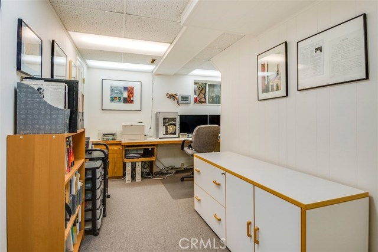
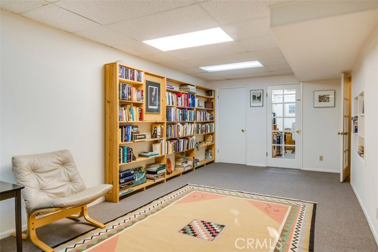
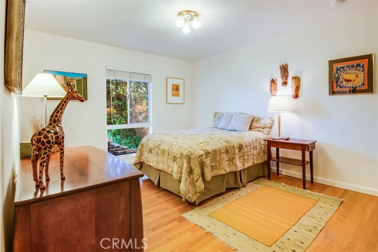
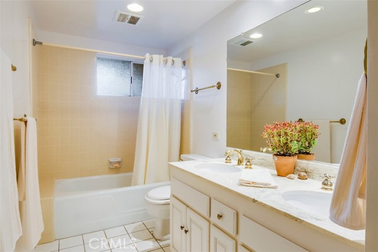
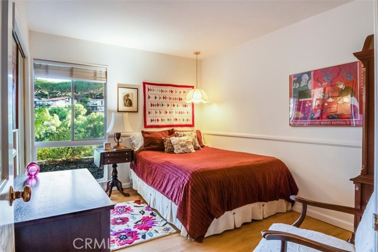
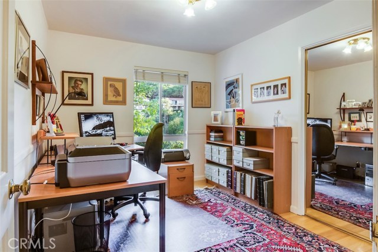
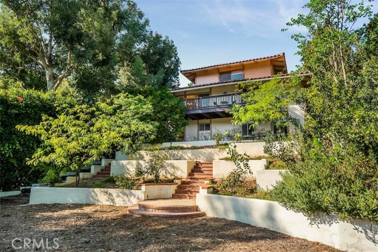
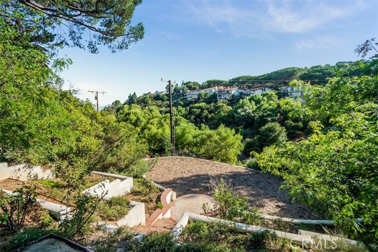
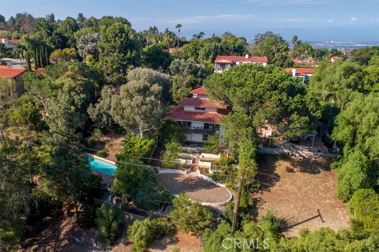
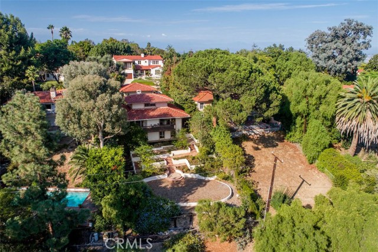
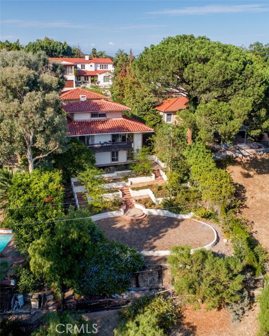
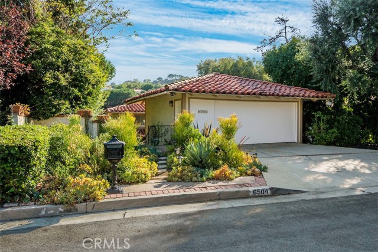
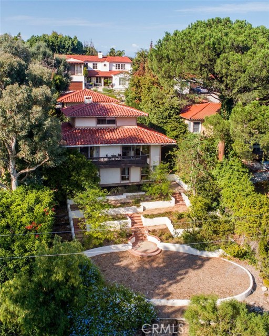
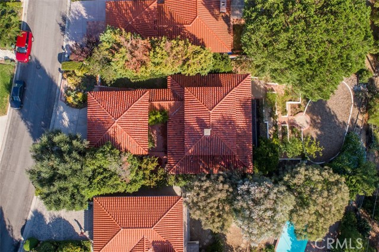
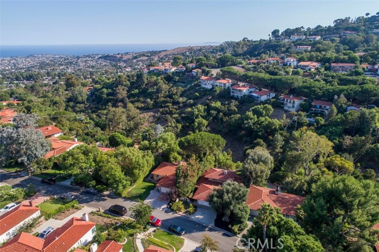
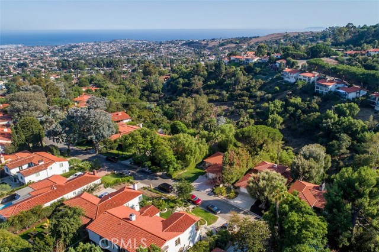
A quiet retreat in the heart of Miraleste, this bright and airy home has a spacious open floor plan designed to take full advantage of its gorgeous canyon views. Features include beautifully refinished oak wood floors, cathedral vaulted beam ceilings in the living areas and air conditioning. The picturesque courtyard, hot tub, generous deck and terraced backyard make this home ideal for entertaining or just relaxing. In addition to four bedrooms and an office, a large “bonus” room can serve as a home theater or gym. The unusual layout is ideal for families with kids at the age where having their bedrooms a floor away can be a good thing. Centrally located between award-winning elementary and intermediate schools, with scenic walking trails just a few steps away. Easy access to retail amenities and freeways, and only 25 miles from downtown Los Angeles.
- Heating System:
- Central
- Cooling System
- View:
- Pier, Marina, Hills, Catalina, None
- Fireplace:
- Outside, Electric
- Roof Deck:
- Shingle
- Parking:
- 8.00
- New Construction YN:
- 0
- Laundry:
- Dryer Included
- Sewer:
- Conventional Septic
- Room Type:
- Family Room, Formal Entry, Living Room, Kitchen, Laundry, Workshop, Bonus Room, Primary Bedroom
- Common Walls:
- No Common Walls
- Senior Community:
- 0
- List Agent Agent ID:
- VDYERSUZ
- Water Source:
- Public
- Lot Features:
- Front Yard, Lot 6500-9999, Yard
- Community Features:
- Curbs, Gutters
- Stories:
- 3
- Flooring:
- Wood, Carpet
- Association:
- 0
- AttachedGarage :
- 0
- Main Level Bathrooms:
- 1
- Spa Construction:
- Permits
- Architectural Style:
- Spanish
- Appliances:
- Microwave, Refrigerator
- Spa:
- 1
- Interior Features:
- High Ceilings, Open Floorplan, Living Room Balcony
- Street:
- Via Siena
- Street Number:
- 6504
- Zip4:
- 6546
- Floor Number:
- 0
- Longitude:
- W119° 40' 38''
- Latitude:
- N33° 44' 53.3''
- Listing Courtesy of:
- Berkshire Hathaway HomeService
- TaxAnnualAmount:
- $0
- RoomKitchenFeatures:
- Kitchen Open To Family Room
- Garage Spaces:
- 2
- Zoning:
- RPRS13000*
- Lot Size Square Feet:
- 9,410 Sqft
- List Agent Last Name:
- Dyer
- List Agent License Number:
- 01054310
- Special Listing Conditions:
- Standard
- EatingArea:
- Dining Room
- High School:
- Redondo Union
- High School 2:
- REDUNI
- List Office ID:
- V7804
- Middle Or Junior School:
- Adams
- List Agent First Name:
- Suzanne
- Directions:
- Miraleste Drive to Via Siena
- High School District:
- Palos Verdes Peninsula Unified
- MLSAreaMajor:
- 167 - PV Dr East
- Levels:
- Three Or More
- Parcel Number:
- 7561005008
- TaxAnnualAmount:
- $0
Residential Sold
6504 Via Siena, Rancho Palos Verdes, California 90275
- Property Type :
- Residential
- Listing Type :
- Sold
- Listing ID :
- PV17209113
- List Price :
- $1,289,000
- Year Built :
- 1966
- Country:
- US
- State:
- CA
- County:
- Los Angeles
- City:
- Rancho Palos Verdes
- Zipcode:
- 90275
- Close Price :
- $1,250,000
- Bathrooms :
- 3
- Status :
- Closed
- Property Type :
- Single Family Residence
- Price Per Square Foot :
- $425
- Days on Market :
- 69
- Property Sub Type :
- Single Family Residence



