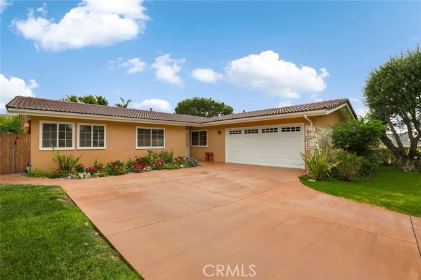
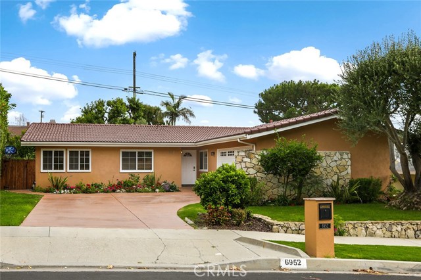
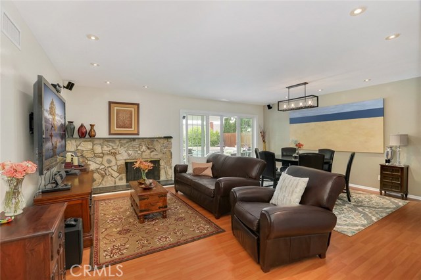
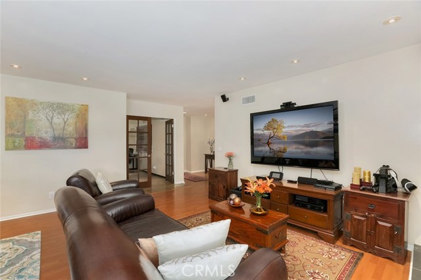
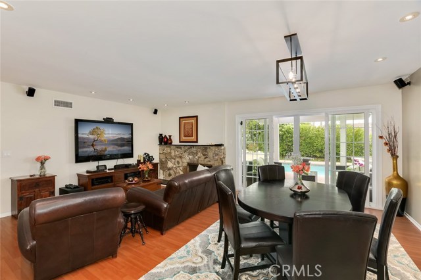
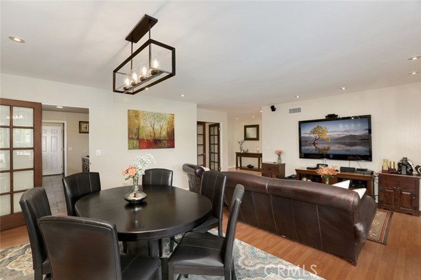
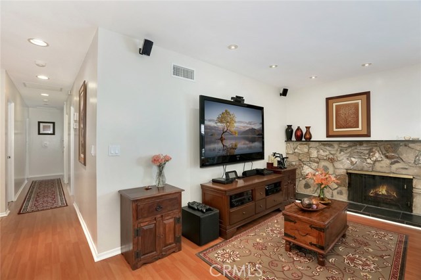
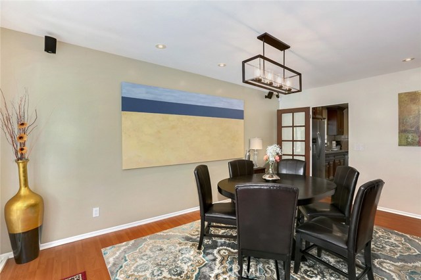
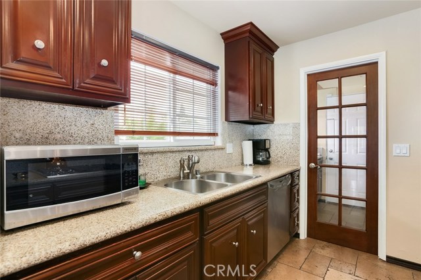
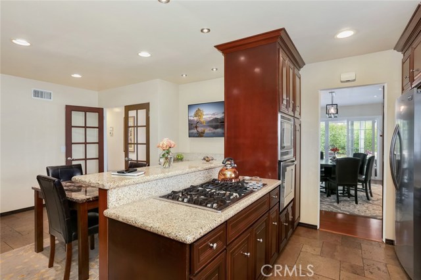
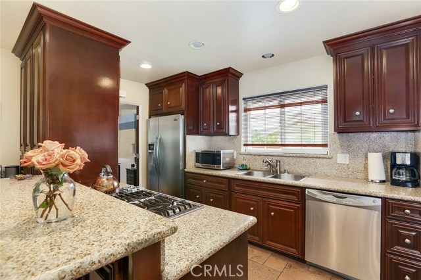
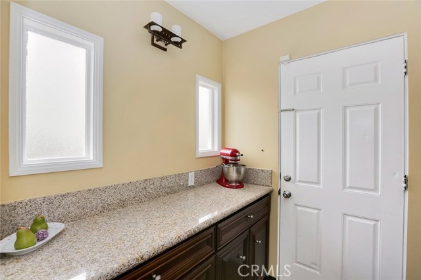
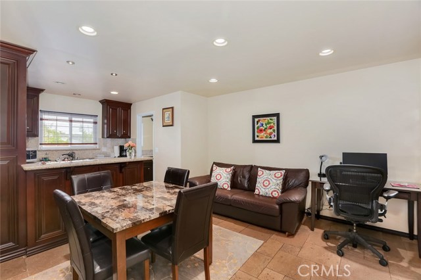
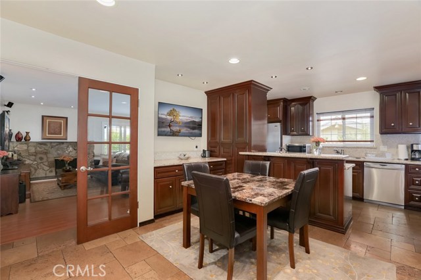
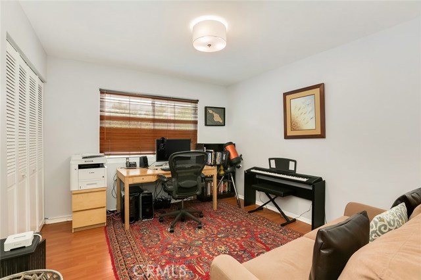
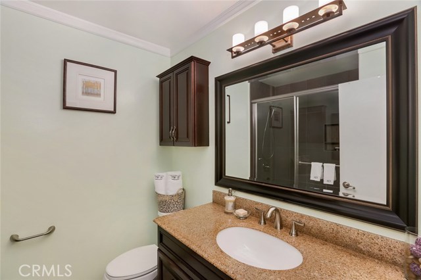
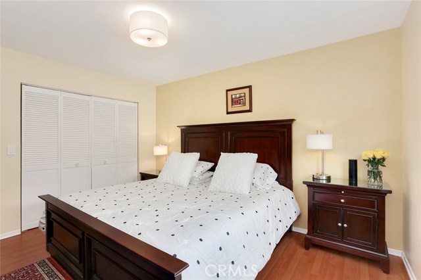
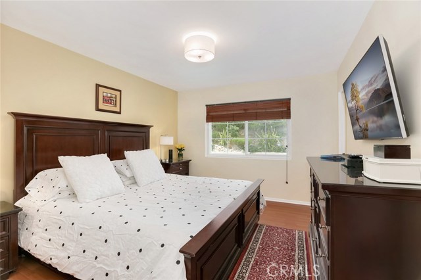
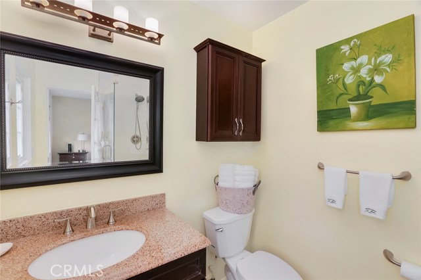
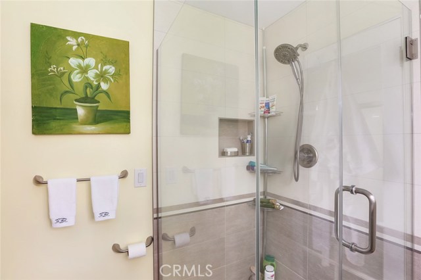
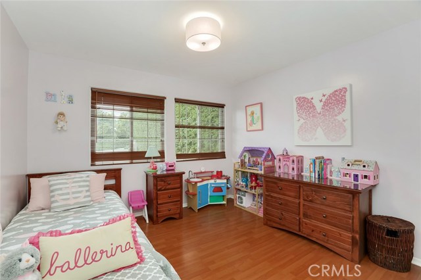
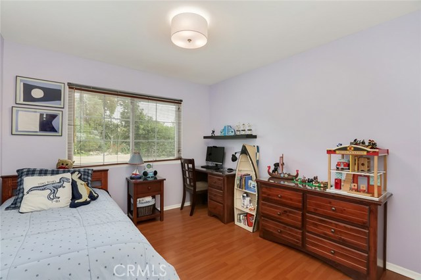
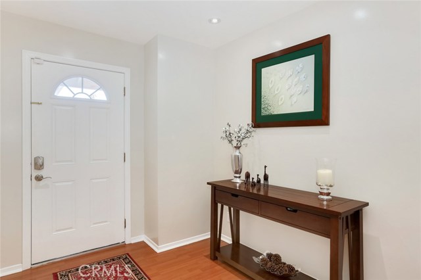
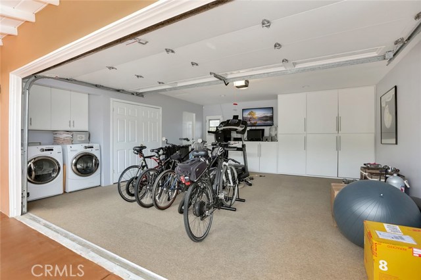
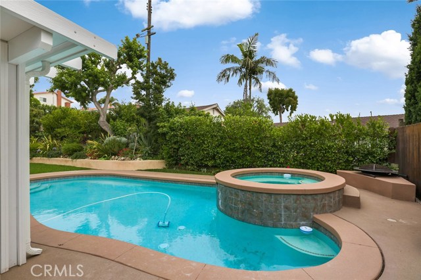
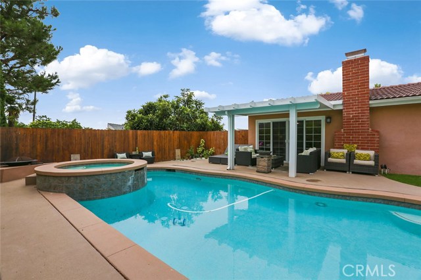
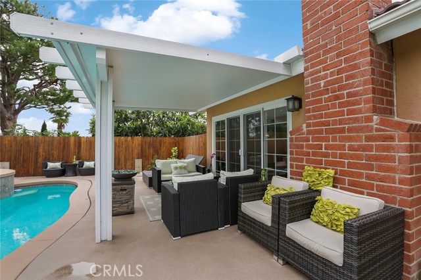
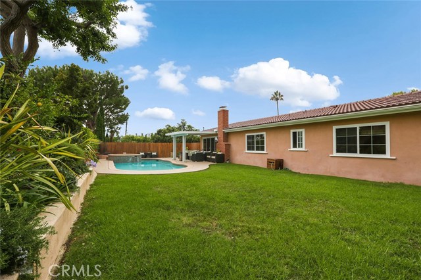
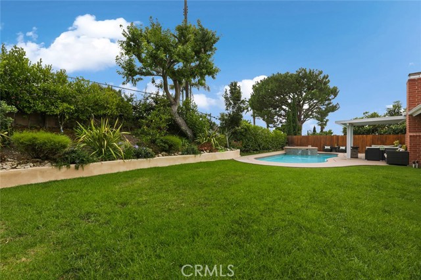
An exceptional home awaits you in this highly desirable Los Verdes neighborhood, close to Vista Grande Elementary and Hess Park. Completely remodeled within the last few years, this home impresses from the moment you pull up outside. Follow the sealed concrete driveway surrounded by lush landscaping up to the front door and you’ll realize that you’ve found a special home. Enter the living area to find a wood-burning fireplace, recessed lighting and wired for surround sound. The dining area features custom lighting and opens out to a covered patio with glass fire pit. You’ll love the back yard with a refinished pool and spa complete with water cascade, plus there’s a nice size lawn for the kids to play, all surrounded by ornate plants. The fully remodeled kitchen with custom Italian tile floors offers a pantry with plentiful storage, granite counters, 5-burner stove, high-end appliances and casual dining. Yes it has Central AC to keep you cool through our heatwaves! Each bedroom has a unique personality and offers comfortable space and tranquility. Both bathrooms have been remodeled with designer tile and fixtures that belong in a 5-star resort. The 2-car garage with laundry hookups has been carpeted and fitted with built-in storage; perfect for use as a workout room or rec room. This home blends luxury and refinement with all the modern conveniences to provide a wonderful indoor/outdoor lifestyle. Impeccably maintained and ready for the lucky new owners to move in and enjoy!
- Pool:
- Black Bottom, Lap
- Heating System:
- High Efficiency
- Cooling System
- Fireplace:
- Outside
- Security:
- Security system
- Patio:
- Brick, Concrete
- Parking:
- 8.00
- New Construction YN:
- 0
- Laundry:
- Common Area
- Parking:
- Assigned, Driveway
- Sewer:
- Conventional Septic
- Room Type:
- Living Room, Kitchen, Main Floor Primary Bedroom, Primary Suite
- Common Walls:
- No Common Walls
- Senior Community:
- 0
- List Agent Agent ID:
- SBWILKRIC
- Water Source:
- Public
- Inclusions:
- outdoor spa
- Lot Features:
- Sprinkler System, Landscaped, Lawn
- Community Features:
- Sidewalks
- Stories:
- 1
- Flooring:
- Tile, Laminate
- Association:
- 0
- AttachedGarage :
- 1
- Main Level Bathrooms:
- 2
- Main Level Bedrooms:
- 4
- Spa Construction:
- Permits
- Appliances:
- Microwave, Electric Oven, Electric Cooktop, Double Oven
- Spa:
- 1
- Street:
- Grovespring
- Street Number:
- 6952
- Street Suffix:
- Drive
- Zip4:
- 3036
- Floor Number:
- 0
- Longitude:
- W119° 35' 57.3''
- Latitude:
- N33° 46' 9.4''
- Listing Courtesy of:
- Redfin Corporation
- TaxAnnualAmount:
- $0
- RoomKitchenFeatures:
- Remodeled Kitchen, Granite Counters
- Garage Spaces:
- 2
- Zoning:
- RPRS10000*
- Lot Size Square Feet:
- 8,334 Sqft
- List Agent Last Name:
- Wilkinson
- List Agent License Number:
- 01427456
- Special Listing Conditions:
- Standard
- EatingArea:
- Dining Room, Family Kitchen
- High School:
- Redondo Union
- High School 2:
- REDUNI
- List Office ID:
- sb1293130
- Middle Or Junior School:
- Adams
- List Agent First Name:
- Rick
- Directions:
- Hawthorne to Eddinghill
- Virtual Tour URL Unbranded:
- Click Here
- Exclusions:
- Storage Sheds, washer/dryer
- High School District:
- Palos Verdes Peninsula Unified
- MLSAreaMajor:
- 173 - Los Verdes
- Levels:
- One
- Parcel Number:
- 7583009006
- TaxAnnualAmount:
- $0
Residential Sold
6952 Grovespring Drive, Rancho Palos Verdes, California 90275
- Property Type :
- Residential
- Listing Type :
- Sold
- Listing ID :
- SB17208022
- List Price :
- $1,240,000
- Year Built :
- 1963
- Country:
- US
- State:
- CA
- County:
- Los Angeles
- City:
- Rancho Palos Verdes
- Zipcode:
- 90275
- Close Price :
- $1,230,000
- Bathrooms :
- 2
- Status :
- Closed
- Property Type :
- Single Family Residence
- Price Per Square Foot :
- $761
- Days on Market :
- 35
- Property Sub Type :
- Single Family Residence



