
































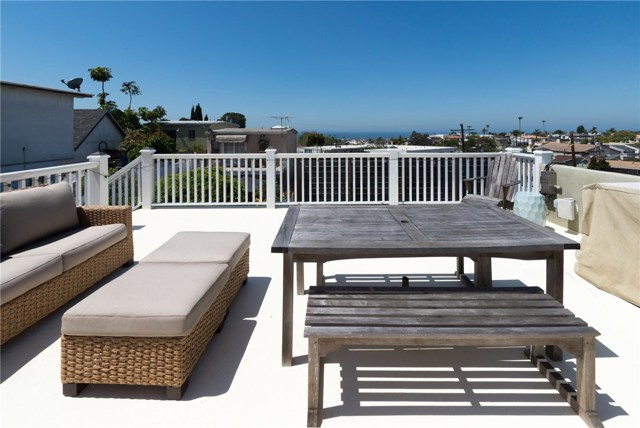








Gorgeous Hermosa Beach Cottage Home with an ocean view and plenty of outdoor space! Remodeled in 2009, and features an open floor plan with tall baseboards, built in cabinetry, and white oak floors throughout. The layout is great- with the kitchen flowing right into the dining room, which then leads you right into the living room with high ceilings. The shaze covered lounging patio right off of the living room is great for entertaining. The kitchen has all professional appliances, antique brown granite counter tops, Cottage style open shelving, and a pantry. The first bedroom is right off of the kitchen area, and if you go down the hallway, you will find a full bathroom and laundry area. The sizable Master Suite is complete with French doors to the garden, built in cabinetry, and wired for entertainment. The Master Bath has Calcutta Moonlight marble and a vanity, and multiple shower heads. The rear yard features gardens and fruit trees. The lounging upper deck has North bay coastal and ocean views. Other features include forced air heating, air conditioning, wired for 5 zone entertainment system, and Redwood & Ironwood Craftsman gates for security.
- Heating System:
- Central
- Cooling System
- View:
- Peek-A-Boo, Pier
- Parking:
- 8.00
- New Construction YN:
- 0
- Laundry:
- See Remarks, In Closet
- Parking:
- Driveway
- Sewer:
- Conventional Septic
- Room Type:
- Living Room, Kitchen, Laundry, Primary Suite
- Common Walls:
- No Common Walls
- Senior Community:
- 0
- List Agent Agent ID:
- SOCONNDA
- Water Source:
- Public
- Lot Features:
- Park Nearby
- Community Features:
- Curbs
- Stories:
- 1
- Flooring:
- Wood
- Association:
- 0
- AttachedGarage :
- 1
- Main Level Bathrooms:
- 1
- Main Level Bedrooms:
- 1
- Property Condition:
- Updated/remodeled
- Appliances:
- Microwave, Electric Oven, 6 Burner Stove, Electric Water Heater
- Interior Features:
- Crown Molding, High Ceilings, Open Floorplan, Pantry, Recessed Lighting, Wired For Sound, Living Room Deck Attached, Unfurnished
- Street:
- 11th
- Street Number:
- 1112
- Street Suffix:
- Street
- Zip4:
- 4353
- Floor Number:
- 0
- Longitude:
- W119° 36' 46.2''
- Latitude:
- N33° 51' 49.2''
- Listing Courtesy of:
- Re/Max Estate Properties
- TaxAnnualAmount:
- $0
- RoomKitchenFeatures:
- Kitchen Island
- Garage Spaces:
- 2
- Zoning:
- HBR1YY
- Lot Size Square Feet:
- 2,485 Sqft
- List Agent Last Name:
- O'Connor
- List Agent License Number:
- 01384632
- Special Listing Conditions:
- Standard
- EatingArea:
- Dining Room
- High School:
- South
- High School 2:
- SOUTH
- List Office ID:
- sb1300260
- Middle Or Junior School:
- Adams
- List Agent First Name:
- Daniel
- Directions:
- Take Prospect to 11th St
- High School District:
- Manhattan Unified
- MLSAreaMajor:
- 150 - Hermosa Bch East
- Levels:
- Two
- Parcel Number:
- 4161027036
- TaxAnnualAmount:
- $0
Residential Sold
1112 11th Street, Hermosa Beach, California 90254
- Property Type :
- Residential
- Listing Type :
- Sold
- Listing ID :
- SB17205117
- List Price :
- $1,299,000
- Year Built :
- 1952
- Country:
- US
- State:
- CA
- County:
- Los Angeles
- City:
- Hermosa Beach
- Zipcode:
- 90254
- Close Price :
- $1,275,000
- Bathrooms :
- 2
- Status :
- Closed
- Property Type :
- Single Family Residence
- Price Per Square Foot :
- $911
- Days on Market :
- 8
- Property Sub Type :
- Single Family Residence



