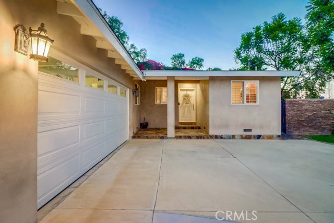
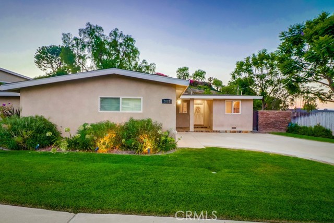
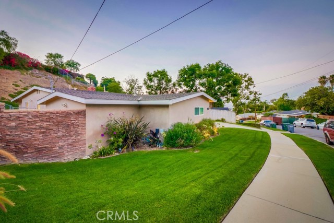
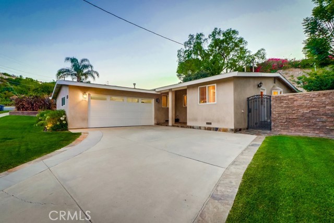
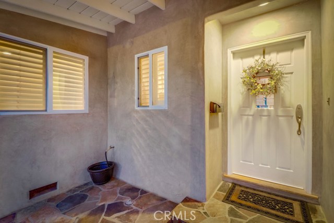
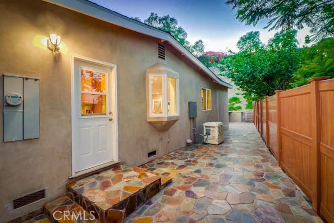
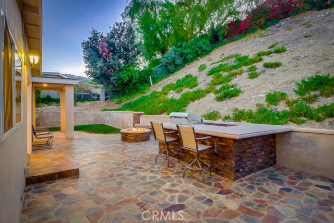
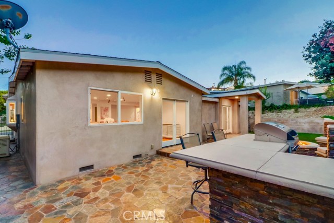
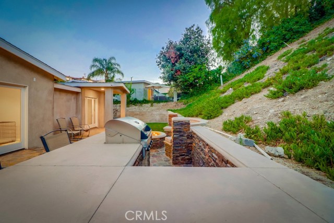
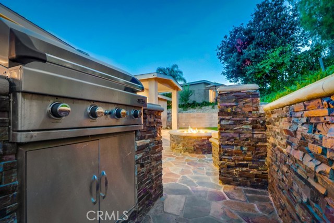
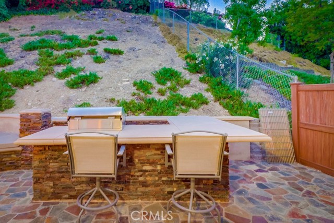
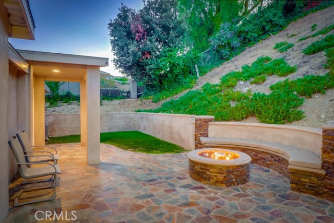
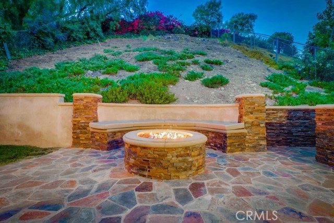
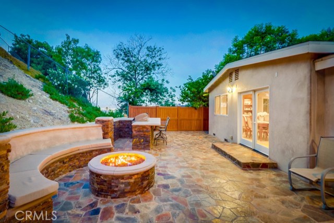
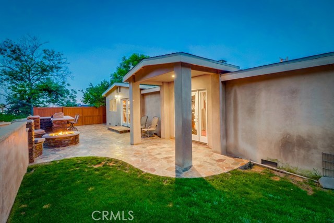
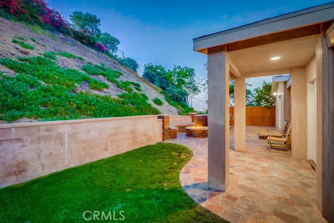
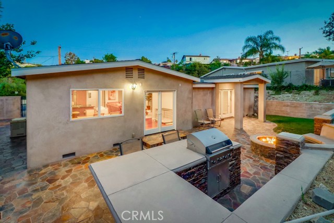
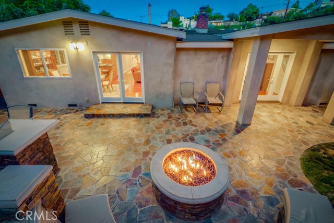
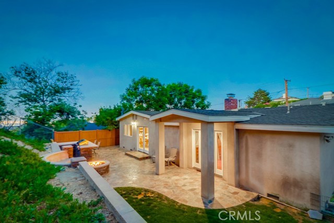
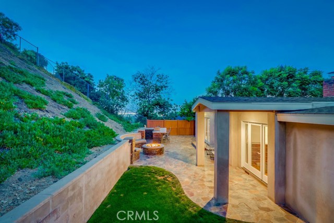
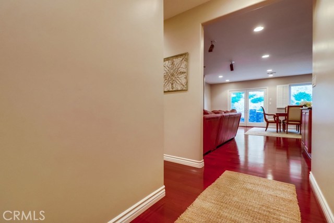
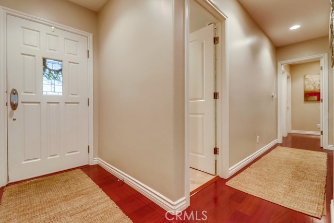
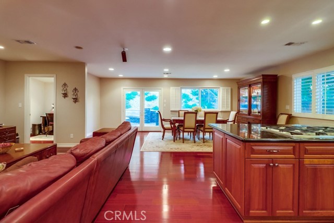
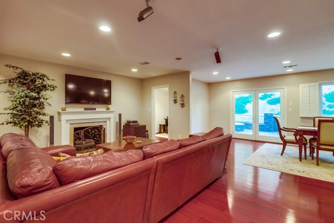
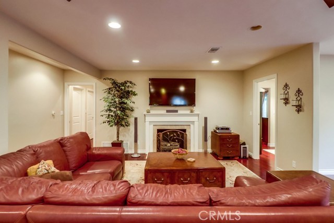
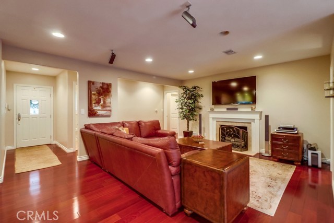
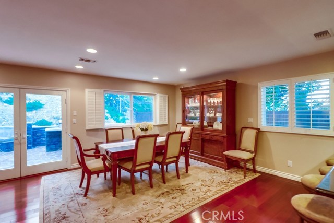
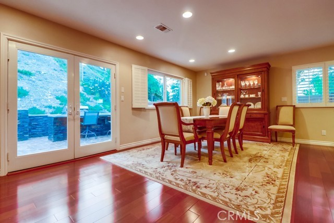
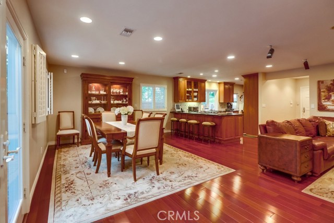
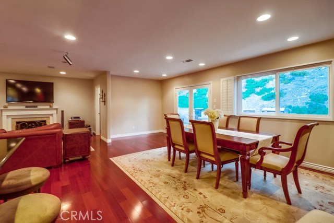
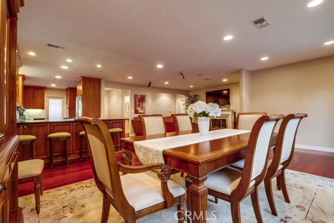
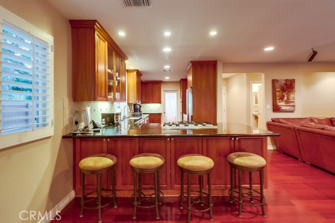
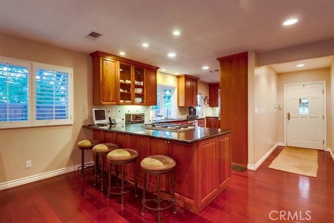
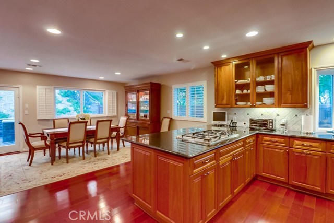
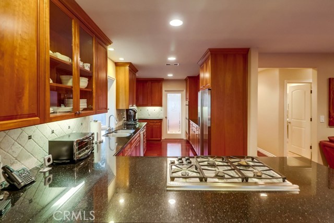
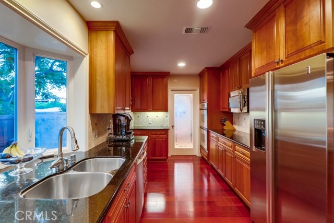
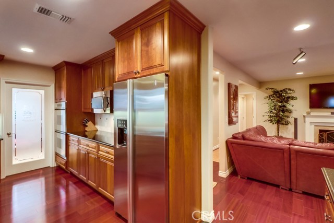
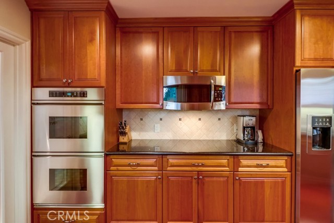
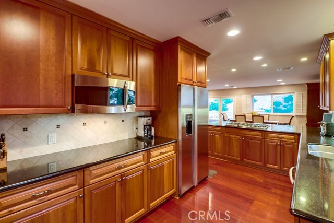
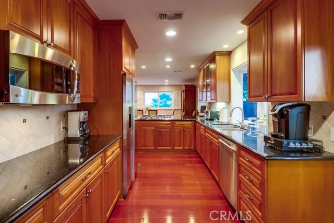
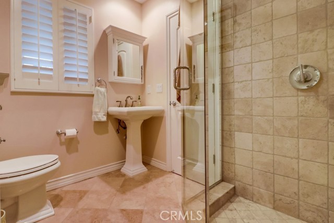
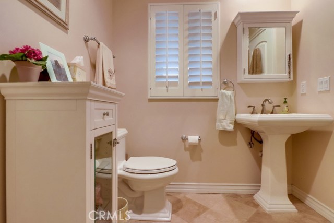
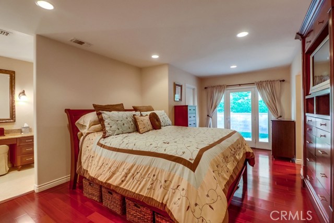
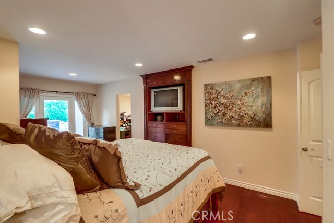
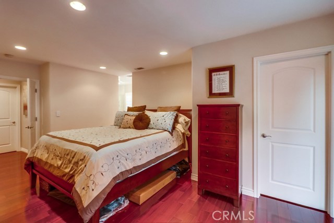
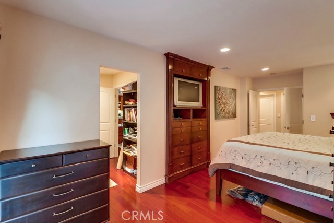
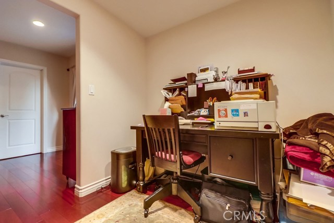
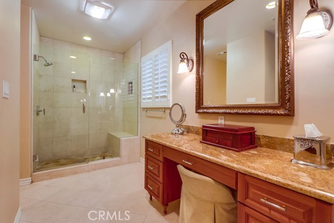
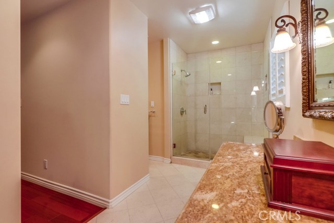
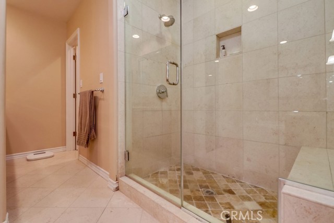
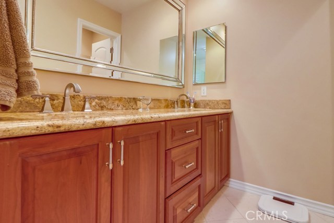
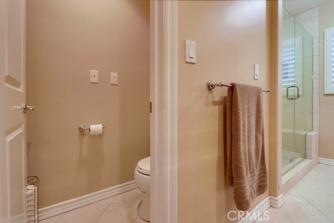
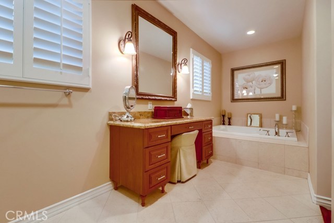
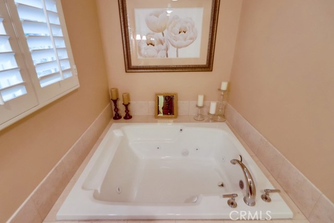
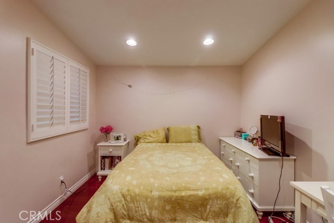
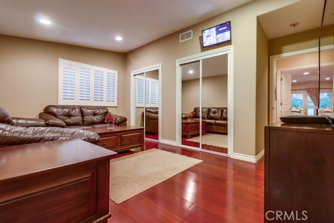
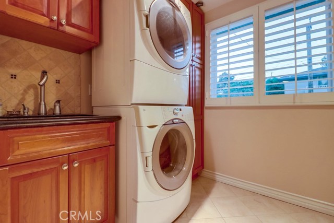
True Pride in Ownership… Welcome to this Entertainers Dream home built in 2005. This turnkey home has all the Bells and Whistles including a built in barbeque, bar, and fire pit with sitting area. Enjoy all high end touches like Brazilian Cherry hardwood floors, custom shutters, travertine and granite finishes, high end appliances, vaulted ceilings and much more! This open concept home was designed for entertaining and comfort. Make everyday living easy with an indoor laundry area with sink/ pantry, designated office, direct bathroom access from two bedrooms and garage access from the other. The en-suite includes French doors that lead to backyard, built in tv and dressers for functionality, walk in closet, designated vanity area, over-sized tub, double sink vanity and its own water closet for extra privacy.
- Heating System:
- Central
- Cooling System
- Fence
- Fireplace:
- Outside
- Patio:
- Brick, Deck, Rear Porch
- Parking:
- 26.00
- New Construction YN:
- 0
- Laundry:
- Gas Dryer Hookup, Upper Level
- Parking:
- Garage - Two Door, Assigned, Driveway, Attached Carport
- Sewer:
- Conventional Septic
- Room Type:
- Office, Walk-in Closet, Laundry, Walk-in Pantry, Primary Suite
- Common Walls:
- No Common Walls
- Senior Community:
- 0
- List Agent Agent ID:
- sbrandade
- Water Source:
- Public
- Lot Features:
- Sprinkler System, Gentle Sloping
- Window Features:
- Double Pane Windows, Shutters
- Community Features:
- Suburban
- Stories:
- 1
- Flooring:
- Wood
- Association:
- 0
- AttachedGarage :
- 1
- Main Level Bathrooms:
- 2
- Main Level Bedrooms:
- 3
- Property Condition:
- Turnkey
- Exterior Features:
- Barbecue Private
- Architectural Style:
- Contemporary
- Appliances:
- Microwave, Disposal, Range Hood, Convection Oven
- Interior Features:
- Open Floorplan, Pantry, Recessed Lighting, Wired For Sound, Granite Counters, Copper Plumbing Partial
- Street:
- Dorado
- Street Number:
- 2081
- Street Suffix:
- Drive
- Zip4:
- 1611
- Floor Number:
- 0
- Longitude:
- W119° 41' 2.7''
- Latitude:
- N33° 45' 18.8''
- Listing Courtesy of:
- Keller Williams Realty
- TaxAnnualAmount:
- $0
- RoomKitchenFeatures:
- Kitchen Island, Remodeled Kitchen, Self-closing Cabinet Doors, Self-closing Drawers, Granite Counters, Walk-in Pantry, Built-in Trash/recycling, Butler's Pantry
- RoomBathroomFeatures:
- Bathtub, Vanity Area, Remodeled, Upgraded, Walk-in Shower, Soaking Tub, Linen Closet/storage, Granite Counters, Double Sinks In Primary Bath
- Garage Spaces:
- 2
- Zoning:
- RPRS-4*
- Lot Size Square Feet:
- 9,963 Sqft
- List Agent Last Name:
- Randazzo
- List Agent License Number:
- 01954846
- Special Listing Conditions:
- Standard
- EatingArea:
- Area, Breakfast Counter / Bar, Separated
- High School:
- Redondo Union
- High School 2:
- REDUNI
- List Office ID:
- S4726
- Middle Or Junior School:
- Adams
- List Agent First Name:
- Adela
- Directions:
- Caddigton, Right on Gunter, Left on Dorado Dr
- Virtual Tour URL Unbranded:
- Click Here
- Exclusions:
- Refrigerator
- High School District:
- Palos Verdes / LAUSD – inquire
- MLSAreaMajor:
- 177 - Eastview/RPV
- Levels:
- One
- Parcel Number:
- 7550013021
- TaxAnnualAmount:
- $0
Residential Sold
2081 Dorado Drive, Rancho Palos Verdes, California 90275
- Property Type :
- Residential
- Listing Type :
- Sold
- Listing ID :
- SB17198745
- List Price :
- $959,000
- Year Built :
- 2005
- Country:
- US
- State:
- CA
- County:
- Los Angeles
- City:
- Rancho Palos Verdes
- Zipcode:
- 90275
- Close Price :
- $960,000
- Bathrooms :
- 2
- Status :
- Closed
- Property Type :
- Single Family Residence
- Price Per Square Foot :
- $509
- Days on Market :
- 11
- Property Sub Type :
- Single Family Residence



