Property Description















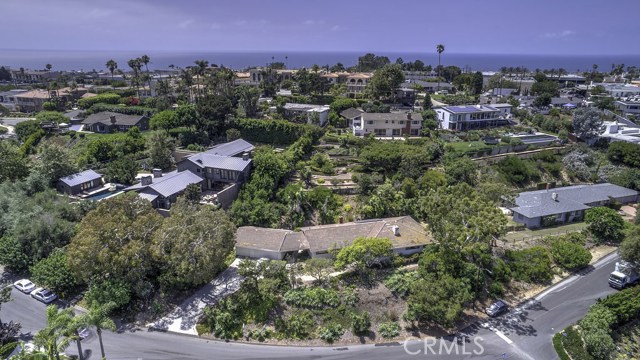





First time on the market in 60 years. Over ½ acre of land to indulge your imagination. Mid Century Modern ranch style home is perched on a knoll and ready for a make over or to build your dream estate. The existing home is 5 bedrrooms 3 baths with breeze way to a 3 car garage and parking for 4 cars in the driveway. This unique enclave of large homes and lots is known to those of this community. This area and property offers privacy and tranquility, visited mainly by those who live there. A few blocks to award winning high school, elementary and pre schools. Close to shopping, dining and less than a mile to the beach. Opportunity awaits you!
Features
- Heating System:
- Central
- Fence:
- Wrought Iron, Chain Link
- View:
- Peek-A-Boo, Bay, White Water, Harbor
- Fireplace:
- Outside, Guest House, Propane
- Security:
- Fire and smoke detection system, Carbon monoxide detector(s)
- Patio:
- Wrap Around, Front Porch, Terrace
- Roof Deck:
- Shingle
- Parking:
- 2.00
- Electric:
- 220v Other - See Remarks
- New Construction YN:
- 0
- Utilities:
- Natural Gas Not Available, Natural Gas Connected, Phone Available, Sewer Connected, Cable Available, Electricity Connected, Underground Utilities, Water Connected, Water Available, Natural Gas Available, Cable Not Available
- Laundry:
- Washer Included, See Remarks, Inside, Gas & Electric Dryer Hookup, In Closet
- Parking:
- Garage - Two Door, Direct Garage Access, Driveway, Private
- Sewer:
- Conventional Septic
- Room Type:
- Living Room, Kitchen, All Bedrooms Down, Den
- Common Walls:
- No Common Walls
- Senior Community:
- 0
- List Agent Agent ID:
- SBBIENROB
- Water Source:
- Public
- Lot Features:
- Back Yard, Front Yard, 0-1 Unit/acre, Rectangular Lot, Lot 20000-39999 Sqft
- Window Features:
- Drapes
- Community Features:
- Sidewalks, Curbs
- Stories:
- 1
- Accessibility Features:
- No Interior Steps, No
- Flooring:
- Carpet
- Association:
- 0
- AttachedGarage :
- 0
- Main Level Bathrooms:
- 3
- Main Level Bedrooms:
- 5
- Property Condition:
- Repairs Cosmetic
- Foundation Details:
- Brick/Mortar
- Appliances:
- Microwave, Refrigerator, Tankless Water Heater, Free-Standing Range, Range Hood, Electric Cooktop, Barbecue, Convection Oven, Water Line to Refrigerator, ENERGY STAR Qualified Water Heater
- Interior Features:
- Open Floorplan, Pantry, Unfurnished, Tile Counters, Intercom
Address Map
- Street:
- Longfellow
- Street Number:
- 1187
- Street Suffix:
- Drive
- Zip4:
- 6815
- Floor Number:
- 0
- Longitude:
- W119° 36' 23''
- Latitude:
- N33° 52' 40.2''
MLS Addon
- Listing Courtesy of:
- Vista Sotheby’s Realty
- TaxAnnualAmount:
- $0
- RoomBathroomFeatures:
- Bathtub, Shower In Tub, Double Sinks In Bath(s), Shower, Exhaust Fan(s), Tile Counters, Double Sinks In Primary Bath
- Garage Spaces:
- 3
- Zoning:
- MNRS
- Lot Size Square Feet:
- 22,097 Sqft
- List Agent Last Name:
- Biener
- List Agent License Number:
- 00775787
- Special Listing Conditions:
- Standard
- EatingArea:
- Dining Room
- High School:
- Redondo Union
- High School 2:
- REDUNI
- List Office ID:
- S5267
- Middle Or Junior School:
- Adams
- List Agent First Name:
- Robyn
- DirectionFaces:
- East
- Directions:
- Longfellow
- Lot Size Dimensions:
- 200x110
- High School District:
- Manhattan Unified
- MLSAreaMajor:
- 147 - Manhattan Bch Mira Costa
- Levels:
- One
- Parcel Number:
- 4168020014
- TaxAnnualAmount:
- $0
Residential Sold
1187 Longfellow Drive, Manhattan Beach, California 90266
$4,500,000
Listing ID #SB17191896
Basic Details
- Property Type :
- Residential
- Listing Type :
- Sold
- Listing ID :
- SB17191896
- List Price :
- $4,500,000
- Year Built :
- 1962
- Country:
- US
- State:
- CA
- County:
- Los Angeles
- City:
- Manhattan Beach
- Zipcode:
- 90266
- Close Price :
- $4,500,000
- Bathrooms :
- 3
- Bathrooms (3/4) :
- 2
- Status :
- Closed
- Property Type :
- Single Family Residence
- Price Per Square Foot :
- $1,634
- Days on Market :
- 9
- Property Sub Type :
- Single Family Residence



