



Property Description
















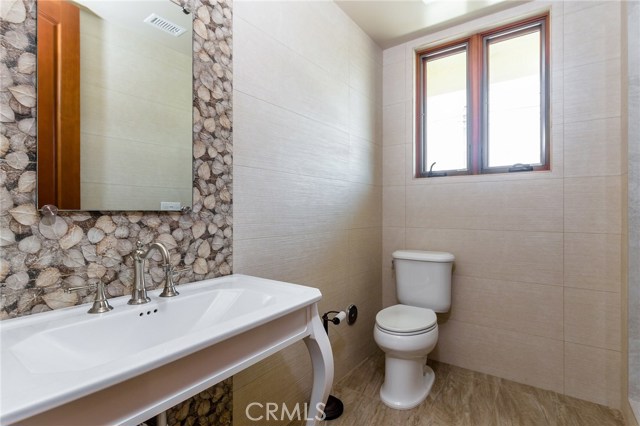


This grand home has never been lived in, sits on a large corner lot in East Manhattan Beach and is conveniently located to Mira Coast High School. The Spacious Family Room Opens to Beautifully Appointed Gourmet Kitchen with Massive Stone Center Island, Stainless Steel Appliances, Including













Sub-Zero Refrigerator, Wolf Range, Bosch Dishwasher, Wine Cooler and Walk-In Pantry; Formal Dining Room with Trey Ceiling and Recessed Lighting; Master Suite has Expansive Walk-In Closet with Built-Ins, Fireplace and Large Private Balcony; Two Offices, Laundry Room, Elevator and Wood Floors Throughout; Entertainment Sized Backyard with Tile Patio; and Three Car Attached Garage plus Off-Street Parking.
Features
- Heating System:
- Central, High Efficiency
- Cooling System
- Fireplace:
- Electric
- Security:
- Carbon monoxide detector(s), Smoke Detector(s)
- Patio:
- Concrete, Stone
- Roof Deck:
- Stone
- Parking:
- 2.00
- Electric:
- 220 Volts In Laundry, 220 Volts In Garage
- New Construction YN:
- 0
- Laundry:
- Dryer Included
- Parking:
- Garage - Two Door, Assigned, Driveway, Circular Driveway
- Sewer:
- Conventional Septic
- Room Type:


- Family Room, Formal Entry, Living Room, Office, Walk-in Closet, Kitchen, Laundry, Walk-in Pantry, Main Floor Bedroom, Primary Suite
- Common Walls:
- No Common Walls
- Senior Community:
- 0
- List Agent Agent ID:
- SDODSCHR
- Water Source:
- Public
- Lot Features:
- Back Yard, Landscaped, Lot 6500-9999, Yard, Lawn, Corner Lot
- Window Features:
- Screens
- Community Features:
- Sidewalks, Curbs
- Stories:
- 1
- Flooring:
- Wood
- Association:
- 0
- AttachedGarage :
- 1
- Main Level Bathrooms:
- 3
- Main Level Bedrooms:
- 2
- Property Condition:
- Turnkey
- Appliances:
- Microwave, Refrigerator, Water Heater, Tankless Water Heater, Vented Exhaust Fan, Range Hood, Electric Oven, Gas Oven, Electric Cooktop, 6 Burner Stove
- Interior Features:
- Built-in Features, Crown Molding, High Ceilings, Open Floorplan, Pantry, Recessed Lighting, Stone Counters, Vacuum Central, Balcony, Ceiling Fan(s), Copper Plumbing Full, Tray Ceiling(s), Dry Bar, Elevator
Address Map
- Street:
- Mathews
- Street Number:
- 1561
- Street Suffix:
- Avenue
- Zip4:
- 7110
- Floor Number:
- 0
- Longitude:
- W119° 36' 53.1''
- Latitude:
- N33° 52' 26.7''
MLS Addon
- Listing Courtesy of:
- Vista Sotheby’s Realty
- TaxAnnualAmount:
- $0
- RoomKitchenFeatures:
- Kitchen Island, Stone Counters, Kitchen Open To Family Room, Pots & Pan Drawers, Self-closing Drawers, Walk-in Pantry, Built-in Trash/recycling
- RoomBathroomFeatures:



- Bathtub, Stone Counters, Shower, Exhaust Fan(s), Double Sinks In Primary Bath
- Garage Spaces:
- 3
- Zoning:
- MNRS
- Lot Size Square Feet:
- 7,450 Sqft
- List Agent Last Name:
- Dodson
- List Agent License Number:
- 01217736
- Special Listing Conditions:
- Standard
- EatingArea:
- Dining Room, In Kitchen
- High School:
- South
- High School 2:
- SOUTH
- List Office ID:
- S5267
- Middle Or Junior School:
- Ridgecrest
- List Agent First Name:
- Chris
- Directions:
- on Mathews between Herrin and Peck
- Elementary School:
- Pennekamp
- High School District:
- Manhattan Unified
- MLSAreaMajor:
- 147 - Manhattan Bch Mira Costa
- Levels:
- Two
- Parcel Number:
- 4163023025
- TaxAnnualAmount:
- $0
Residential Sold
1561 Mathews Avenue, Manhattan Beach, California 90266
$3,179,000
Listing ID #SB17204143
Basic Details
- Property Type :
- Residential
- Listing Type :
- Sold
- Listing ID :
- SB17204143
- List Price :
- $3,179,000
- Year Built :
- 2014
- Country:
- US
- State:
- CA
- County:
- Los Angeles
- City:
- Manhattan Beach
- Zipcode:
- 90266
- Close Price :
- $3,100,000
- Bathrooms :
- 7
- Bathrooms (3/4) :
- 6
- Status :
- Closed
- Property Type :
- Single Family Residence
- Price Per Square Foot :
- $547
- Days on Market :
- 113
- Property Sub Type :
- Single Family Residence



