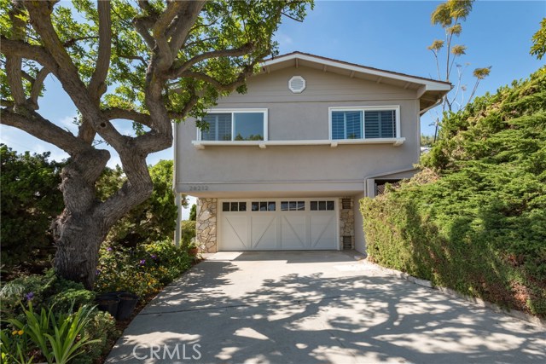
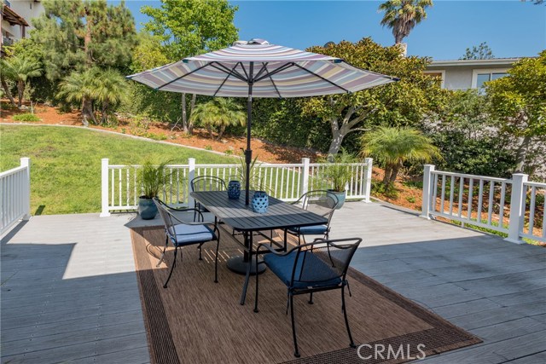
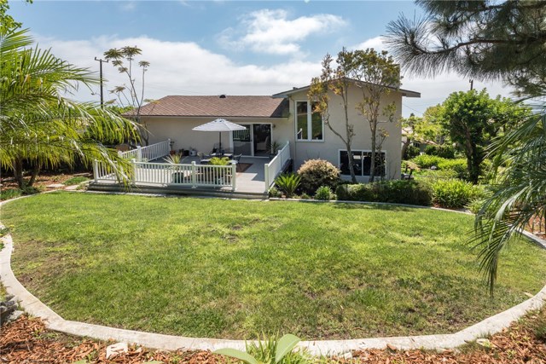
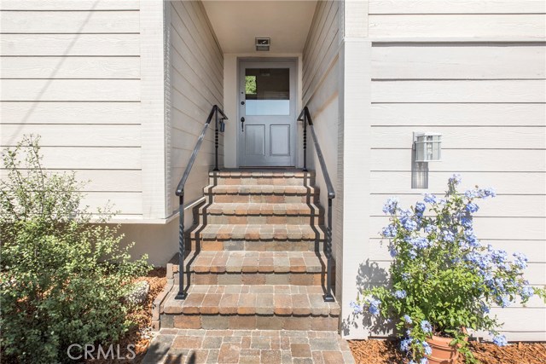
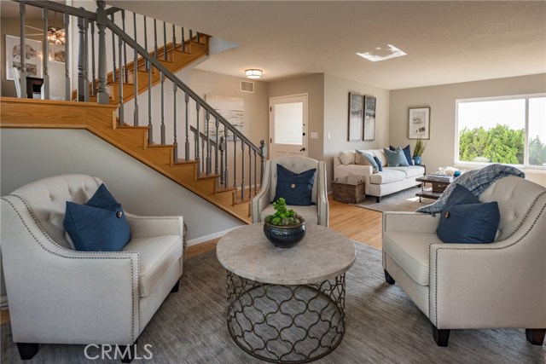
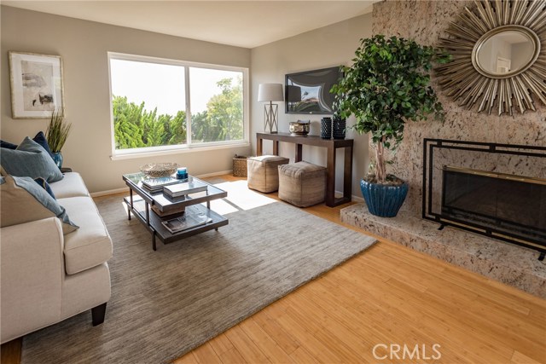
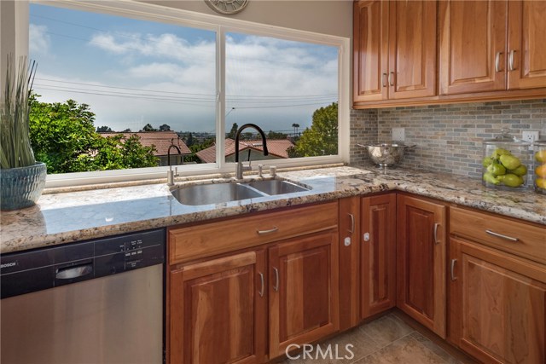
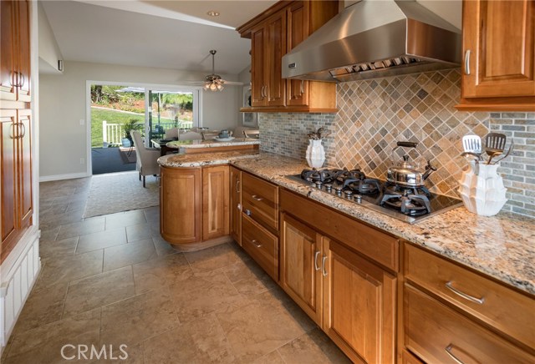
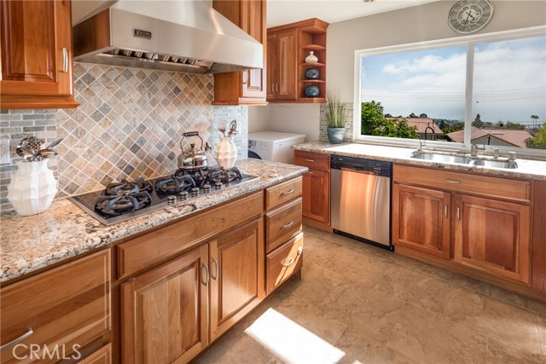
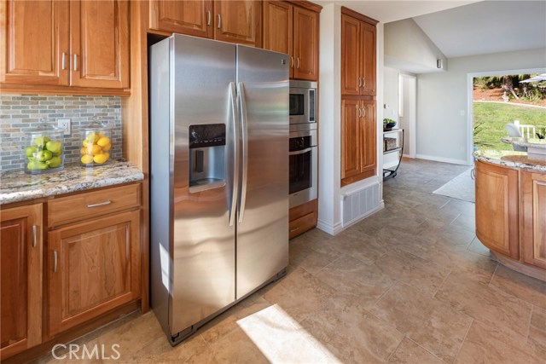
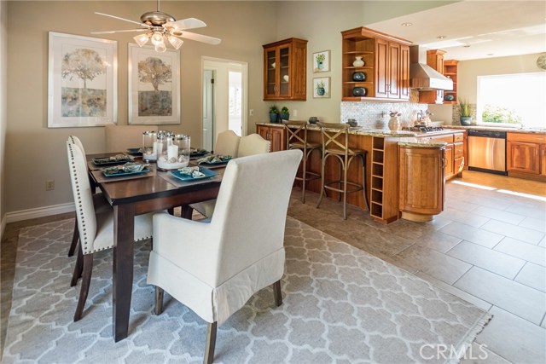
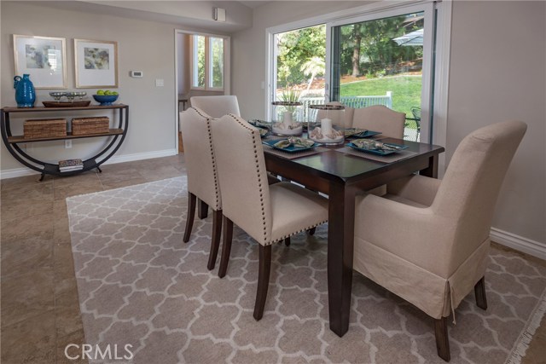
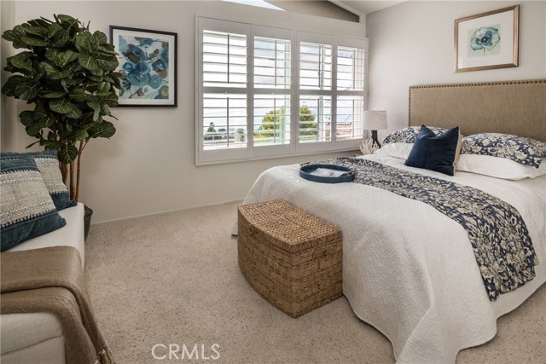
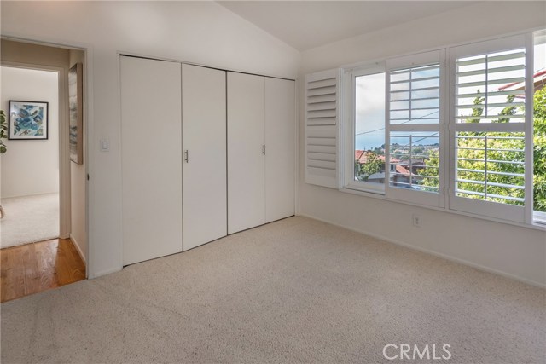
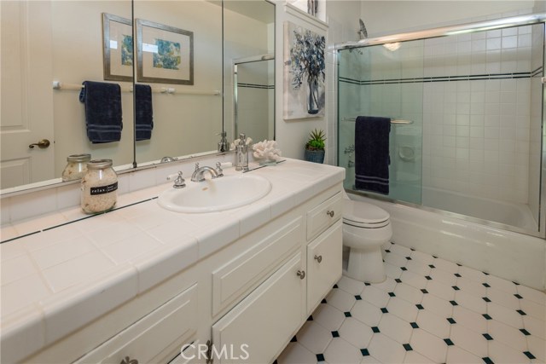
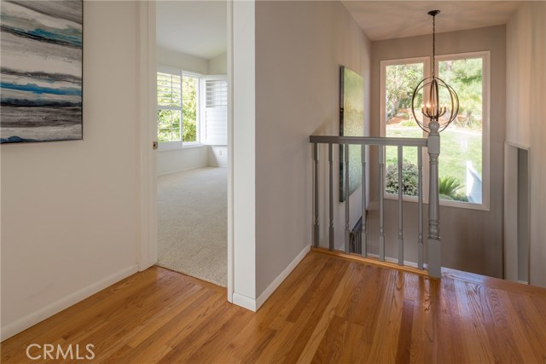
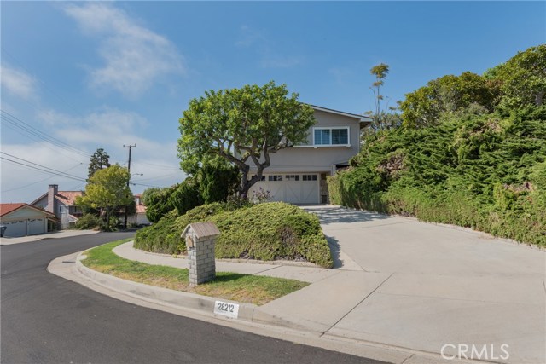
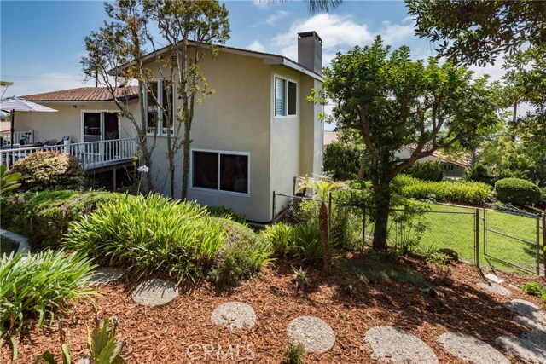
Sitting high above the street and offering gorgeous ocean views, this updated 4-bedroom home consists of three levels, each with an efficient, easy layout. The glass front door opens into a living room with huge picture windows and views of ocean from one side and greenery on the other. A granite fireplace divides 2 distinct seating areas, making this an ideal place for entertaining. The middle level is flooded with natural light thanks to oversized windows, a glass slider and vaulted ceilings. The remodeled kitchen has granite counters with a tile backsplash, rich cabinetry, recessed lighting and stainless appliances, including a Viking hood. The sink area sits below a huge window framing expansive ocean views. A cozy breakfast bar offers seating or just off of the kitchen is a more formal dining space. A sliding door leads from the kitchen/dining area to a large deck and grassy area. Perfect for outdoor dining and cooking, the easy living between indoors to outdoors is what the local climate offers the new owner of this home. 2 bedrooms on the middle level have vaulted ceilings, paneled doors, fresh carpet, wood floors and plantation shutters. On the uppermost level there are two additional bedrooms, both with ocean views, which share an updated bathroom. Other nice additions to this home are an attached garage, lot size over 11,000 sq. feet, mature landscape and air conditioning.
- Heating System:
- Central
- Cooling System
- View:
- Pier
- Fireplace:
- Outside
- Parking:
- 8.00
- New Construction YN:
- 0
- Laundry:
- Upper Level
- Sewer:
- Conventional Septic
- Room Type:
- Living Room
- Common Walls:
- No Common Walls
- Senior Community:
- 0
- List Agent Agent ID:
- SCLAYCAR
- Water Source:
- Public
- Lot Features:
- Lot 10000-19999 Sqft
- Community Features:
- Sidewalks
- Stories:
- 2
- Association:
- 0
- Street:
- Lobrook
- Street Number:
- 28212
- Street Suffix:
- Drive
- Zip4:
- 3136
- Floor Number:
- 0
- Longitude:
- W119° 36' 3.6''
- Latitude:
- N33° 46' 41.6''
- Listing Courtesy of:
- Re/Max Estate Properties
- TaxAnnualAmount:
- $0
- Garage Spaces:
- 2
- Zoning:
- RPRS10000*
- Lot Size Square Feet:
- 11,278 Sqft
- List Agent Last Name:
- Corbalis
- List Agent License Number:
- 00850678
- Special Listing Conditions:
- Standard
- High School:
- Redondo Union
- High School 2:
- REDUNI
- List Office ID:
- S5251
- Middle Or Junior School:
- Adams
- List Agent First Name:
- Cari
- Directions:
- Monero
- High School District:
- Palos Verdes Peninsula Unified
- MLSAreaMajor:
- 173 - Los Verdes
- Levels:
- Multi/Split
- Parcel Number:
- 7584017010
- TaxAnnualAmount:
- $0
Residential Sold
28212 Lobrook Drive, Rancho Palos Verdes, California 90275
- Property Type :
- Residential
- Listing Type :
- Sold
- Listing ID :
- SB17178173
- List Price :
- $1,249,000
- Year Built :
- 1970
- Country:
- US
- State:
- CA
- County:
- Los Angeles
- City:
- Rancho Palos Verdes
- Zipcode:
- 90275
- Close Price :
- $1,200,000
- Bathrooms :
- 2
- Status :
- Closed
- Property Type :
- Single Family Residence
- Price Per Square Foot :
- $672
- Days on Market :
- 16
- Property Sub Type :
- Single Family Residence



