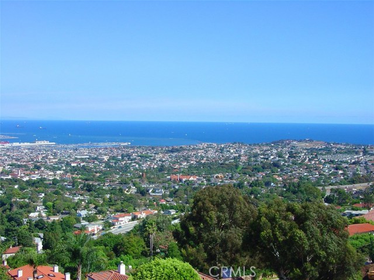
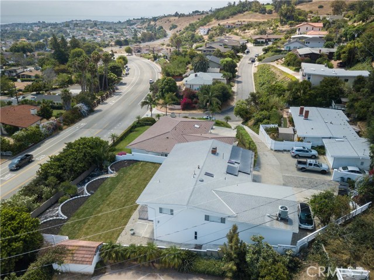
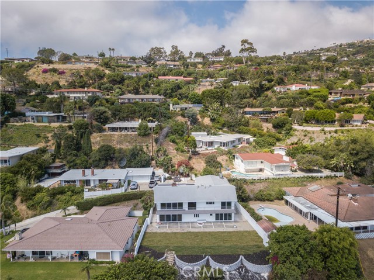
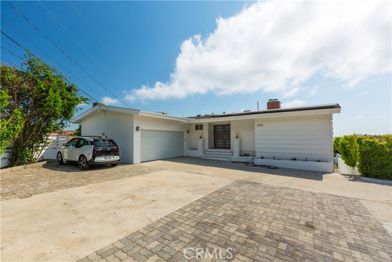
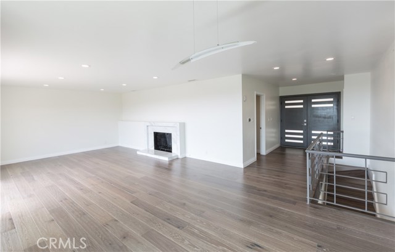
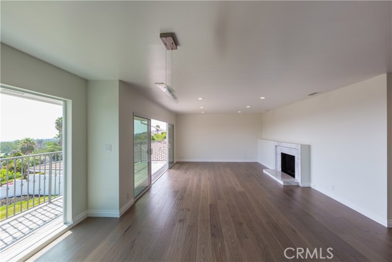
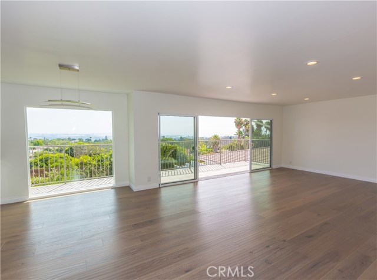
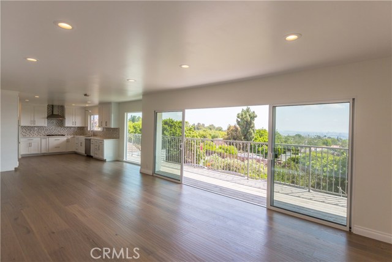
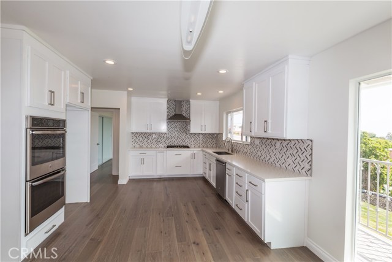
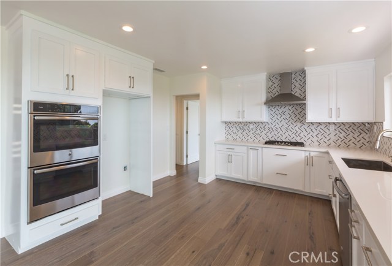
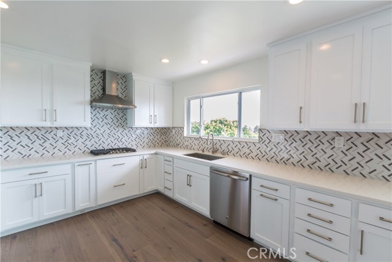
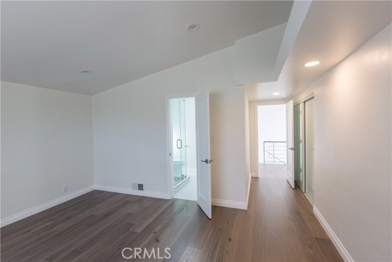
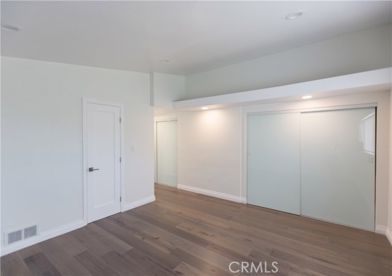
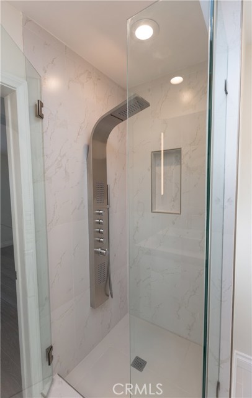
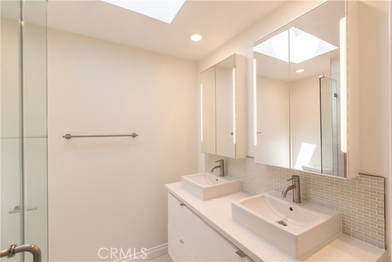
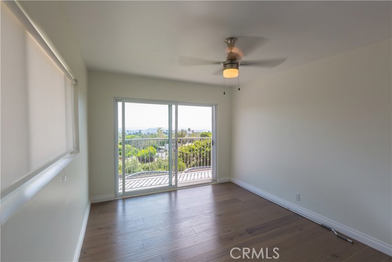
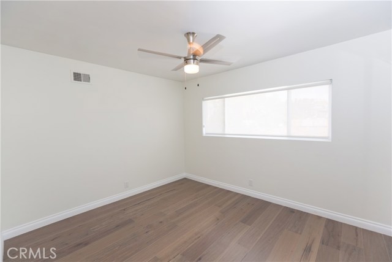
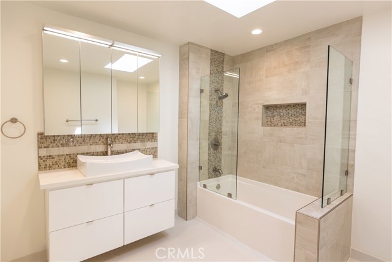
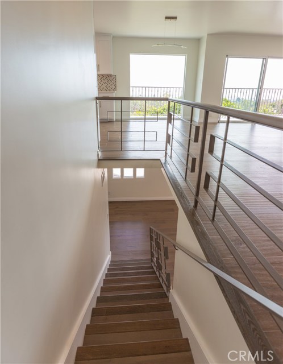
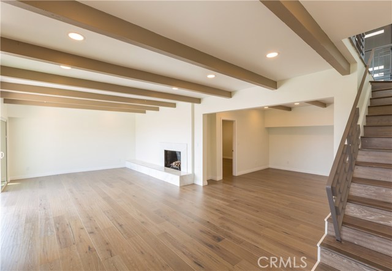
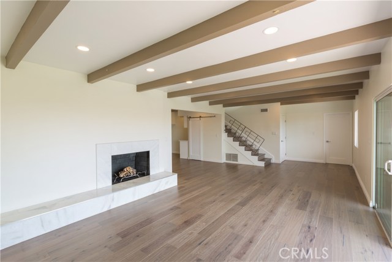
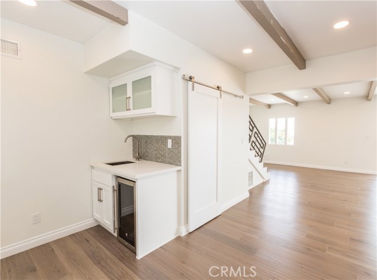
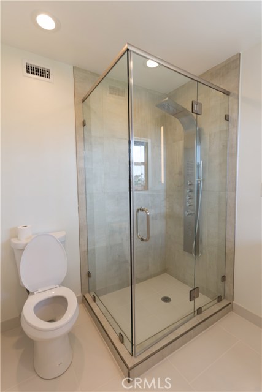
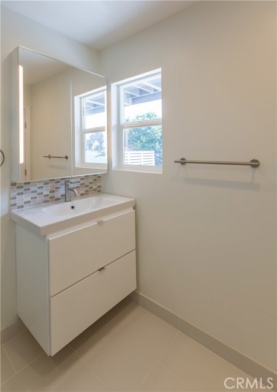
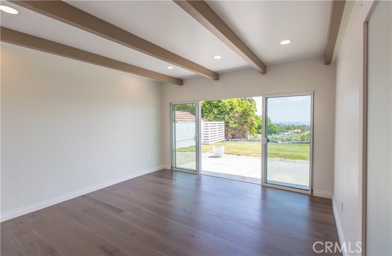
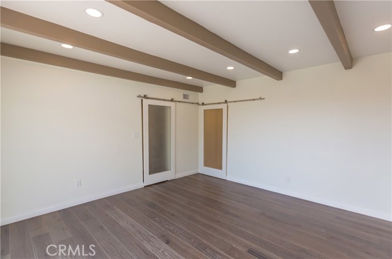
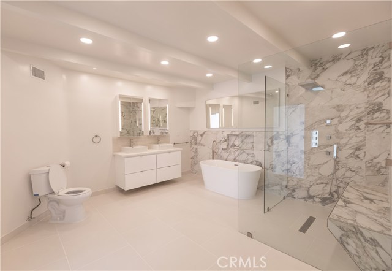
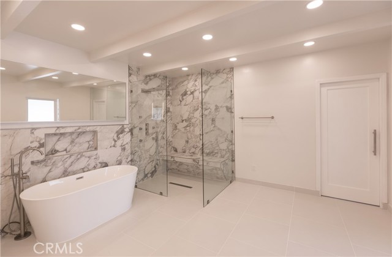
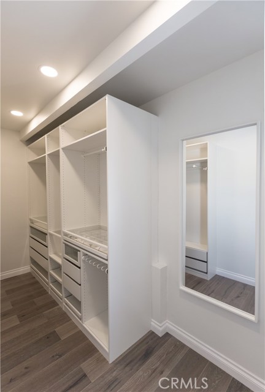
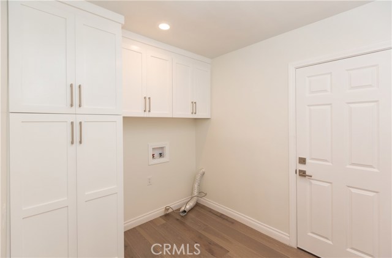
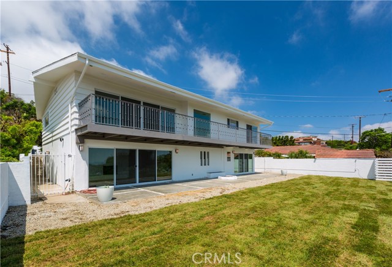
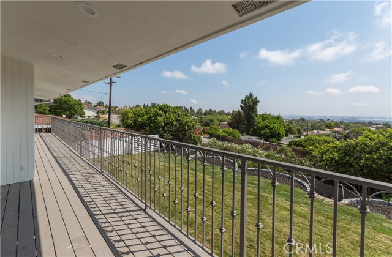
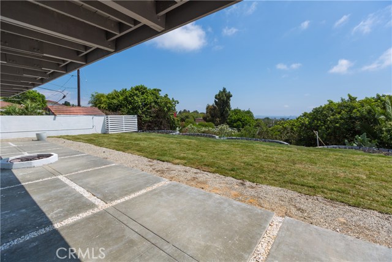
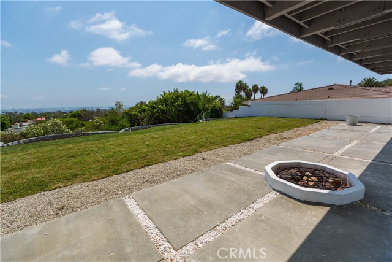
Up a private driveway, with panoramic views of the ocean, coastline, city lights and the harbor, this beautifully upgraded home features open floor plan with abundant natural light, large family and game room, two master ensuites, and so much more. Recess lights and engineered wood floors throughout, newer kitchen cabinets, quartz counters and SS appliances. Bathrooms feature modern floating vanities, medicine cabinets with LED lit mirrors and SS rainfall shower panel rain massage systems with jets & hand shower. One of the masters features ocean views and spa like bathroom with radiant heated floors, soaking tub, massive walk-in shower and custom closet. Wrap around balcony and large patio provide plenty of room for outdoor entertainment. A grassy backyard offers plenty of room to add a pool if desired. Upgrades also include tankless water heater and solar panels. Easy freeway access, minutes away from the coast and numerous parks. This private and peaceful home, with its stunning views and outstanding public schools (PVPUSD) can be your dream home. A must see!
- Heating System:
- Central
- Cooling System
- View:
- Ocean, Pier, Canyon, Pasture
- Fireplace:
- Outside, Electric
- Patio:
- Wrap Around, Enclosed
- Roof Deck:
- Tile
- Parking:
- 8.00
- New Construction YN:
- 0
- Laundry:
- Dryer Included
- Parking:
- Uncovered
- Sewer:
- Conventional Septic
- Room Type:
- Family Room, Living Room, Kitchen, Laundry, Main Floor Bedroom, Utility Room, Main Floor Primary Bedroom
- Common Walls:
- No Common Walls
- Senior Community:
- 0
- List Agent Agent ID:
- F207056774
- Water Source:
- Public
- Lot Features:
- Cul-de-sac, Sprinklers In Rear
- Community Features:
- Suburban
- Stories:
- 2
- Flooring:
- Wood
- Association:
- 0
- Main Level Bathrooms:
- 3
- Main Level Bedrooms:
- 3
- Appliances:
- Microwave, Refrigerator, Disposal, Free-Standing Range, Gas Oven, Double Oven, High Efficiency Water Heater
- Interior Features:
- Open Floorplan, Recessed Lighting, Stone Counters, Balcony, Ceiling Fan(s), Beamed Ceilings, Copper Plumbing Full, Living Room Balcony, Bar
- Street:
- Suana
- Street Number:
- 2009
- Street Suffix:
- Drive
- Zip4:
- 6362
- Floor Number:
- 0
- Longitude:
- W119° 40' 50.9''
- Latitude:
- N33° 44' 18.5''
- Listing Courtesy of:
- Oaktree Realty
- TaxAnnualAmount:
- $0
- RoomKitchenFeatures:
- Remodeled Kitchen, Kitchen Open To Family Room, Built-in Trash/recycling, Quartz Counters
- RoomBathroomFeatures:
- Bathtub, Shower In Tub, Double Sinks In Bath(s), Remodeled, Separate Tub And Shower, Low Flow Toilet(s), Walk-in Shower, Shower, Exhaust Fan(s), Quartz Counters, Heated Floor, Double Sinks In Primary Bath
- Garage Spaces:
- 2
- Zoning:
- RPRS20000*
- Lot Size Square Feet:
- 12,334 Sqft
- List Agent Last Name:
- Gayevska
- List Agent License Number:
- 01859354
- Special Listing Conditions:
- Standard
- EatingArea:
- Area, In Living Room
- High School:
- Redondo Union
- High School 2:
- REDUNI
- List Office ID:
- F9963001
- Middle Or Junior School:
- Adams
- List Agent First Name:
- Yuliya
- Directions:
- Western Blvd to 9th, turn right, on Suana turn left and immediate right up the driveway
- High School District:
- Palos Verdes Peninsula Unified
- MLSAreaMajor:
- 167 - PV Dr East
- Levels:
- Two
- Parcel Number:
- 7561030034
- TaxAnnualAmount:
- $0
Residential Sold
2009 Suana Drive, Rancho Palos Verdes, California 90275
- Property Type :
- Residential
- Listing Type :
- Sold
- Listing ID :
- SR17174927
- List Price :
- $1,575,000
- Year Built :
- 1958
- Country:
- US
- State:
- CA
- County:
- Los Angeles
- City:
- Rancho Palos Verdes
- Zipcode:
- 90275
- Close Price :
- $1,400,000
- Bathrooms :
- 5
- Status :
- Closed
- Property Type :
- Single Family Residence
- Price Per Square Foot :
- $410
- Days on Market :
- 34
- Property Sub Type :
- Single Family Residence



