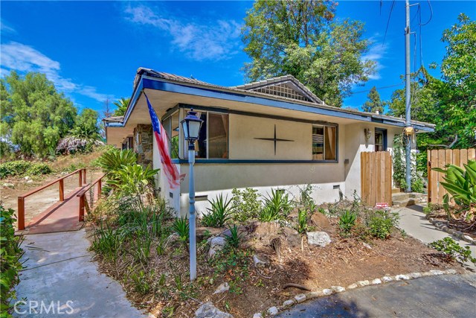
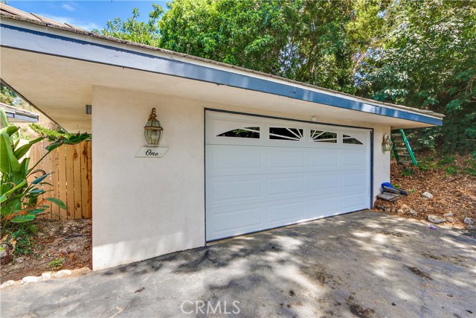
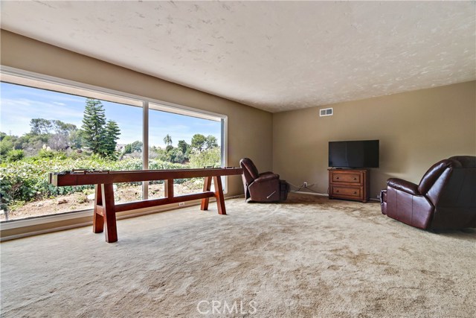
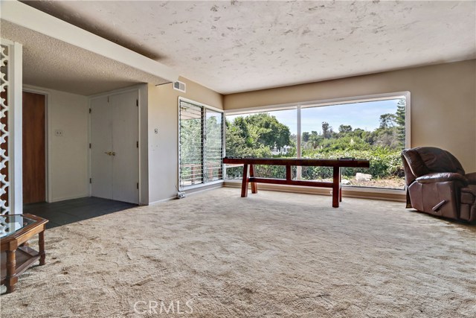
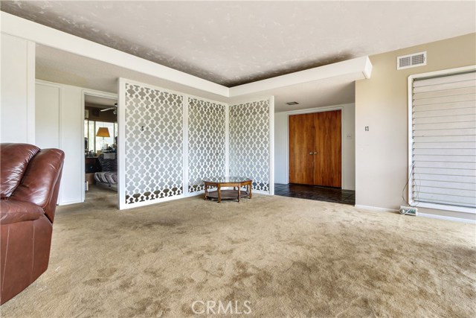
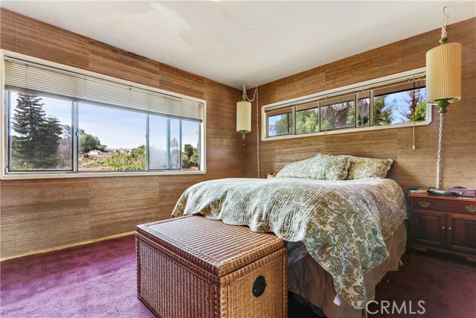
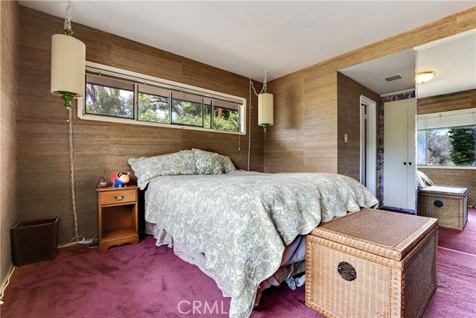
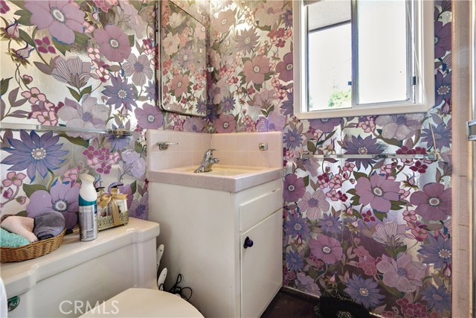
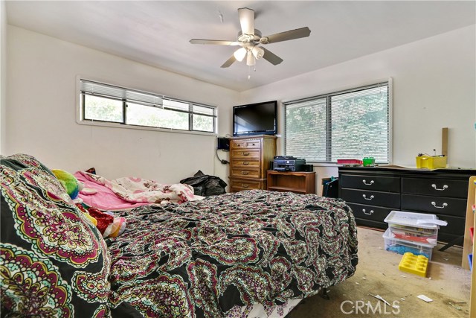
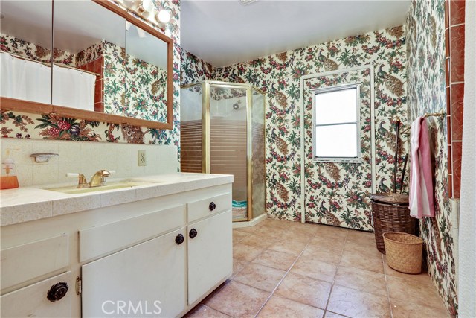
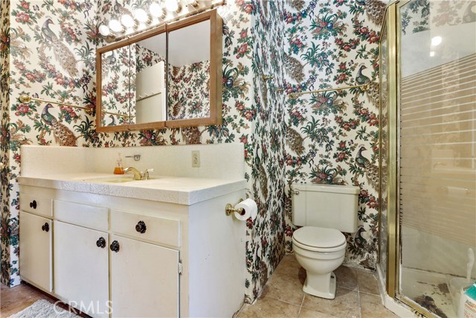
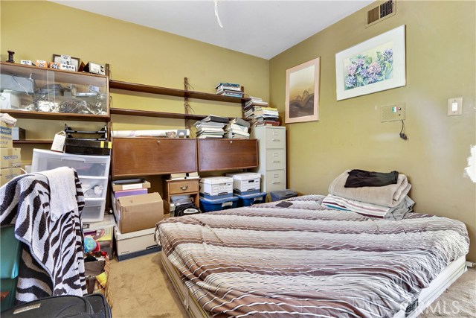
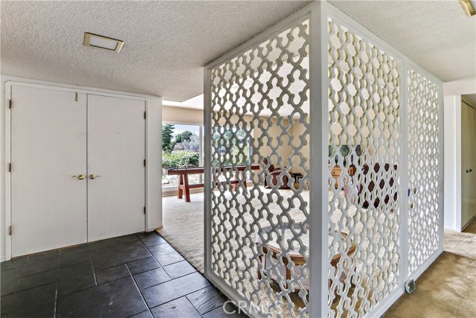
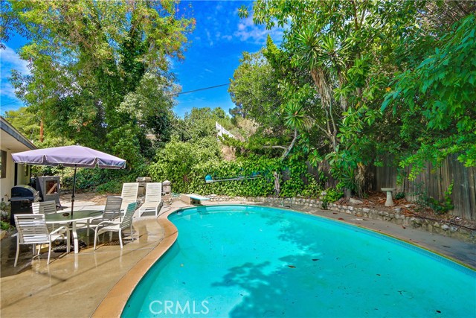
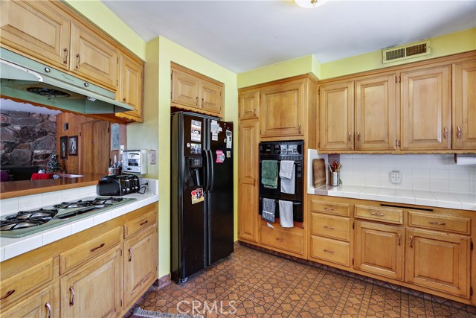
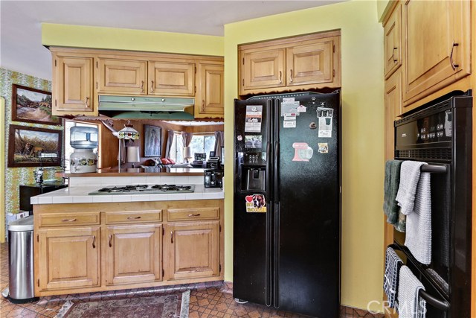
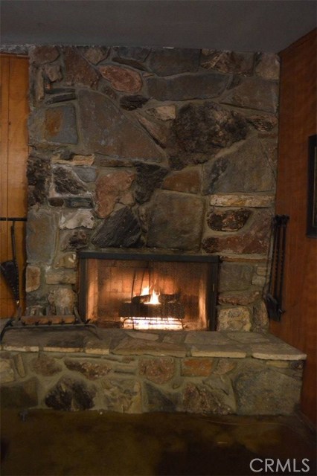
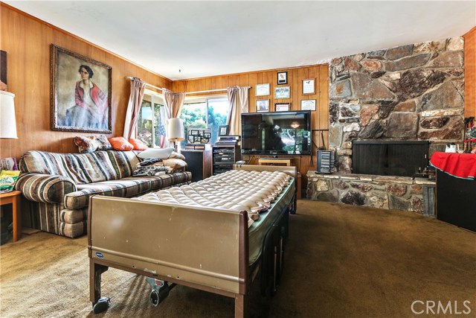
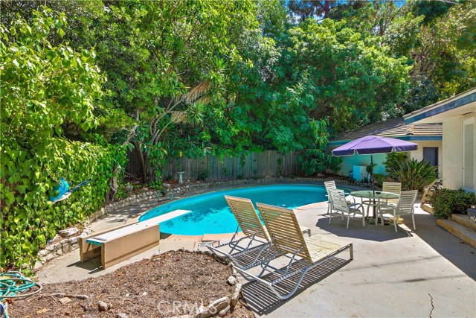
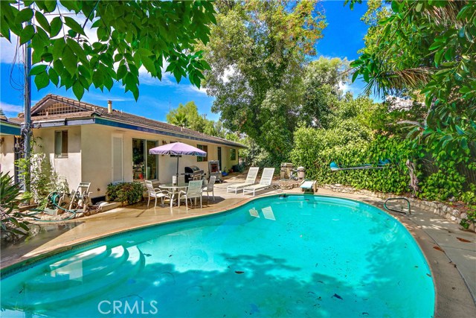
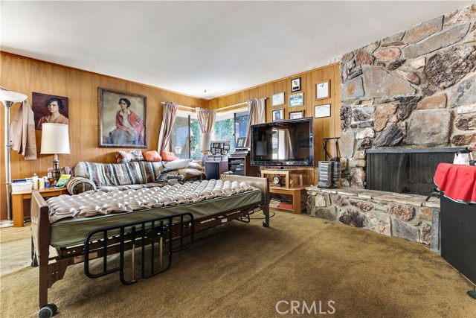
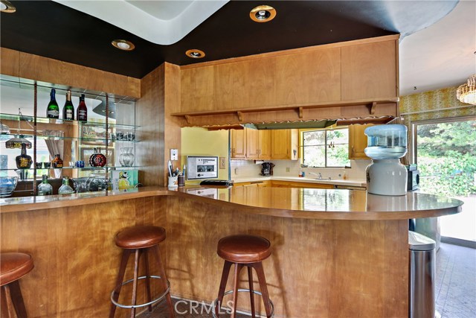
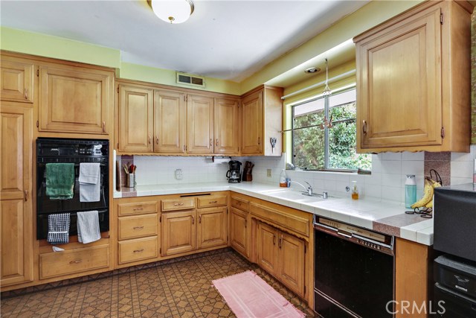
Privacy, tranquility and easy living can all be found and enjoyed at this amazing classic mid century 3 bedroom/3 bath 2060 sq. ft. home which retains numerous original features and fixtures making this a veritable time-capsule that will transport you back to the sixties. Truly a rare opportunity to own a large piece (20K+ sq ft) of relatively flat land in the affluent city of Rolling Hills Estates with tremendous potential for either the end user or developer. Spacious family room features extensive use of glass design concept forging a connection with nature in this beautiful home. The family style kitchen features a large dining area, leading to the living room with a stone gas fireplace and a wet bar, perfect for entertaining. The chef’s kitchen features a peninsula island, tile counter tops, and built-in appliances. Secondary bedrooms offer wall closets and ample natural light. The Master bedroom offers a sliding wall closet and a private originally decorated master bathroom. Step outside from the sliding glass door to be tempted by the kidney shaped pool surrounded by nature. Tree-lined private road and two car garage. Move-in ready, not a flip… Bring your own style & flair or enjoy this home with its original character. Without question this is an amazing property that’s just waiting for the next owner to make this their legacy home. The city is served by Palos Verdes Peninsula Unified School District.
- Pool:
- Black Bottom, Lap
- Cooling System
- View:
- Peek-A-Boo, Bay
- Fireplace:
- Electric
- Parking:
- 8.00
- New Construction YN:
- 0
- Laundry:
- Washer Included, Dryer Included, See Remarks, Upper Level
- Parking:
- Garage - Two Door, No, Driveway, Parking Space
- Sewer:
- Public Sewer
- Room Type:
- Living Room, Kitchen, Laundry, Great Room, All Bedrooms Down, Primary Bathroom, Primary Bedroom
- Common Walls:
- No Common Walls
- Senior Community:
- 0
- List Agent Agent ID:
- PVMOREBRE
- Water Source:
- Public
- Lot Features:
- Back Yard, Irregular Lot, Yard, Bluff
- Window Features:
- Double Pane Windows
- Community Features:
- Mountainous
- Association:
- 0
- Main Level Bathrooms:
- 1
- Main Level Bedrooms:
- 1
- Property Condition:
- Repairs Cosmetic
- Foundation Details:
- Brick/Mortar
- Street:
- Sweetgrass
- Street Number:
- 1
- Zip4:
- 5134
- Floor Number:
- 0
- Longitude:
- W119° 40' 20.6''
- Latitude:
- N33° 46' 8''
- Listing Courtesy of:
- Keller Williams Realty
- TaxAnnualAmount:
- $0
- Garage Spaces:
- 2
- Lot Size Square Feet:
- 21,842 Sqft
- List Agent Last Name:
- Moreno
- List Agent License Number:
- 01983719
- Special Listing Conditions:
- Standard, Notice Of Default
- High School:
- Redondo Union
- High School 2:
- REDUNI
- List Office ID:
- S4726
- Middle Or Junior School:
- Adams
- List Agent First Name:
- Brenda
- Directions:
- Palos Verdes Dr. N/Harbor Sight Dr/Deerhill Rd
- High School District:
- Palos Verdes Peninsula Unified
- MLSAreaMajor:
- 165 - PV Dr North
- Levels:
- One
- Parcel Number:
- 7568021019
- TaxAnnualAmount:
- $0
Residential Sold
1 Sweetgrass, Rolling Hills Estates, California 90274
- Property Type :
- Residential
- Listing Type :
- Sold
- Listing ID :
- SB17175278
- List Price :
- $999,999
- Year Built :
- 1962
- Lot Area :
- 0.50 Sqft
- Country:
- US
- State:
- CA
- County:
- Los Angeles
- City:
- Rolling Hills Estates
- Zipcode:
- 90274
- Close Price :
- $1,000,000
- Bathrooms :
- 3
- Status :
- Closed
- Property Type :
- Single Family Residence
- Price Per Square Foot :
- $485
- Days on Market :
- 56
- Property Sub Type :
- Single Family Residence



