Property Description
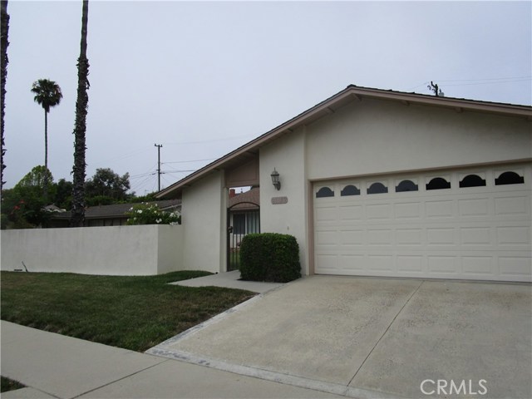
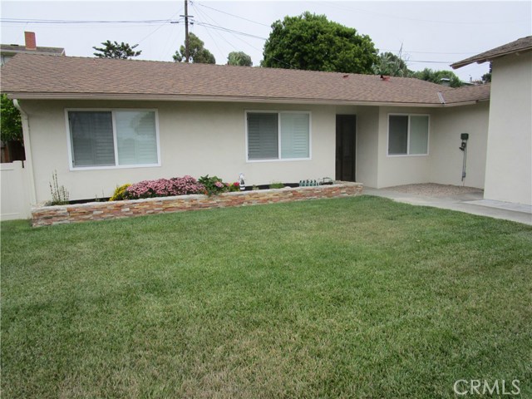
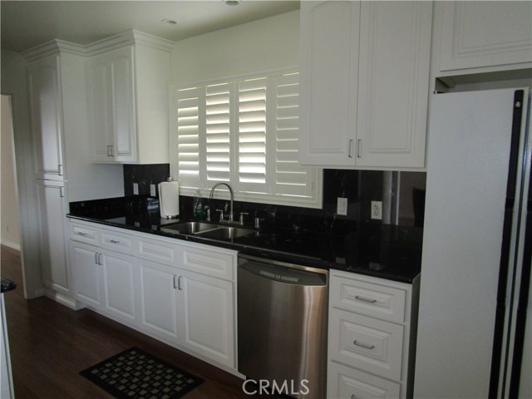
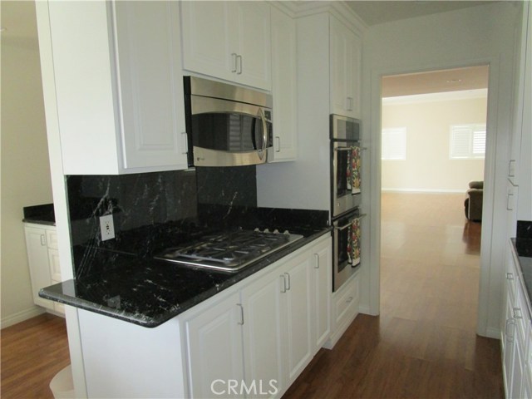
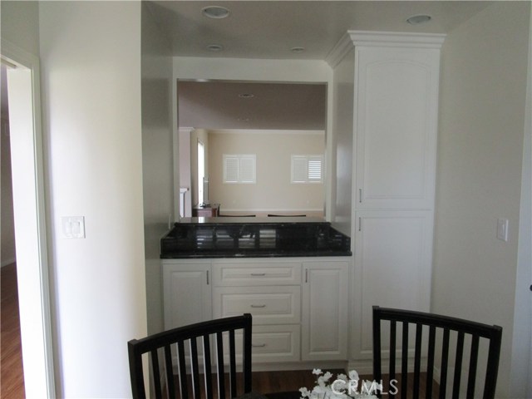
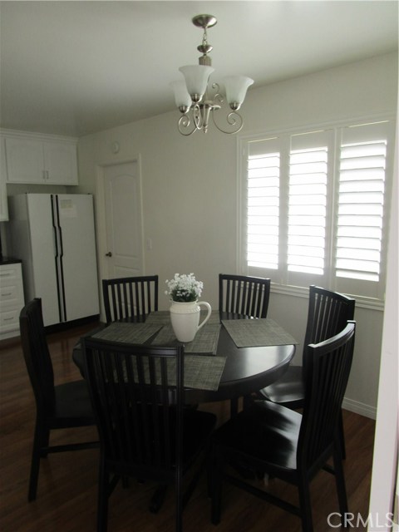
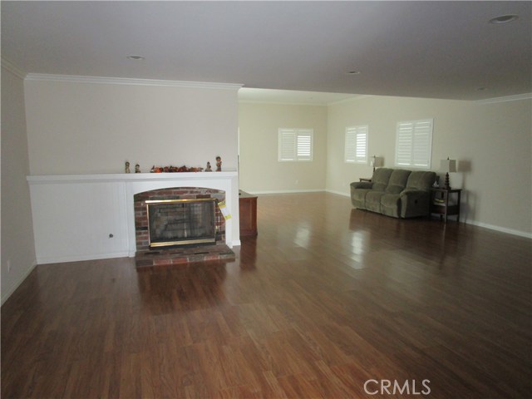
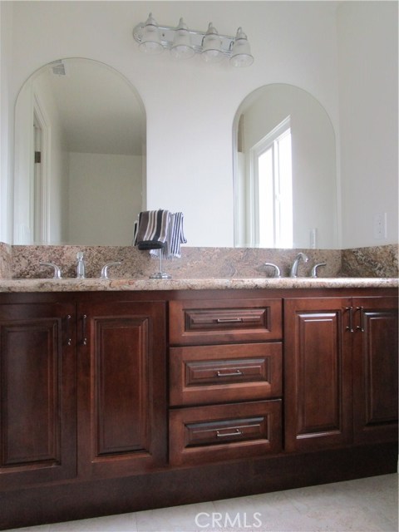
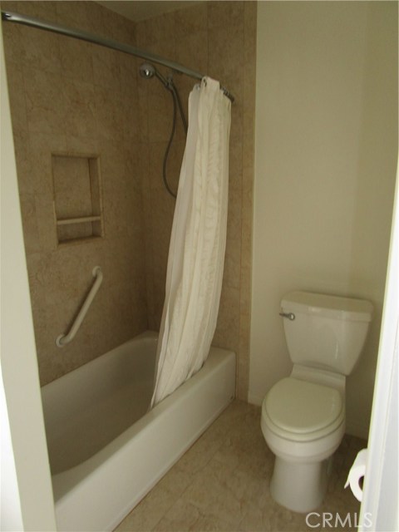
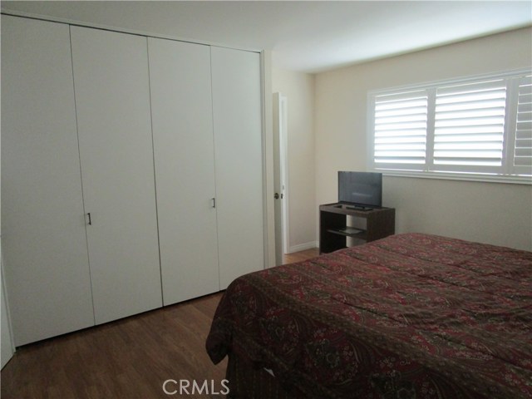
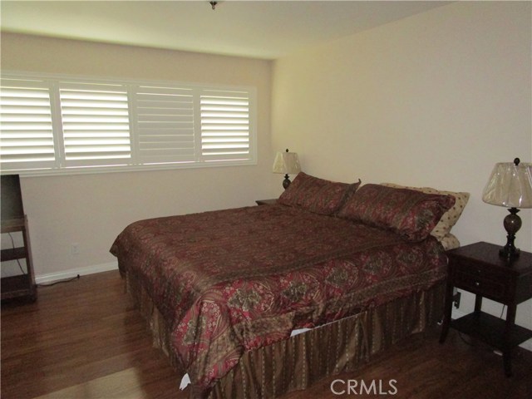
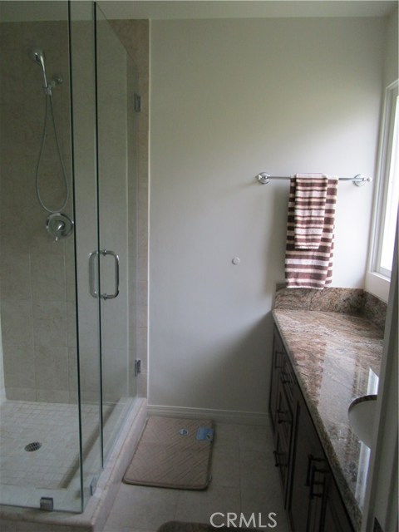
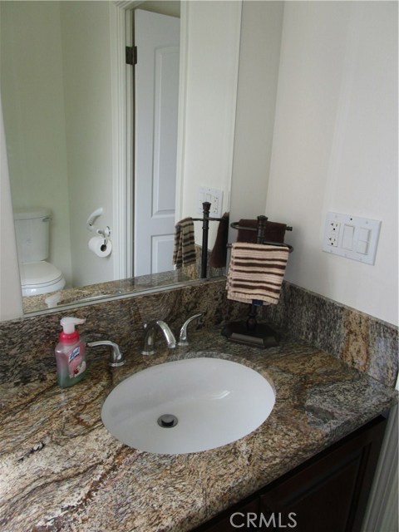
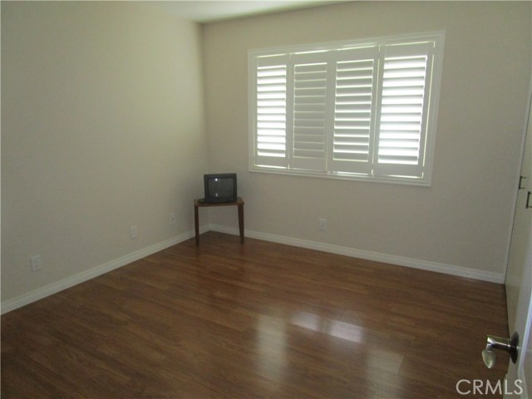
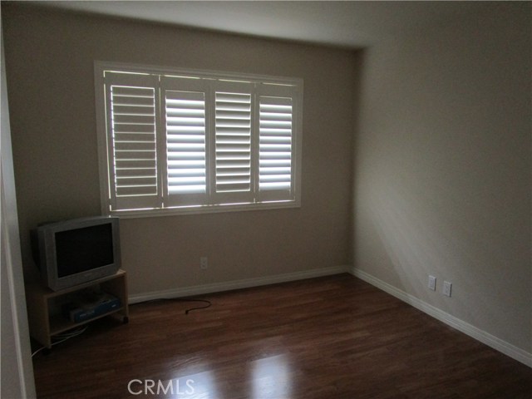
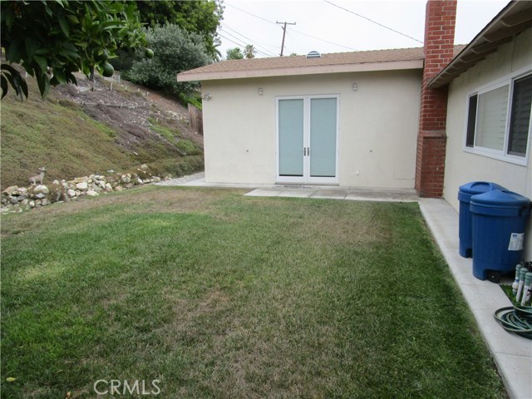
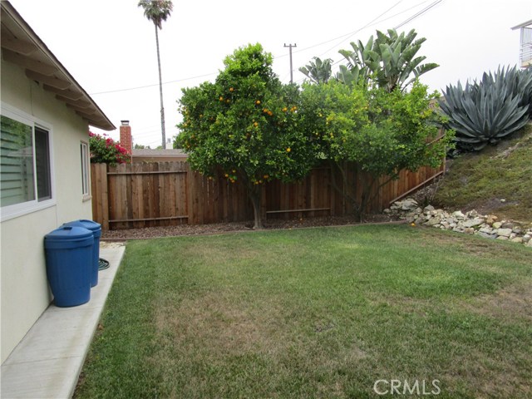
First time on the market since being built! Lovingly updated with laminate flooring in all rooms, crown molding in living room, hall, and around kitchen cabinets. Excellent floorplan with a ballroom-sized living room that incorporates a dining area. Gas fireplace visible from leaded glass front door for warm ambience. Kitchen has newer white cabinets and black granite counters. The same counters offer storage in the breakfast room. Plantation shutters throughout. Direct access from the garage into a large laundry/storage room which accesses the kitchen. Baths sparkle with granite counters. Half of the front yard is walled off courtyard, which offers privacy. Citrus trees in backyard.
Features
- Heating System:
- High Efficiency, Space Heater
- Fence:
- Wrought Iron
- Fireplace:
- Outside, Guest House
- Patio:
- Wrap Around, Porch
- Roof Deck:
- Tile
- Parking:
- 26.00
- Electric:
- 220 Volts In Kitchen
- New Construction YN:
- 0
- Utilities:
- Phone Available, Water Connected
- Laundry:
- Dryer Included
- Parking:
- Assigned, No, Private
- Sewer:
- Conventional Septic
- Room Type:
- Formal Entry, Living Room, All Bedrooms Down, Galley Kitchen, Main Floor Primary Bedroom
- Common Walls:
- No Common Walls
- Senior Community:
- 0
- List Agent Agent ID:
- SNIELSUS
- Water Source:
- Public
- Lot Features:
- Back Yard, Front Yard, Sprinkler System, Rectangular Lot, Yard
- Window Features:
- Plantation Shutters
- Community Features:
- Sidewalks, Curbs
- Stories:
- 1
- Flooring:
- Laminate
- Association:
- 0
- AttachedGarage :
- 1
- Main Level Bathrooms:
- 2
- Main Level Bedrooms:
- 3
- Property Condition:
- Turnkey
- Foundation Details:
- Slab
- Architectural Style:
- Ranch
- Appliances:
- Microwave, Refrigerator, Dishwasher, Free-Standing Range, Double Oven
- Interior Features:
- Crown Molding, Recessed Lighting, Granite Counters
Address Map
- Street:
- Lomo
- Street Number:
- 28052
- Street Suffix:
- Drive
- Zip4:
- 3224
- Floor Number:
- 0
- Longitude:
- W119° 36' 25.5''
- Latitude:
- N33° 46' 45.6''
MLS Addon
- Listing Courtesy of:
- The Real Estate Group
- TaxAnnualAmount:
- $0
- RoomKitchenFeatures:
- Remodeled Kitchen, Granite Counters
- RoomBathroomFeatures:
- Shower In Tub, Double Sinks In Bath(s), Shower, Granite Counters
- Garage Spaces:
- 2
- Zoning:
- RPRS10000*
- Lot Size Square Feet:
- 8,259 Sqft
- List Agent Last Name:
- Nielsen
- List Agent License Number:
- 00941033
- Special Listing Conditions:
- Standard
- EatingArea:
- Breakfast Counter / Bar, Separated
- High School:
- Mira Cos
- High School 2:
- TORRAN
- List Office ID:
- S5747
- Middle Or Junior School:
- Adams
- List Agent First Name:
- Susan
- Directions:
- From Hawthorne Blvd, west on Granvia Altamira, left on Monero, left on Lomo
- Lot Size Dimensions:
- 63 x 131
- High School District:
- Palos Verdes Peninsula Unified
- MLSAreaMajor:
- 173 - Los Verdes
- Levels:
- One
- Parcel Number:
- 7584006008
- TaxAnnualAmount:
- $0
Residential Sold
28052 Lomo Drive, Rancho Palos Verdes, California 90275
$1,099,000
Listing ID #SB17171856
Basic Details
- Property Type :
- Residential
- Listing Type :
- Sold
- Listing ID :
- SB17171856
- List Price :
- $1,099,000
- Year Built :
- 1962
- Country:
- US
- State:
- CA
- County:
- Los Angeles
- City:
- Rancho Palos Verdes
- Zipcode:
- 90275
- Close Price :
- $1,099,000
- Bathrooms :
- 2
- Status :
- Closed
- Property Type :
- Single Family Residence
- Price Per Square Foot :
- $650
- Days on Market :
- 11
- Property Sub Type :
- Single Family Residence



