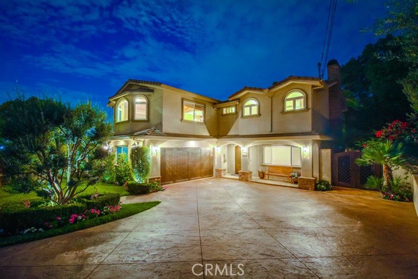
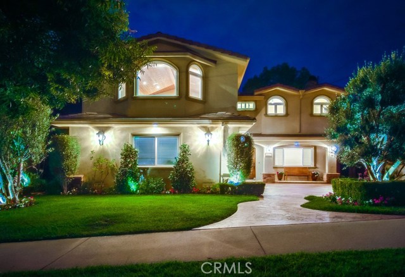
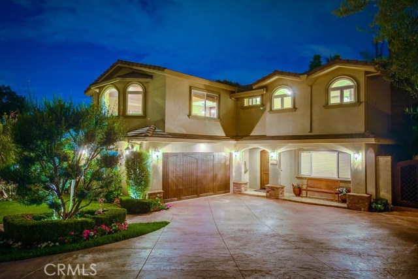
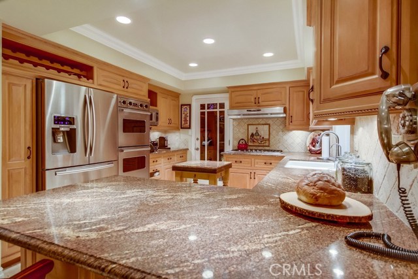
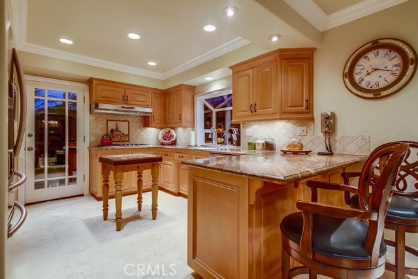
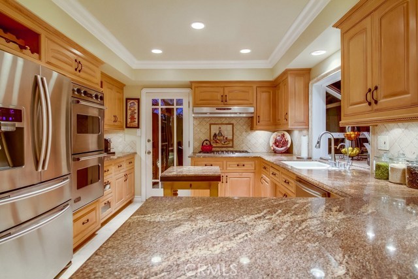
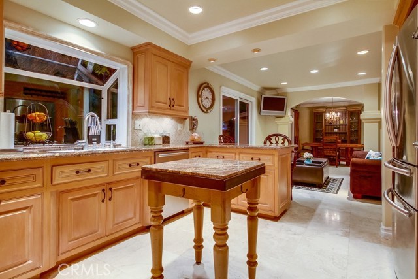
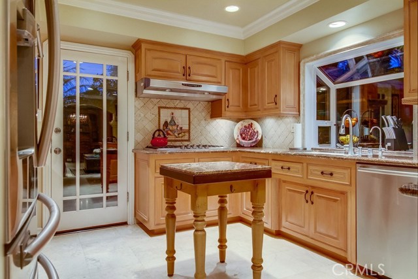
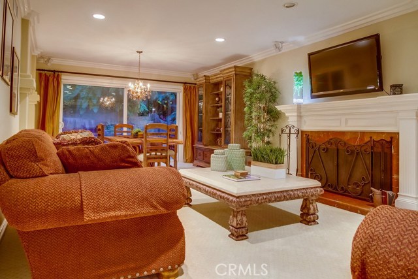
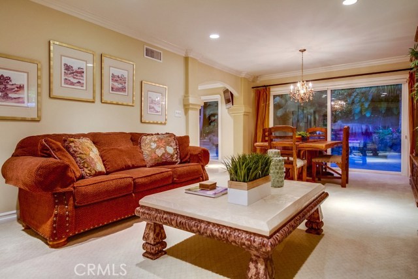
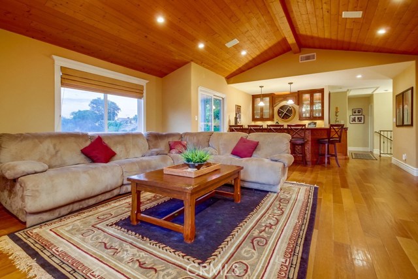
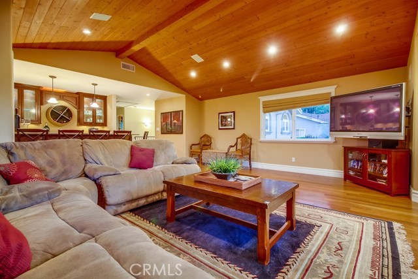
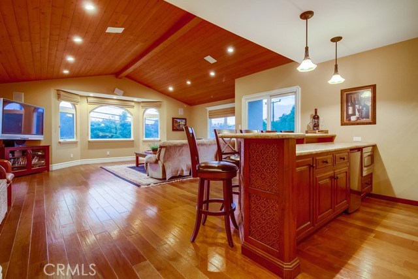
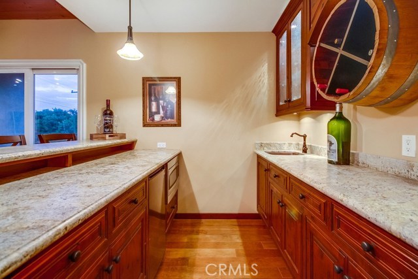
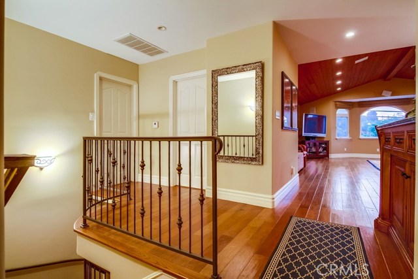
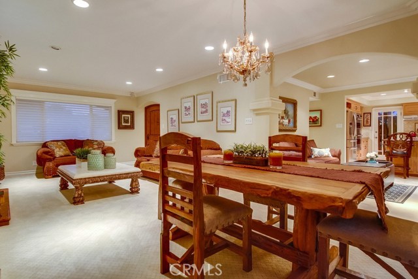
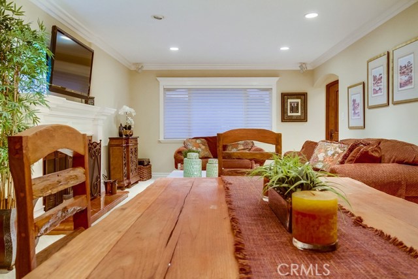
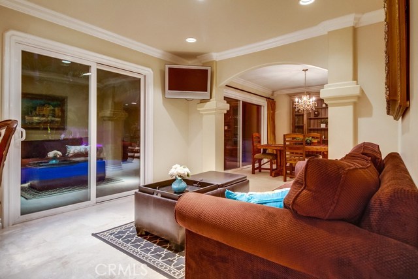
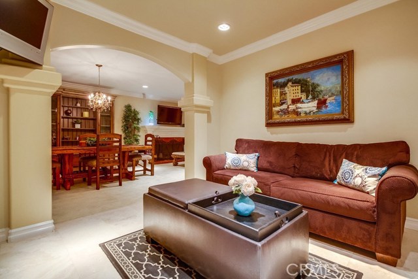
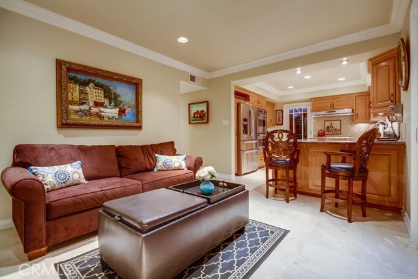
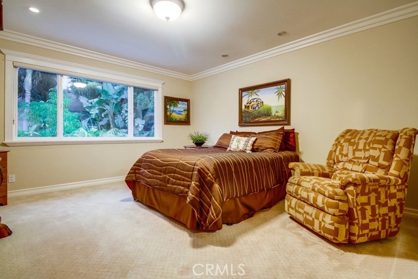
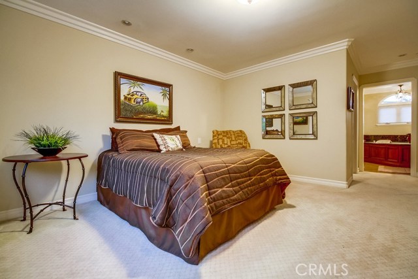
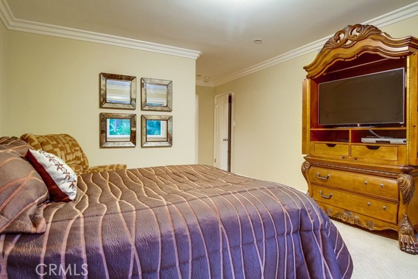
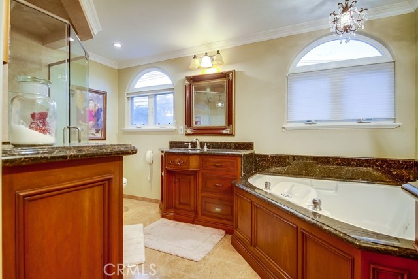
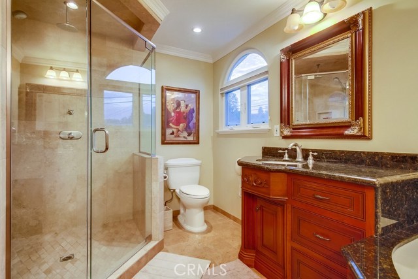
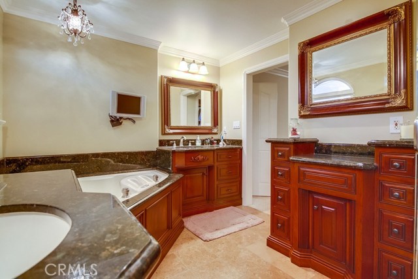
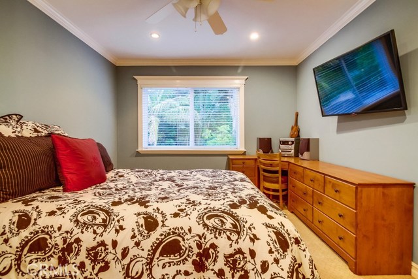
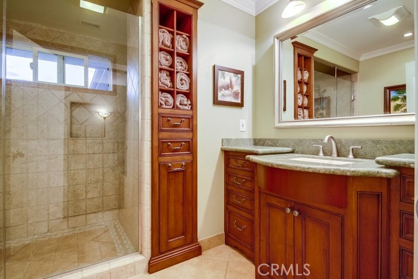
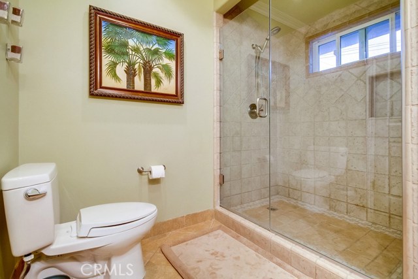
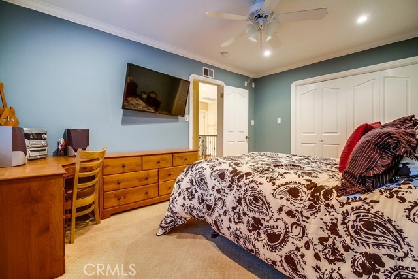
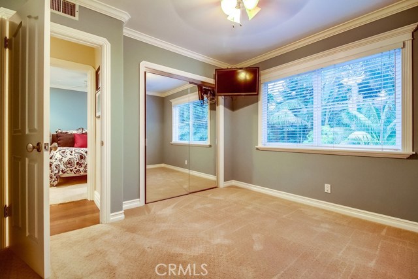
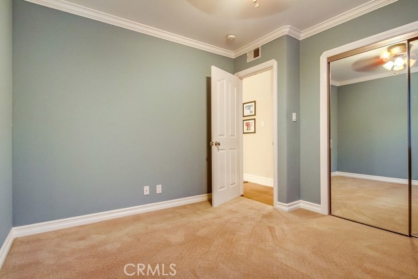
Spectacular Mediterranean style home with quality workmanship throughout this spacious 4 bedroom 3 bathroom home. Beautiful gourmet kitchen with Viking stainless steel Double oven and cooktop, custom cabinetry, walk-in pantry, granite countertops, built-in microwave, water purifier, and stainless steel refrigerator are included. The large family room great for entertaining has vaulted ceilings, hardwood floors, wet bar with refrigerator, built-in microwave oven, and sound system.
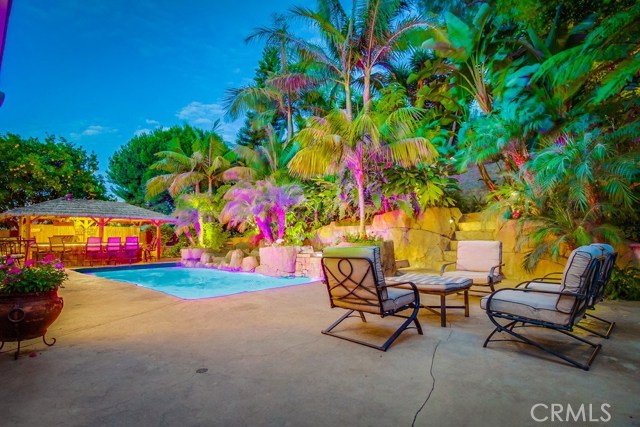
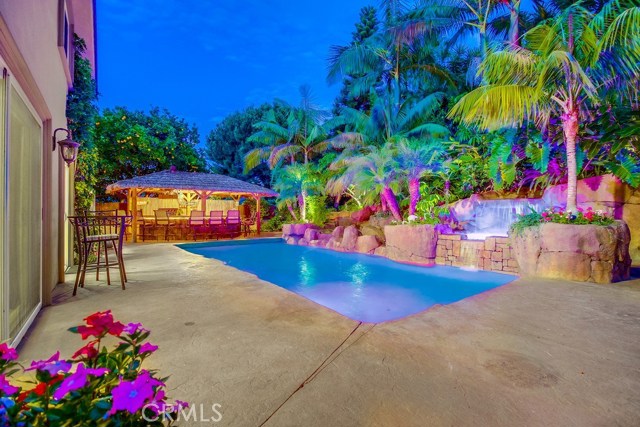
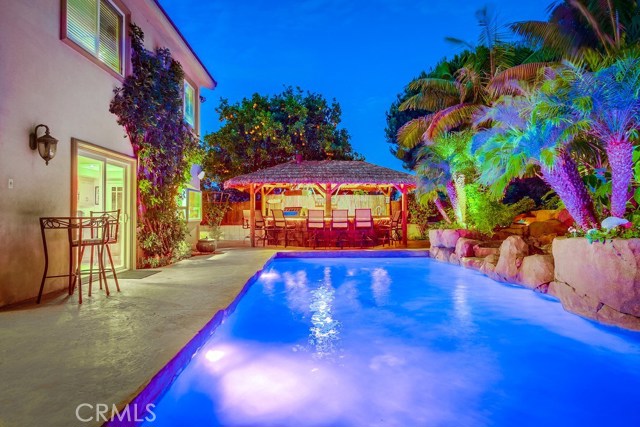
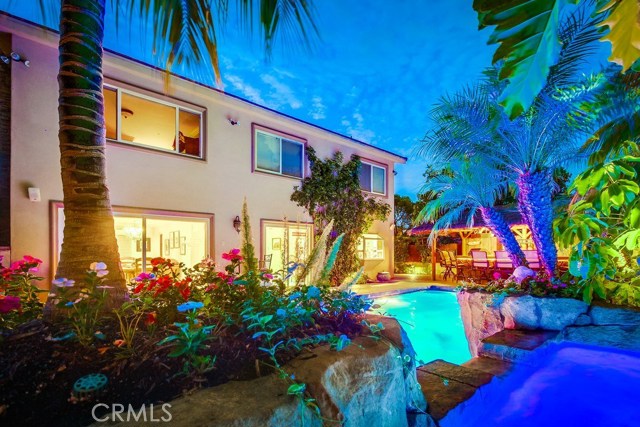
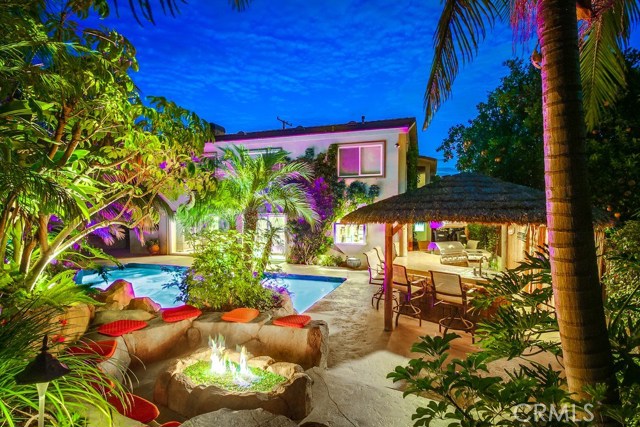
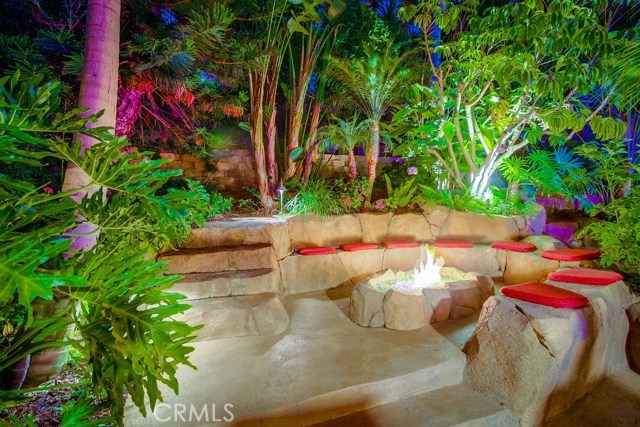
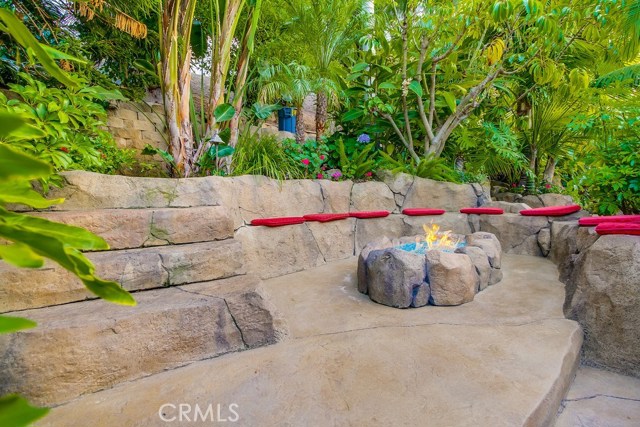
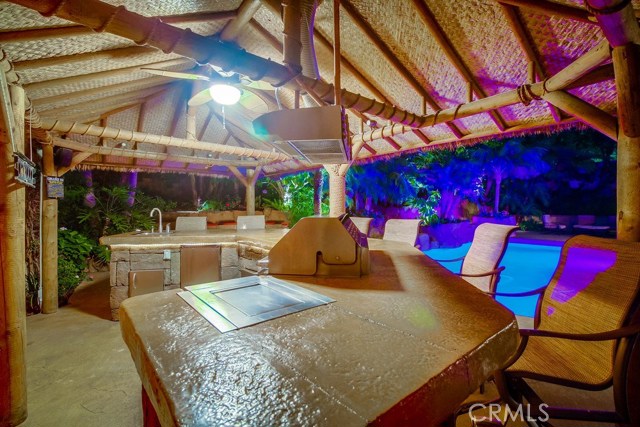
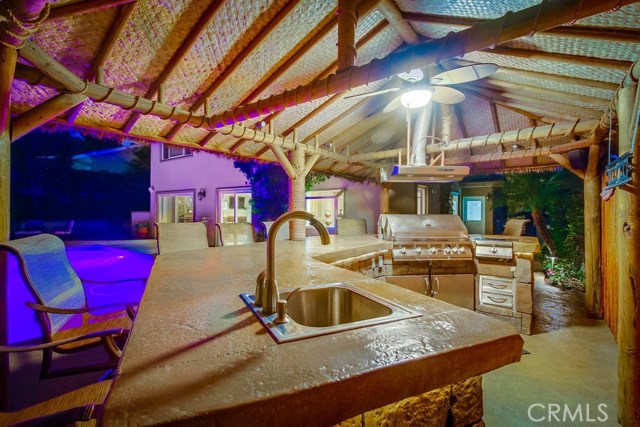
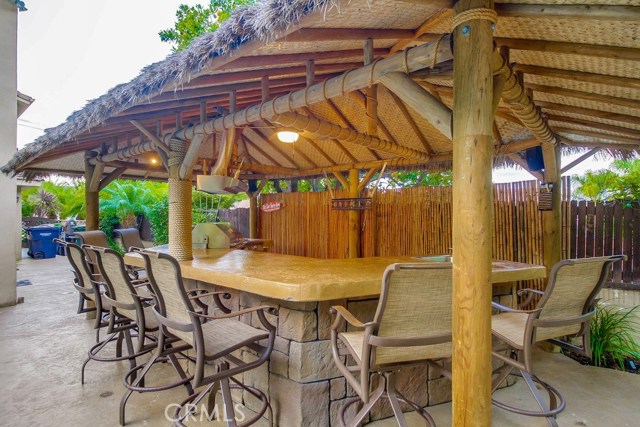
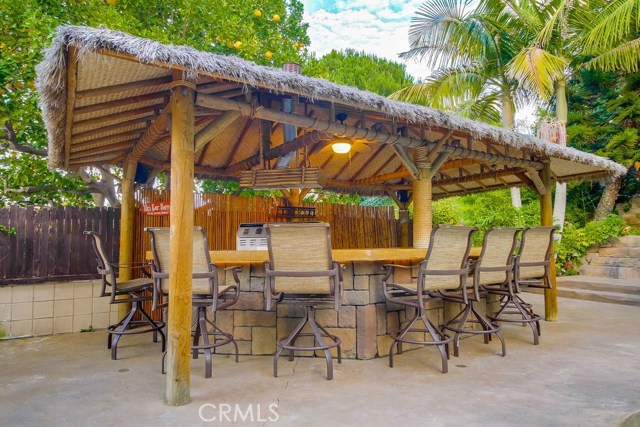
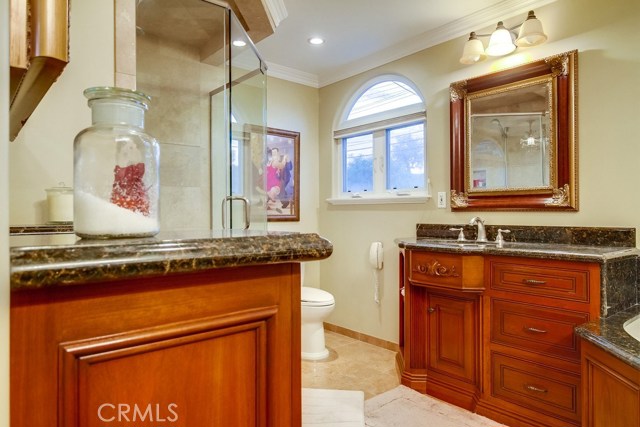
The resort style tropical backyard is truly impressive with heated pool and spa with Agua Link 2.0 remote control system, lush landscaping, waterfalls, fire pit and Palapa bar with built-in barbeque, flat screen TV, cooktop, refrigerator, sound system and landscape lighting through out the backyard, out door bathroom for the pool area, horseshoe pit on the upper yard area. The spacious master suite offers walk-in closet, Jacuzzi tub, oversize shower, beautiful stonework.
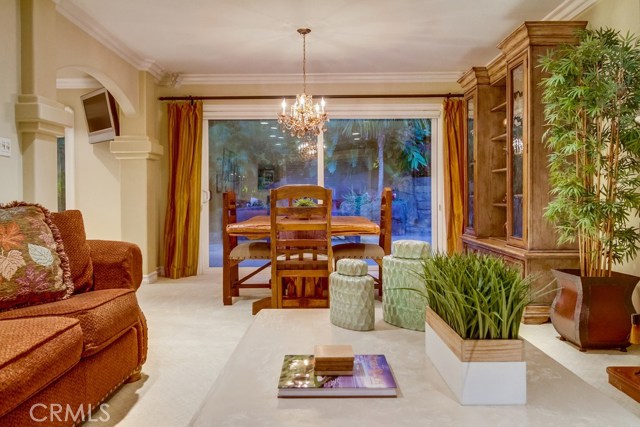
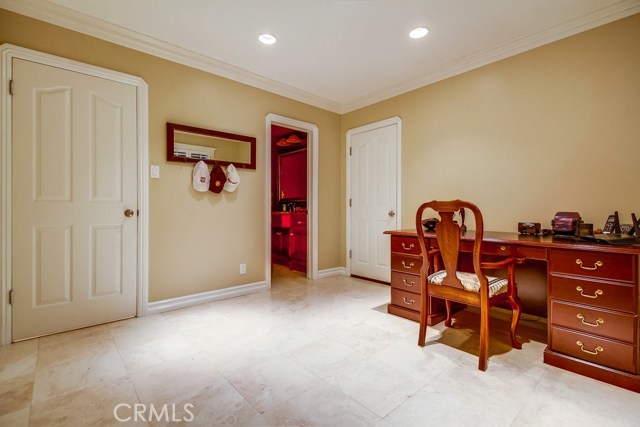
Other features include Central Air-condition, dual glazed windows, Crown molding, Travertine flooring, recessed lighting, custom window treatments.
- Pool:
- Pool Cover, Infinity, Lap
- Heating System:
- Central
- Cooling System
- Fence
- View:
- Peek-A-Boo
- Fireplace:
- Two Way, Outside
- Security:
- Carbon monoxide detector(s), Smoke Detector(s)
- Patio:
- No
- Roof Deck:
- Shingle
- Parking:
- 8.00
- New Construction YN:
- 0
- Utilities:
- Phone Available, Cable Available, Underground Utilities, Water Connected, Natural Gas Available, Cable Connected
- Laundry:
- Common Area
- Parking:
- No, Private
- Sewer:
- Public Sewer
- Room Type:
- Family Room, Living Room, Separate Family Room, Walk-in Closet, Kitchen, Walk-in Pantry, Attic, Main Floor Bedroom, Primary Suite, Primary Bathroom, Primary Bedroom
- Common Walls:
- No Common Walls
- Senior Community:
- 0
- List Agent Agent ID:
- SCALIPET
- Water Source:
- Public
- Lot Features:
- Sprinkler System
- Window Features:
- Double Pane Windows
- Community Features:
- Sidewalks, Street Lights, Gutters, Storm Drains
- Stories:
- 2
- Entry Level:
- 1
- Flooring:
- Stone, Wood, Carpet
- Association:
- 0
- AttachedGarage :
- 1
- Main Level Bathrooms:
- 1
- Main Level Bedrooms:
- 1
- Entry Location:
- east
- Spa Construction:
- Association, Permits, Heated
- Property Condition:
- Turnkey
- Foundation Details:
- Slab
- Architectural Style:
- Mediterranean
- Appliances:
- Refrigerator, Disposal, Tankless Water Heater, Vented Exhaust Fan, Free-Standing Range, Range Hood
- Spa:
- 1
- Interior Features:
- Built-in Features, Crown Molding, Pantry, Stone Counters, Wet Bar, Wired For Sound, Cathedral Ceiling(s), Granite Counters, Copper Plumbing Full, Bar, Block Walls
- Street:
- Redondela
- Street Number:
- 2038
- Street Suffix:
- Drive
- Zip4:
- 1030
- Floor Number:
- 0
- Longitude:
- W119° 41' 4.6''
- Latitude:
- N33° 46' 4.6''
- Listing Courtesy of:
- Califano Realty
- TaxAnnualAmount:
- $0
- RoomKitchenFeatures:
- Stone Counters, Granite Counters, Butler's Pantry
- RoomBathroomFeatures:
- Bathtub, Low Flow Toilet(s), Shower, Exhaust Fan(s), Granite Counters, Jetted Tub, Double Sinks In Primary Bath
- Garage Spaces:
- 2
- Zoning:
- RPRS-4*
- Lot Size Square Feet:
- 11,164 Sqft
- List Agent Last Name:
- Califano
- List Agent License Number:
- 00702659
- Special Listing Conditions:
- Standard
- EatingArea:
- Breakfast Counter / Bar, Dining Ell
- High School:
- Redondo Union
- High School 2:
- REDUNI
- List Office ID:
- S4680
- Middle Or Junior School:
- Adams
- List Agent First Name:
- Peter
- Directions:
- From Western Ave Turn on Avenida Apprenda
- Virtual Tour URL Unbranded:
- Click Here
- High School District:
- Palos Verdes / LAUSD – inquire
- MLSAreaMajor:
- 177 - Eastview/RPV
- Levels:
- Two
- Parcel Number:
- 7552014016
- TaxAnnualAmount:
- $0
Residential Sold
2038 Redondela Drive, Rancho Palos Verdes, California 90275
- Property Type :
- Residential
- Listing Type :
- Sold
- Listing ID :
- SB17170227
- List Price :
- $1,175,000
- Year Built :
- 1962
- Country:
- US
- State:
- CA
- County:
- Los Angeles
- City:
- Rancho Palos Verdes
- Zipcode:
- 90275
- Close Price :
- $1,275,000
- Bathrooms :
- 3
- Status :
- Closed
- Property Type :
- Single Family Residence
- Price Per Square Foot :
- $487
- Days on Market :
- 9
- Property Sub Type :
- Single Family Residence



