Property Description
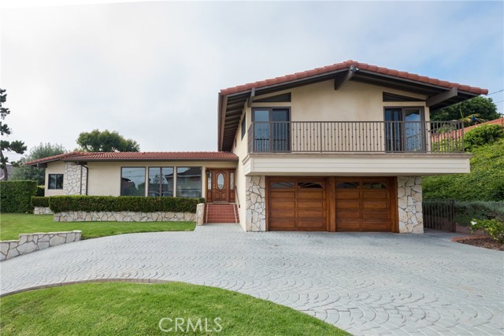
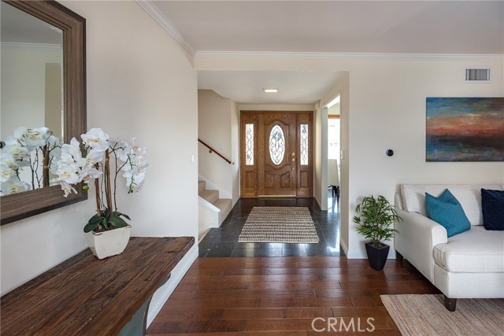
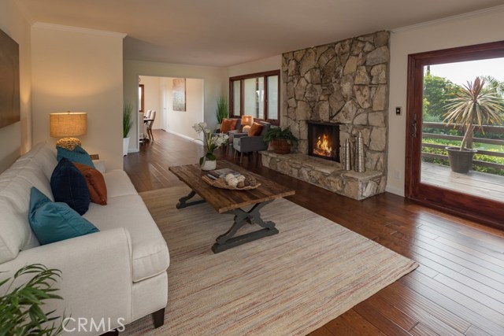
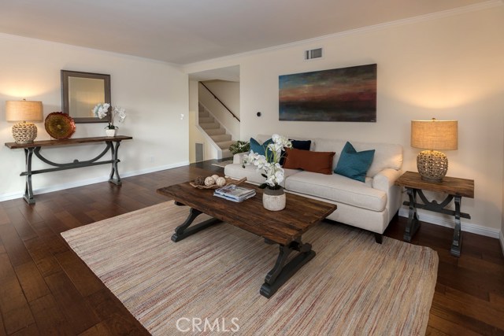
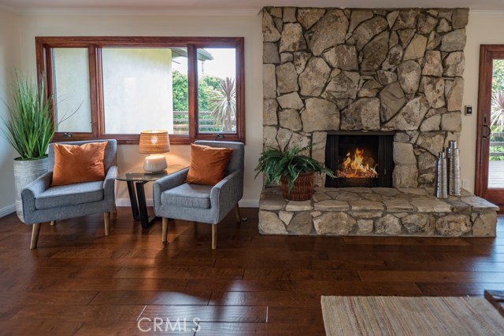
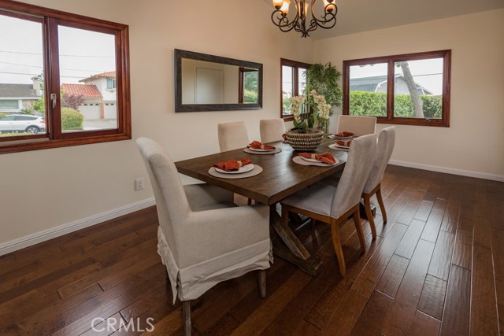
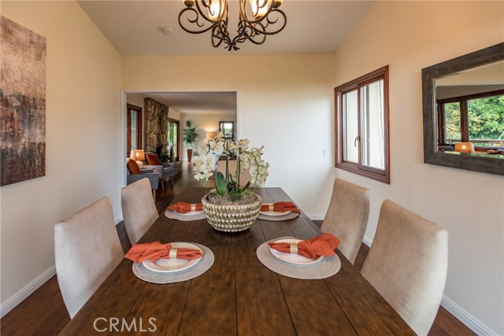
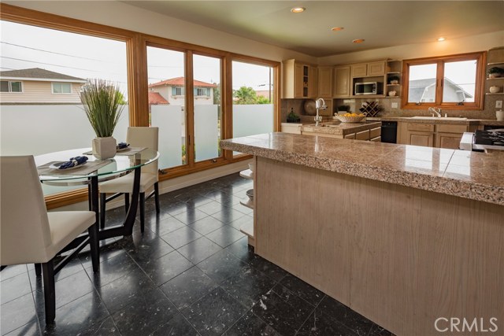
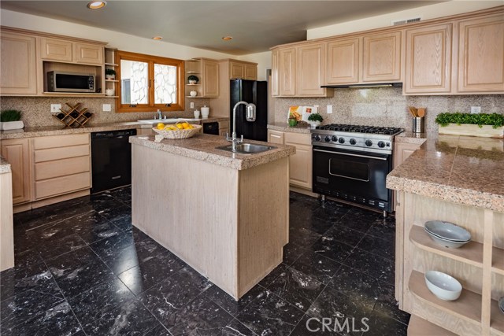
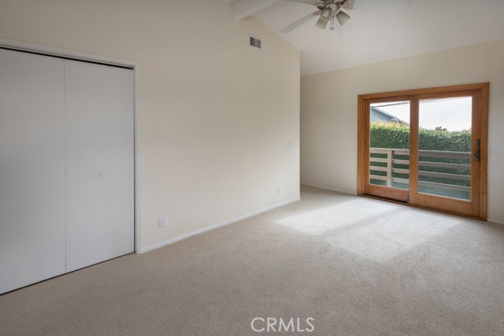
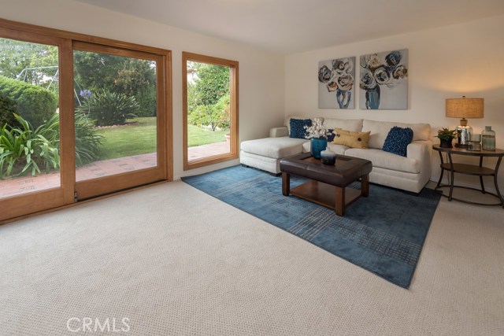
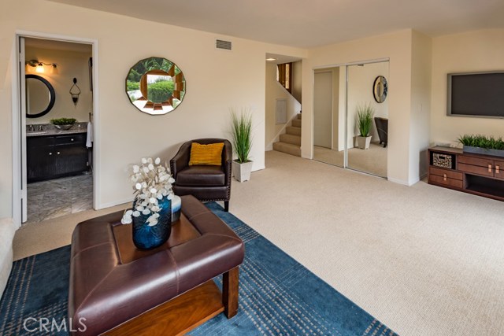
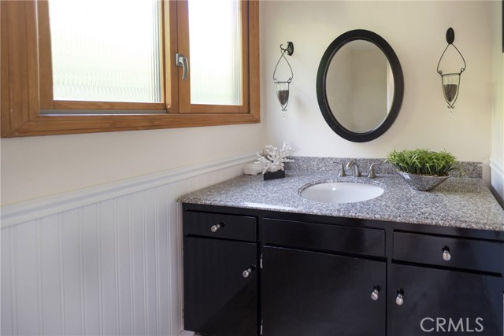
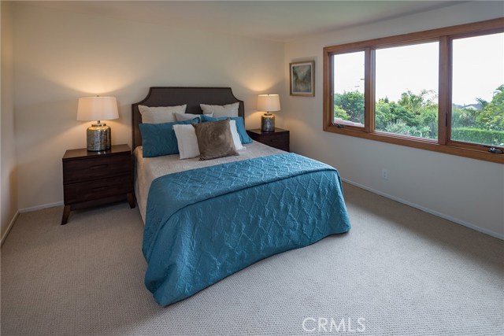
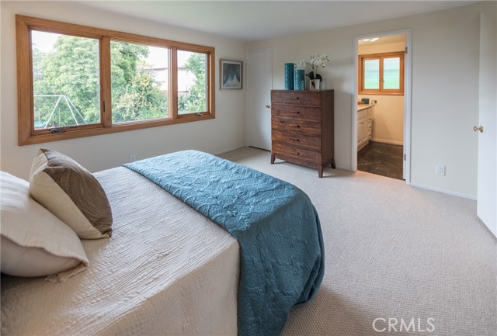
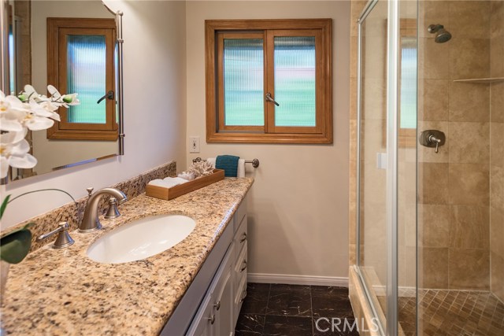
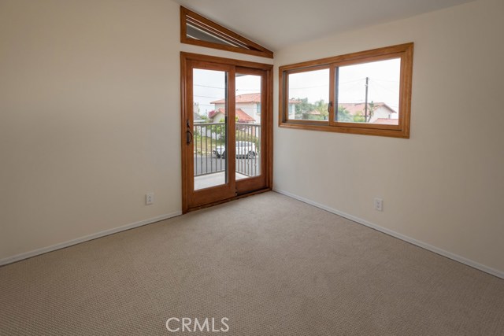
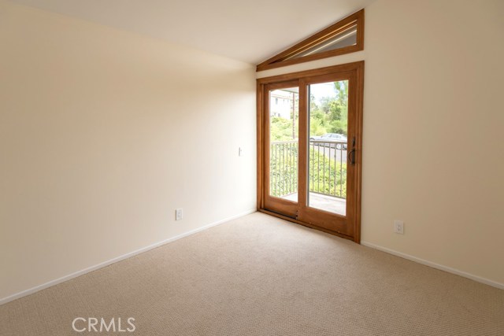
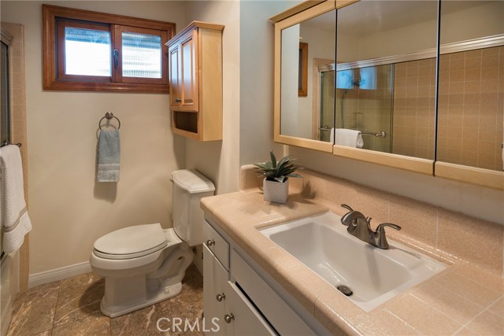
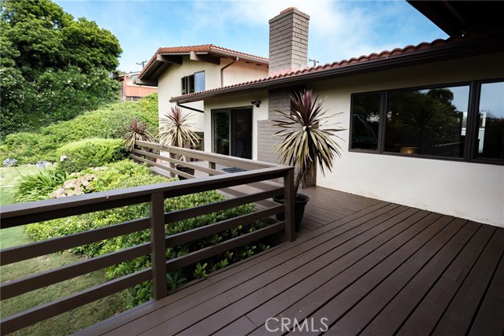
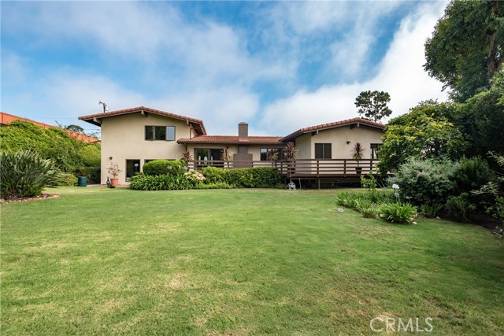
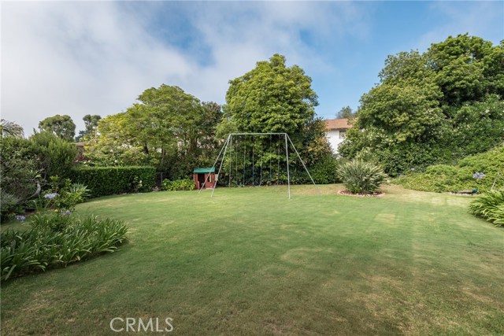
Great opportunity for a family to move right into this meticulously maintained 5 bedroom 3.5 bath split level home located on a cul-de-sac in the desirable Los Verdes neighborhood of Rancho Palos Verdes. On the main level is a large living room with a stone fireplace, formal dining area, bedroom/office with full bath and a bright kitchen with beautiful big windows. Upper level has 4 bedrooms, 2 baths with ocean view from all bedrooms. The entire home has been freshly painted, all smooth ceilings, new carpet and Anderson windows & sliders throughout. The deck and large backyard are great for entertaining and a wonderful playground for kids. This property is truly a must see!
Features
- Heating System:
- Central, High Efficiency, Space Heater
- Fence:
- Privacy
- View:
- Pier, Courtyard, Vincent Thomas Bridge
- Fireplace:
- Two Way, Outside, Circulating
- Security:
- Fire and smoke detection system, Carbon monoxide detector(s), Security lights, Smoke Detector(s)
- Patio:
- Covered, Front Porch, Terrace, Rear Porch, Stone
- Roof Deck:
- Stone
- Parking:
- 20.00
- New Construction YN:
- 0
- Utilities:
- Phone Available, Cable Available, Underground Utilities, Water Connected, Natural Gas Available, Cable Connected
- Laundry:
- Dryer Included, See Remarks, Inside, No
- Parking:
- Garage - Two Door, Street, Assigned, Garage, No, Direct Garage Access, Driveway, Driveway - Brick
- Sewer:
- Conventional Septic
- Room Type:
- Family Room, Living Room, Walk-in Closet, Kitchen, Laundry, Attic, Main Floor Bedroom, Entry, Primary Suite
- Common Walls:
- No Common Walls
- Senior Community:
- 0
- List Agent Agent ID:
- SBHERBDAV
- Water Source:
- Public
- Lot Features:
- Back Yard, Front Yard, Cul-de-sac, Park Nearby, 0-1 Unit/acre, Sprinkler System, Lot 10000-19999 Sqft, Landscaped, Rectangular Lot, Level, Paved, Sprinklers On Side, Lawn, Garden, Sprinklers Timer, Sprinklers In Front, Sprinklers In Rear
- Window Features:
- Double Pane Windows, Screens, Wood Frames, Casement Windows, Energy Star Qualified Windows
- Community Features:
- Sidewalks, Street Lights, Curbs, Storm Drains
- Flooring:
- Stone, Wood, Carpet
- Association:
- 0
- AttachedGarage :
- 1
- Main Level Bathrooms:
- 2
- Main Level Bedrooms:
- 1
- Property Condition:
- Turnkey
- Foundation Details:
- Slab, Brick/Mortar, Pillar/Post/Pier
- Exterior Features:
- Lighting, Rain Gutters
- Appliances:
- Microwave, Refrigerator, Water Heater, Vented Exhaust Fan, Free-Standing Range, Range Hood, Electric Oven, Electric Cooktop, Built-In Range, Double Oven, 6 Burner Stove, High Efficiency Water Heater, Convection Oven, Gas & Electric Range, Electric Water Heater
- Spa:
- 0
- Interior Features:
- High Ceilings, Pantry, Recessed Lighting, Balcony, Granite Counters, Living Room Deck Attached
Address Map
- Street:
- Birchman
- Street Number:
- 6745
- Street Suffix:
- Drive
- Zip4:
- 3171
- Floor Number:
- 0
- Longitude:
- W119° 36' 6.2''
- Latitude:
- N33° 46' 43.8''
MLS Addon
- Listing Courtesy of:
- Vista Sotheby’s Realty
- TaxAnnualAmount:
- $0
- RoomKitchenFeatures:
- Kitchen Island, Granite Counters, Built-in Trash/recycling
- RoomBathroomFeatures:
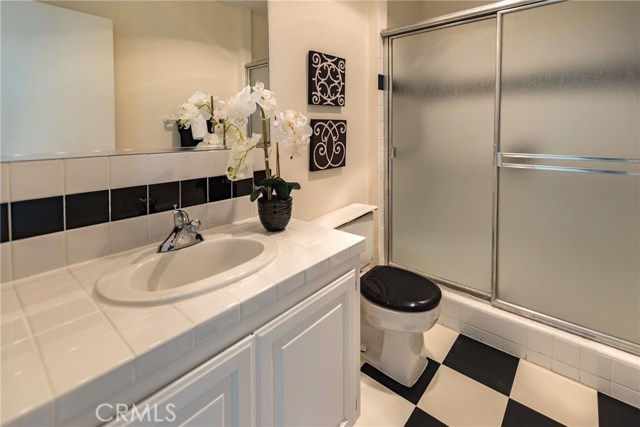
- Bathtub, Shower In Tub, Low Flow Toilet(s), Walk-in Shower, Shower, Exhaust Fan(s), Granite Counters
- Garage Spaces:
- 2
- Zoning:
- RPRS10000*
- Lot Size Square Feet:
- 13,271 Sqft
- List Agent Last Name:
- Herbert
- List Agent License Number:
- 01946536
- Special Listing Conditions:
- Standard
- EatingArea:
- Dining Room, Breakfast Counter / Bar, In Kitchen, Separated
- High School:
- Redondo Union
- High School 2:
- REDUNI
- List Office ID:
- S5267
- Middle Or Junior School:
- Adams
- List Agent First Name:
- David
- DirectionFaces:
- South
- Directions:
- Turn left on Hazelridge drive then right on Birchman drive
- High School District:
- Palos Verdes / LAUSD – inquire
- MLSAreaMajor:
- 173 - Los Verdes
- Levels:
- Multi/Split
- Parcel Number:
- 7584017020
- TaxAnnualAmount:
- $0
Residential Sold
6745 Birchman Drive, Rancho Palos Verdes, California 90275
$1,489,000
Listing ID #SB17168897
Basic Details
- Property Type :
- Residential
- Listing Type :
- Sold
- Listing ID :
- SB17168897
- List Price :
- $1,489,000
- Year Built :
- 1964
- Country:
- US
- State:
- CA
- County:
- Los Angeles
- City:
- Rancho Palos Verdes
- Zipcode:
- 90275
- Close Price :
- $1,386,778
- Bathrooms :
- 4
- Bathrooms (3/4) :
- 1
- Status :
- Closed
- Property Type :
- Single Family Residence
- Price Per Square Foot :
- $531
- Days on Market :
- 8
- Property Sub Type :
- Single Family Residence



