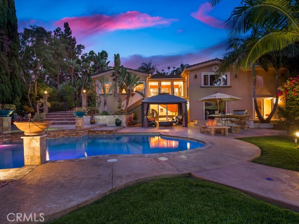
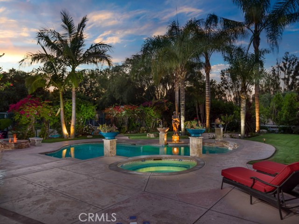
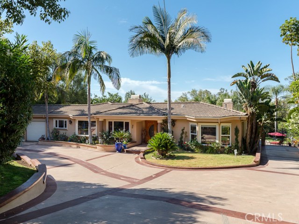
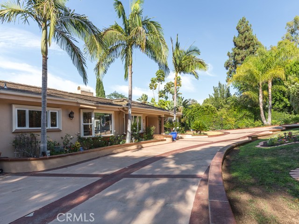
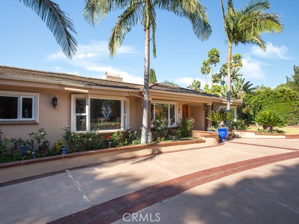
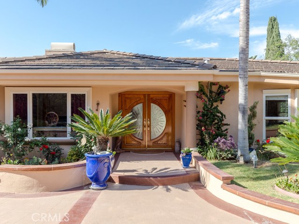
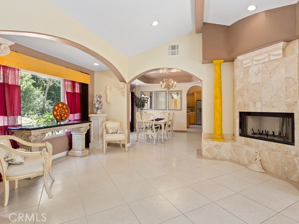
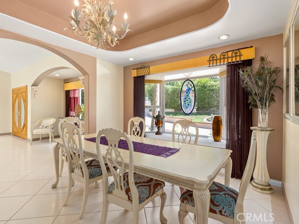
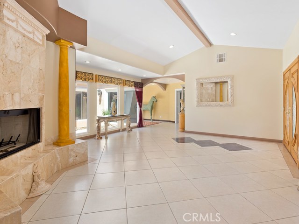
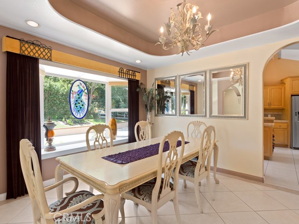
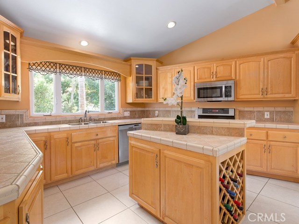
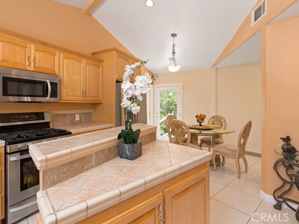
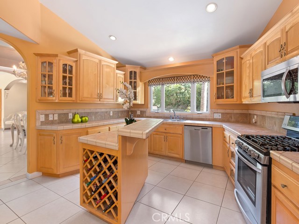
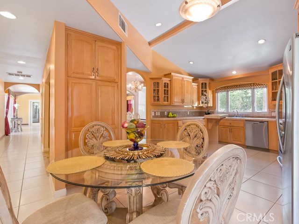
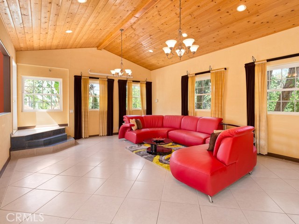
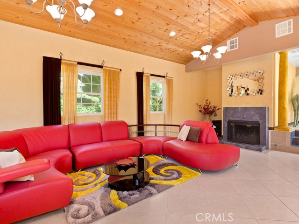
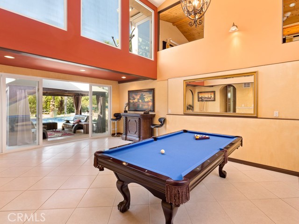
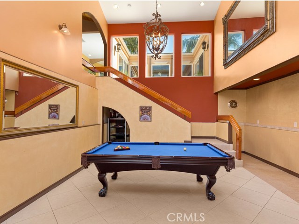
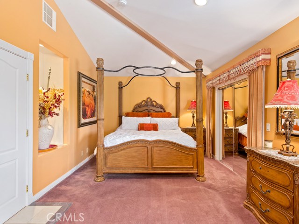
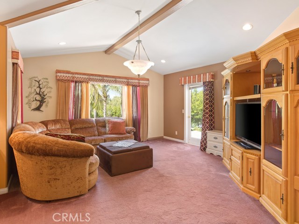
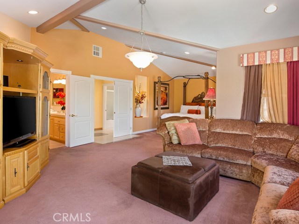
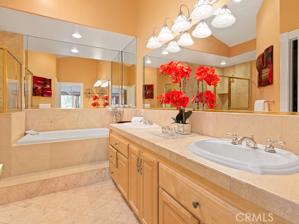
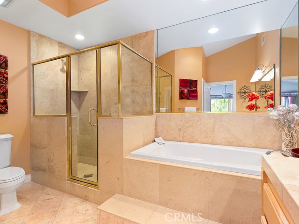
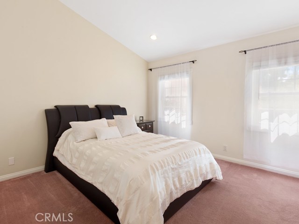
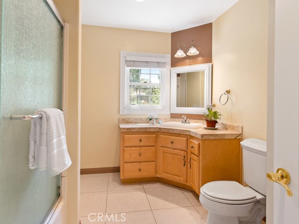
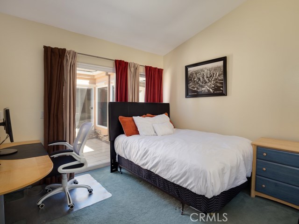
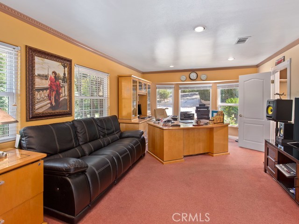
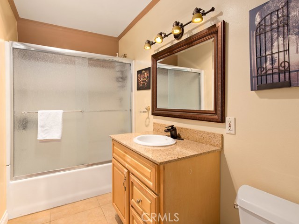
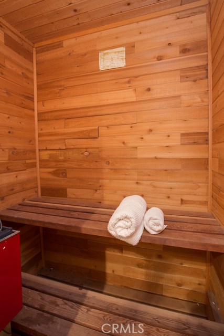
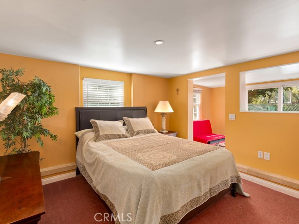
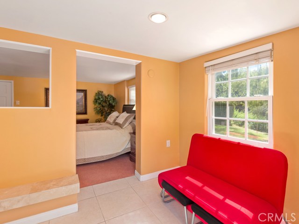
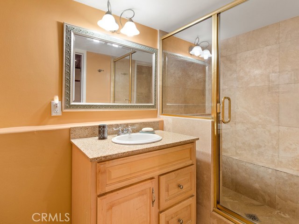
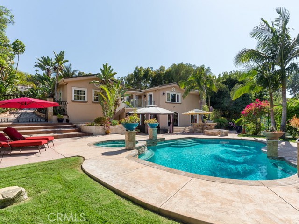
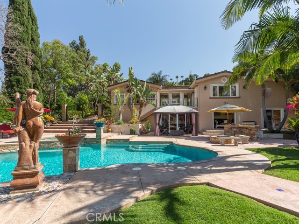
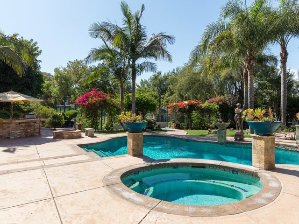
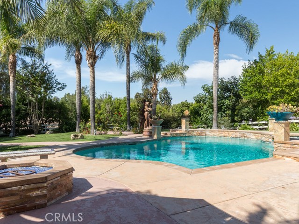
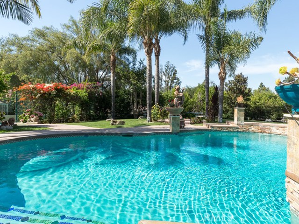
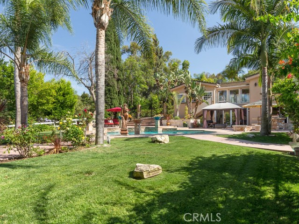
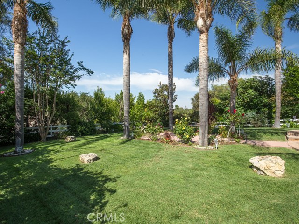
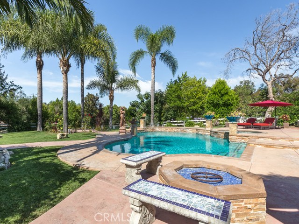

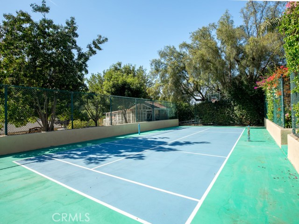
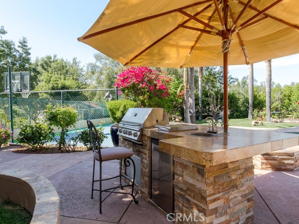
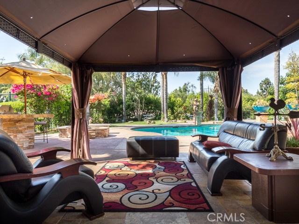
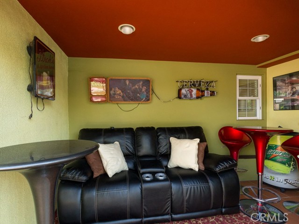
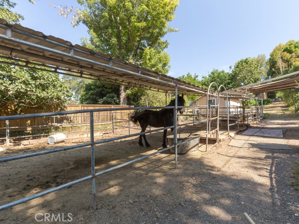

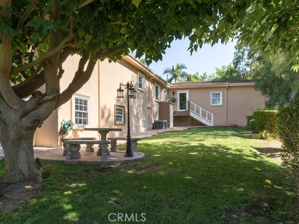
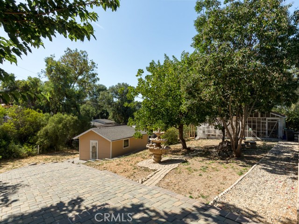
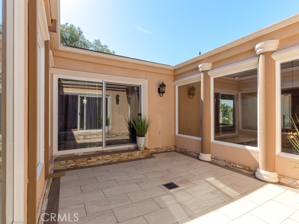
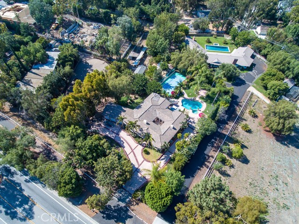
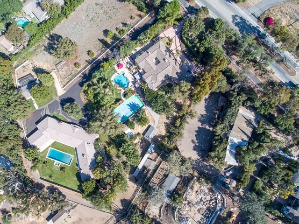

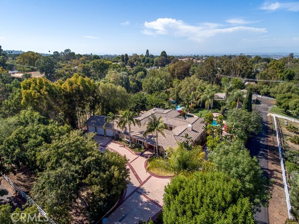
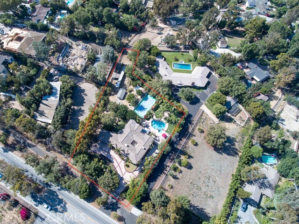
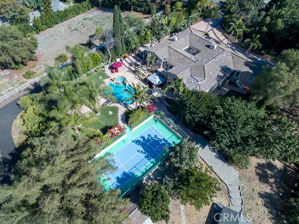
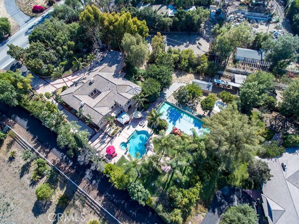
Drive into your very own Oasis! This beautifully remodeled home is situated on a 1-Acre lot. Upon arrival, the 10+ car driveway will welcome many guests. A grand bronze gate will keep the backyard private and guarantee the WOW factor to the entry into the backyard when entertaining.The estate features a custom designed pool and spa settled in the lush backyard. Additionally, there is a sports court, 4 horse stables with a riding rink, a three car garage with vaulted ceilings, and a Bonus Room separate from the house! The Bonus Room is fully sound proof- a perfect space to build a home theater, sound studio, or other recreational room. The living spaces have 4 bedrooms and 3.5 bathrooms, all on the main floor. The main floor also includes the upgraded kitchen, living room, dining room, courtyard, and a grand lounge. Downstairs, you will find an additional bedroom, a full bathroom, and a family room that has direct access to the backyard. Own this opportunity to be within the luxurious estates of Dapplegray Lane! A little piece of Paradise in RHE– MUST SEE IT TO BELIEVE IT!
- Pool:
- Black Bottom, Lap
- Heating System:
- Central
- Cooling System
- View:
- Mountain(s), Meadow
- Fireplace:
- Outside, Electric
- Security:
- Fire and smoke detection system, Carbon monoxide detector(s)
- Patio:
- Covered, Tile, No, Enclosed Glass Porch
- Roof Deck:
- Mixed
- Parking:
- 2.00
- New Construction YN:
- 0
- Laundry:
- See Remarks, Inside, Washer Hookup, Laundry Chute
- Parking:
- Garage - Single Door, Garage - Two Door, Assigned, No, Driveway, Garage Door Opener, Side by Side
- Sewer:
- Conventional Septic
- Room Type:
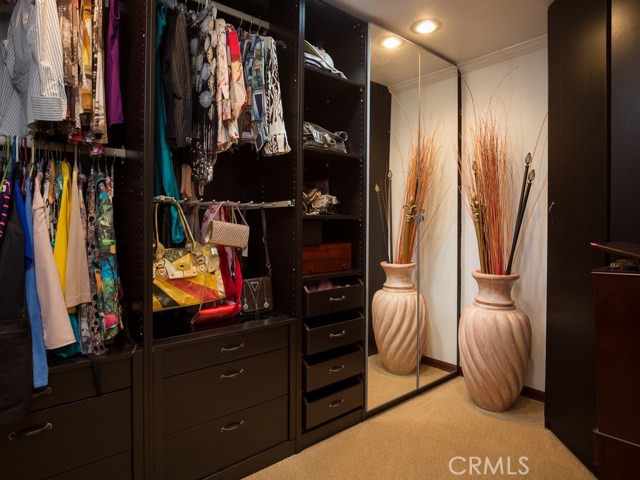
- Sauna, Family Room, Formal Entry, Living Room, Office, Separate Family Room, Walk-in Closet, Kitchen, Laundry, Great Room, Entry, Multi-level Bedroom, Utility Room, Bonus Room, Recreation, Projection, Sound Studio, Main Floor Primary Bedroom, Primary Suite, Primary Bathroom, Primary Bedroom, Two Primaries
- Common Walls:
- No Common Walls
- Senior Community:
- 0
- List Agent Agent ID:
- PVKONDTAD
- Water Source:
- Public
- Lot Features:
- Back Yard, Front Yard, 0-1 Unit/acre, Sprinkler System, Landscaped, Horse Property Improved, Irregular Lot, Ranch, Level, Horse Property, Value In Land, Lot Over 40000 Sqft, Lawn, Secluded, Garden
- Window Features:
- Double Pane Windows
- Community Features:
- Horse Trails, Stable(s)
- Accessibility Features:
- 2+ Access Exits, Accessible Elevator Installed
- Flooring:
- Carpet, Tile
- Association:
- 0
- Main Level Bathrooms:
- 4
- Main Level Bedrooms:
- 4
- Spa Construction:
- Permits
- Property Condition:
- Turnkey
- Foundation Details:
- Brick/Mortar
- Architectural Style:
- Mediterranean, Ranch
- Appliances:
- Microwave, Electric Oven, Double Oven
- Spa:
- 1
- Interior Features:
- Crown Molding, High Ceilings, Open Floorplan, Pantry, Recessed Lighting, Balcony, Ceiling Fan(s), Beamed Ceilings, Living Room Balcony, Living Room Deck Attached, Storage, Tile Counters
- Street:
- Palos Verdes
- Street Number:
- 2721
- Street Suffix:
- Drive
- Zip4:
- 4232
- Floor Number:
- 0
- Longitude:
- W119° 40' 0.4''
- Latitude:
- N33° 46' 21.3''
- Street Dir Suffix:
- N
- Listing Courtesy of:
- Keller Williams Palos Verdes
- TaxAnnualAmount:
- $0
- RoomKitchenFeatures:
- Kitchen Island, Remodeled Kitchen, Kitchen Open To Family Room, Tile Counters
- RoomBathroomFeatures:
- Shower In Tub, Closet In Bathroom, Separate Tub And Shower, Stone Counters, Shower, Soaking Tub, Linen Closet/storage, Tile Counters, Double Sinks In Primary Bath
- Garage Spaces:
- 3
- Zoning:
- RERAE*
- Lot Size Square Feet:
- 42,344 Sqft
- List Agent Last Name:
- Kondo
- List Agent License Number:
- 01438455
- Special Listing Conditions:
- Standard
- EatingArea:
- Dining Room, In Kitchen
- High School:
- Redondo Union
- High School 2:
- REDUNI
- List Office ID:
- V8040
- Middle Or Junior School:
- Adams
- List Agent First Name:
- Tadashi
- Directions:
- West of PV Drive East, North Side on PV Drive North, a couple homes passed the Dapplegray Lane sign.
- High School District:
- Palos Verdes Peninsula Unified
- MLSAreaMajor:
- 165 - PV Dr North
- Levels:
- One,Multi/Split
- Parcel Number:
- 7551017013
- TaxAnnualAmount:
- $0
Residential Sold
2721 Palos Verdes Drive, Rolling Hills Estates, California 90274
- Property Type :
- Residential
- Listing Type :
- Sold
- Listing ID :
- PV17156225
- List Price :
- $2,798,000
- Year Built :
- 2001
- Lot Area :
- 0.97 Sqft
- Country:
- US
- State:
- CA
- County:
- Los Angeles
- City:
- Rolling Hills Estates
- Zipcode:
- 90274
- Close Price :
- $2,575,000
- Bathrooms :
- 5
- Status :
- Closed
- Property Type :
- Single Family Residence
- Price Per Square Foot :
- $605
- Days on Market :
- 28
- Property Sub Type :
- Single Family Residence



