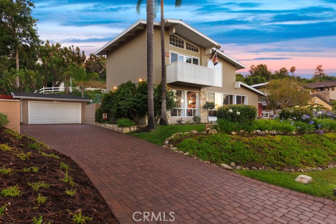
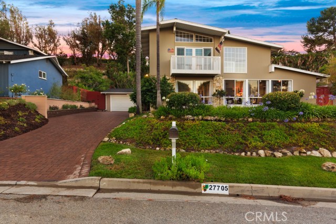
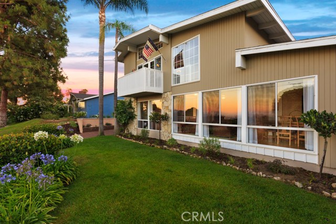
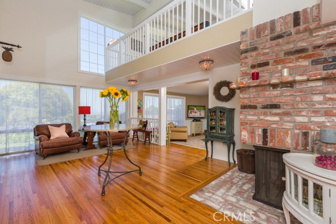
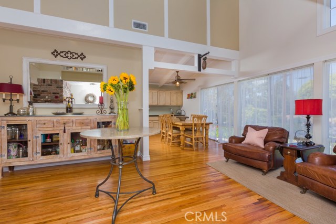
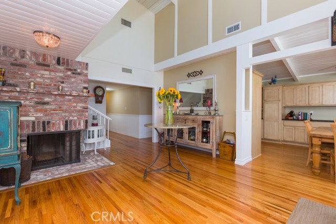
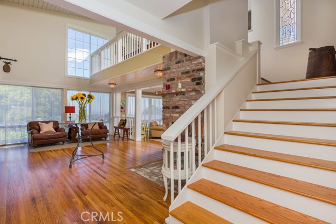
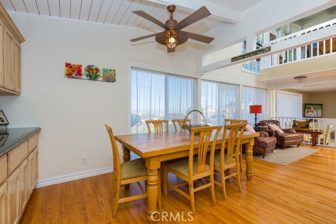
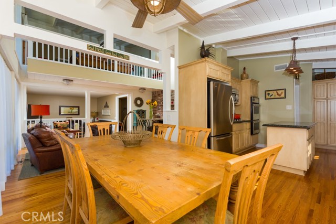
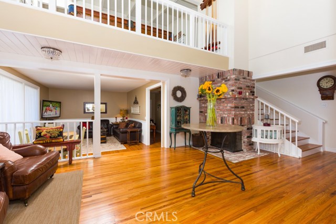
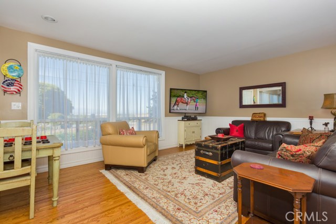
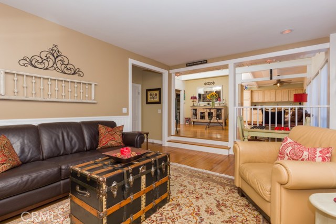
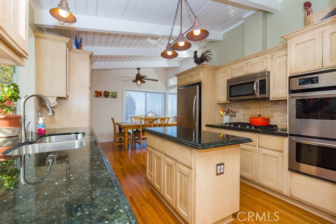
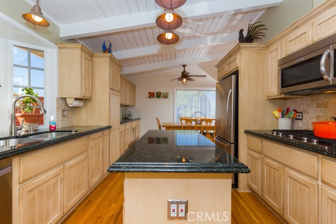
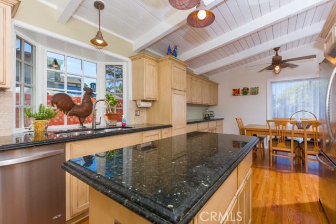
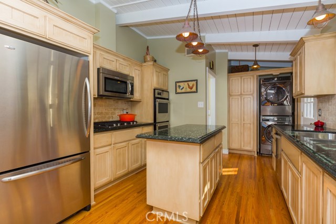
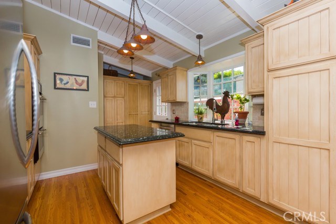
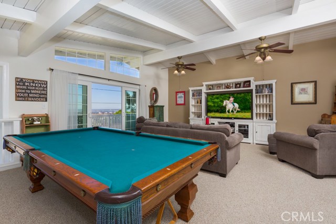
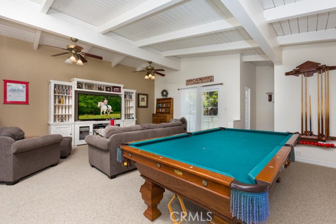
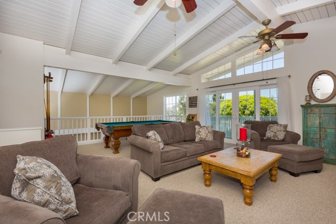
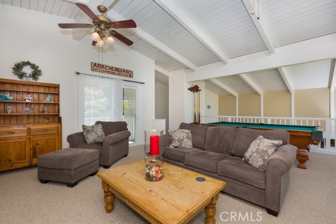
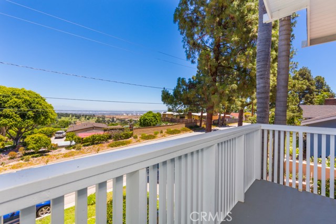
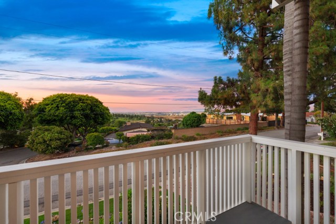
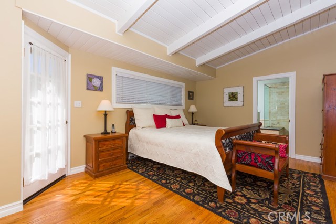
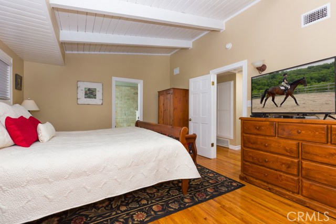
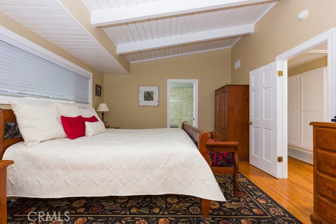
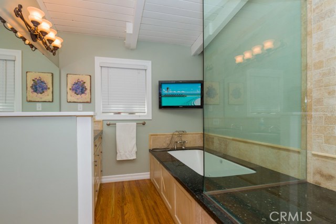
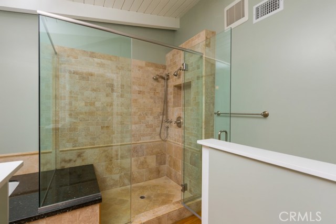
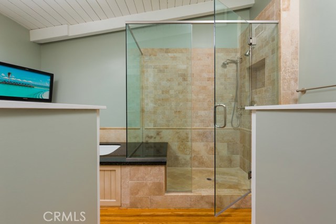
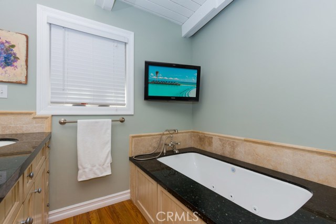
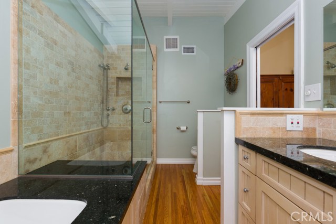
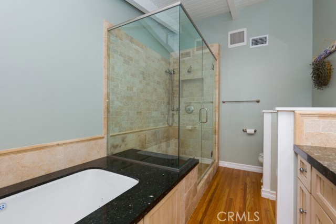
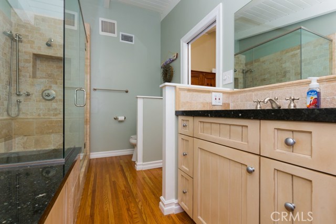
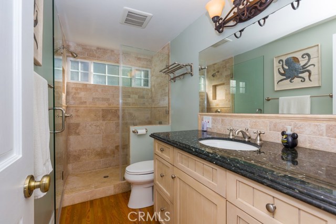
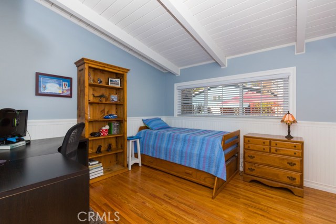
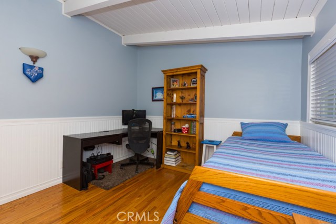
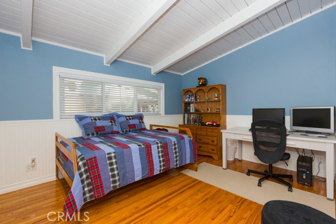
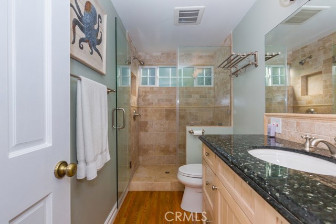
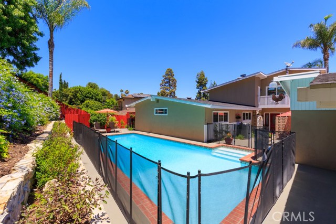
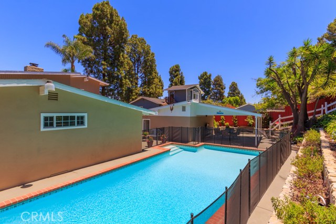

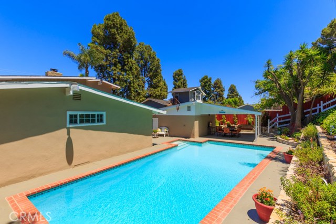
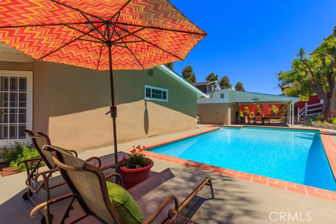
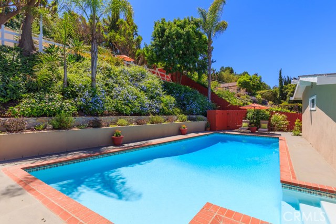
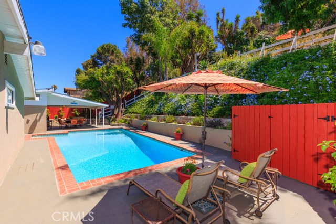
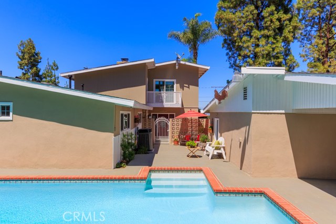

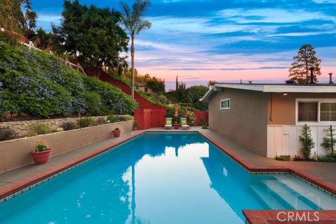
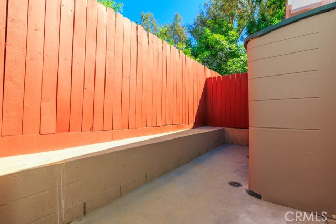
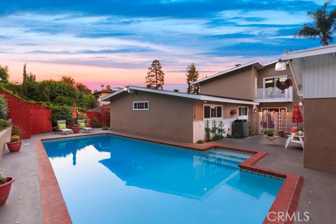
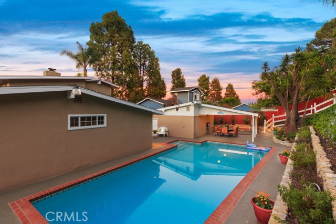

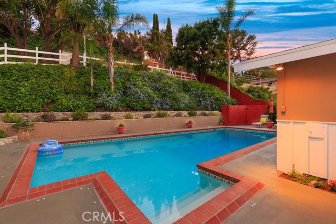
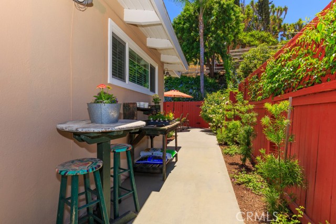
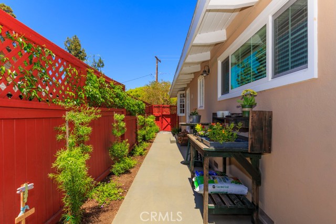
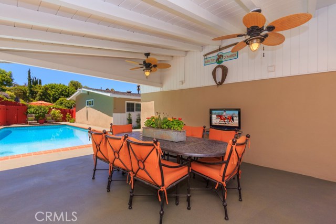
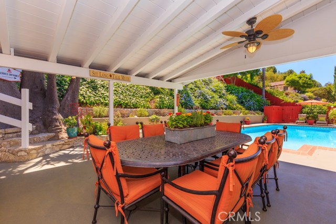
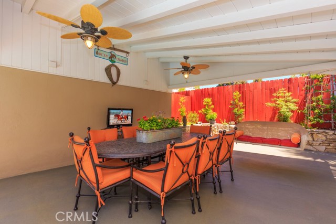
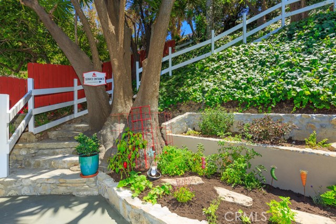
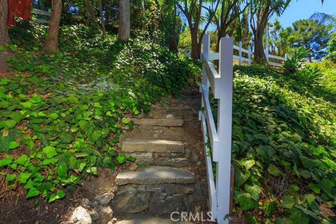
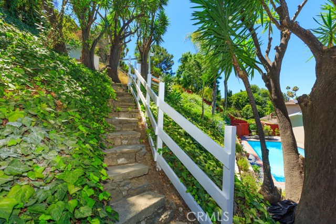
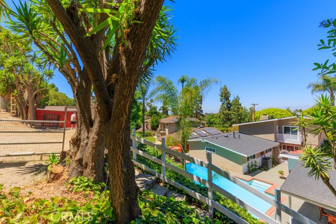
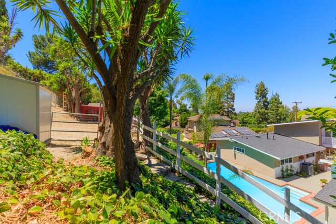
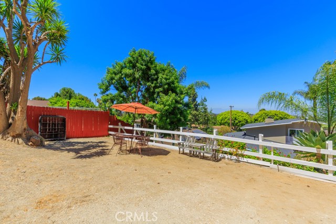
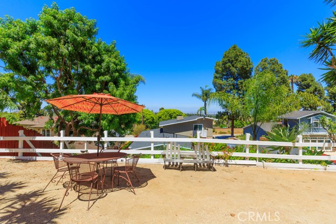
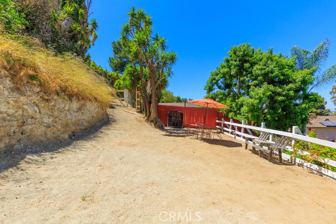
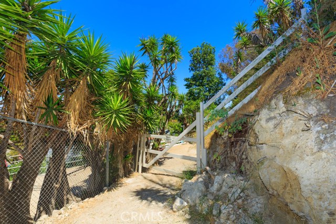
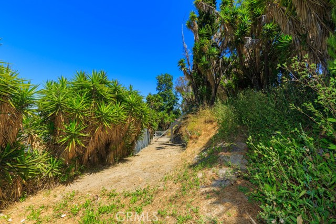
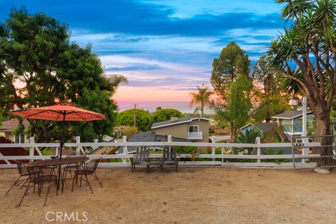
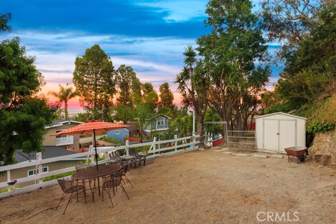
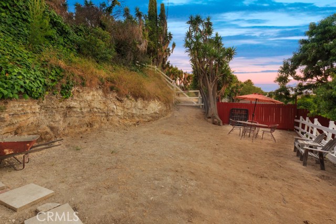
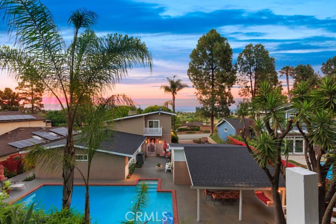
Situated in the Prestigious Equestrian area of Rolling Hills Estates – one enters this resort like home to an expansive open living space with Red Oak hardwood floors. High ceilings with a wood burning fireplace made of reclaimed brick. This 2-story floor plan has an extra family room (bonus) on the top floor featuring front and rear balconies providing incredible views of city lights, hills and trees. This home offers a gourmet kitchen with newer stainless steel appliances, soft close custom cabinetry and island with Emerald Pearl granite counter tops. The large bay window washes the kitchen in all day natural warm light. The master suite with high ceilings and outside access provide privacy and comfort. The elegant master bathroom has a Hydro Systems jetted tub with special neck jets and in line heater. Large picture windows allow natural light to illuminate the interior of the home. Tiered backyard with flat area zoned to accommodate two horses with direct horse trail access from the rear of the property. Oversized driveway allows for parking of seven vehicles plus two in the garage. Great for entertaining for all events with custom pool and patio. Meticulous home – one will truly appreciate the time that was spent to deliver a home of their dreams.
- Pool:
- Community, Private, Pool Cover, Black Bottom, Lap
- Heating System:
- Central
- Cooling System
- Fence:
- Wrought Iron, Masonry, Fair Condition
- View:
- Ocean, Peek-A-Boo, Bay, White Water, Marina, Hills, Pasture, Meadow
- Fireplace:
- Outside, Kitchen, Guest House, Circulating
- Patio:
- Covered, Brick, Concrete, Deck, Wrap Around, Terrace, Porch, Rear Porch
- Roof Deck:
- Tile
- Parking:
- 11.00
- New Construction YN:
- 0
- Utilities:
- Phone Available, Cable Available, Underground Utilities, Water Connected, Natural Gas Available, Cable Connected
- Laundry:
- Washer Included, Inside, Gas Dryer Hookup, Stackable, In Closet
- Parking:
- Garage - Two Door, Garage, No, Driveway, Driveway Up Slope From Street, RV Access/Parking, Tandem Garage, Side by Side
- Sewer:
- Conventional Septic
- Room Type:
- Family Room, Formal Entry, Living Room, Loft, Office, Separate Family Room, Kitchen, Great Room, Attic, Main Floor Bedroom, All Bedrooms Down, Entry, Bonus Room, Media Room, Game Room, Foyer, Center Hall, Main Floor Primary Bedroom, Primary Suite
- Common Walls:
- No Common Walls
- Senior Community:
- 0
- List Agent Agent ID:
- VGIANMAU
- Water Source:
- Public
- Lot Features:
- Back Yard, Front Yard, Park Nearby, Sprinkler System, Lot 10000-19999 Sqft, Landscaped, Ranch, Rocks, Sprinklers Drip System, Yard, Paved, Horse Property Unimproved, Horse Property, Sprinklers On Side, Lawn, Gentle Sloping, Garden, Sprinklers Timer, Sprinklers In Front, Sprinklers In Rear, Up Slope From Street, Utilities - Overhead, Steep Slope
- Window Features:
- Double Pane Windows, Screens, Blinds, Bay Window(s), Stained Glass, Casement Windows, Energy Star Qualified Windows
- Community Features:
- Suburban, Curbs, Horse Trails, Rural, Gutters, Storm Drains
- Stories:
- 2
- Association:
- 0
- Main Level Bathrooms:
- 3
- Main Level Bedrooms:
- 3
- Entry Location:
- D Building
- Property Condition:
- Turnkey, Updated/remodeled
- Foundation Details:
- Slab, Brick/Mortar, Pillar/Post/Pier
- Exterior Features:
- Satellite Dish
- Architectural Style:
- Contemporary, Ranch
- Appliances:
- Microwave, Refrigerator, Disposal, Gas Water Heater, Free-Standing Range, Range Hood, Electric Cooktop, Barbecue, Double Oven, Convection Oven, Water Line to Refrigerator
- Interior Features:
- Built-in Features, High Ceilings, Open Floorplan, Pantry, Two Story Ceilings, Wainscoting, Balcony, Ceiling Fan(s), Granite Counters, Beamed Ceilings, Living Room Balcony, Living Room Deck Attached, Attic Fan, Storage, Chair Railings, Brick Walls, Electronic Air Cleaner
- Street:
- Conestoga
- Street Number:
- 27705
- Street Suffix:
- Drive
- Zip4:
- 5154
- Floor Number:
- 0
- Longitude:
- W119° 40' 41.8''
- Latitude:
- N33° 45' 59''
- Listing Courtesy of:
- Keller Williams Palos Verdes
- TaxAnnualAmount:
- $0
- RoomKitchenFeatures:
- Kitchen Island, Remodeled Kitchen, Kitchen Open To Family Room, Pots & Pan Drawers, Self-closing Drawers, Granite Counters, Built-in Trash/recycling, Butler's Pantry
- RoomBathroomFeatures:
- Bathtub, Remodeled, Separate Tub And Shower, Low Flow Toilet(s), Upgraded, Walk-in Shower, Exhaust Fan(s), Low Flow Shower, Dual Shower Heads (or Multiple), Granite Counters, Jetted Tub, Double Sinks In Primary Bath
- Garage Spaces:
- 2
- Zoning:
- RERA20000H*
- Lot Size Square Feet:
- 13,928 Sqft
- List Agent Last Name:
- Giancanelli
- List Agent License Number:
- 00702181
- Special Listing Conditions:
- Standard
- EatingArea:
- Dining Room, Family Kitchen, In Kitchen
- High School:
- Redondo Union
- High School 2:
- REDUNI
- List Office ID:
- V8040
- Middle Or Junior School:
- Adams
- List Agent First Name:
- Maureen
- Directions:
- cross street: Palos Verdes Drive East and Conestoga
- Virtual Tour URL Unbranded:
- Click Here
- High School District:
- Palos Verdes Peninsula Unified
- MLSAreaMajor:
- 165 - PV Dr North
- Levels:
- Two
- Parcel Number:
- 7554007002
- TaxAnnualAmount:
- $0
Residential Sold
27705 Conestoga Drive, Rolling Hills Estates, California 90274
- Property Type :
- Residential
- Listing Type :
- Sold
- Listing ID :
- PV17148174
- List Price :
- $1,395,000
- Year Built :
- 1956
- Country:
- US
- State:
- CA
- County:
- Los Angeles
- City:
- Rolling Hills Estates
- Zipcode:
- 90274
- Close Price :
- $1,395,000
- Bathrooms :
- 3
- Bathrooms (3/4) :
- 1
- Status :
- Closed
- Property Type :
- Single Family Residence
- Price Per Square Foot :
- $538
- Days on Market :
- 194
- Property Sub Type :
- Single Family Residence



