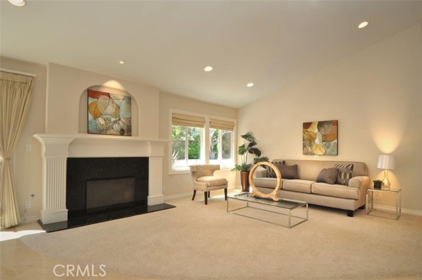
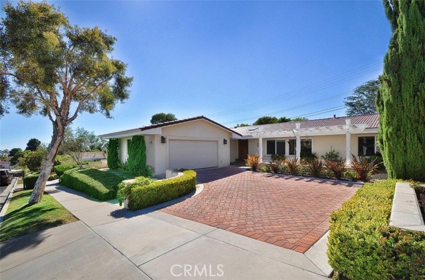
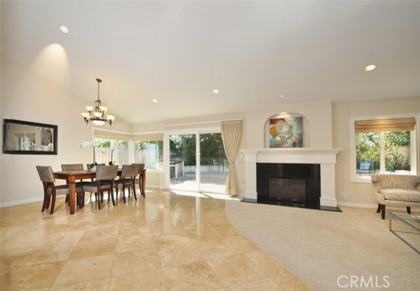
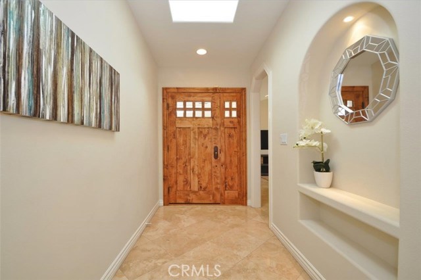
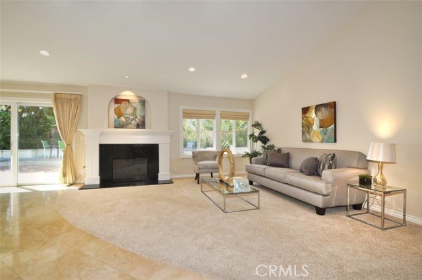
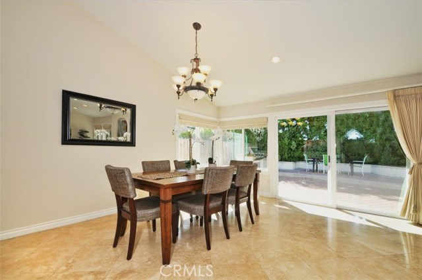
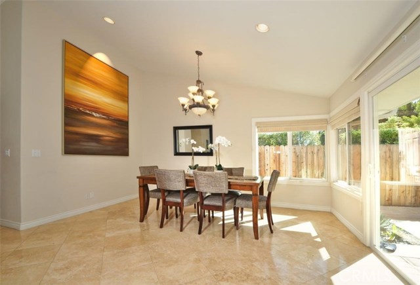
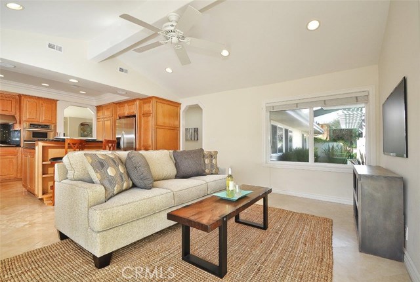
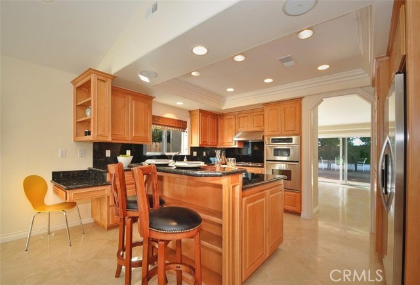
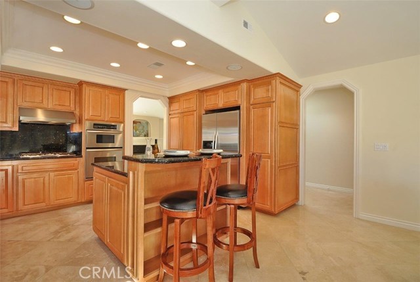
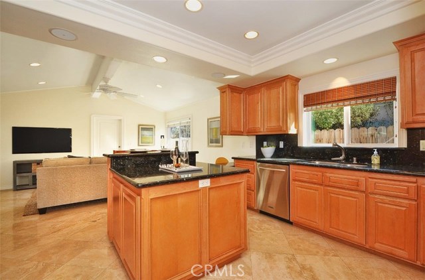
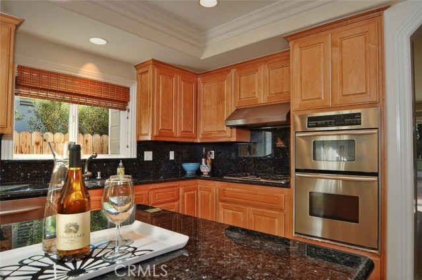
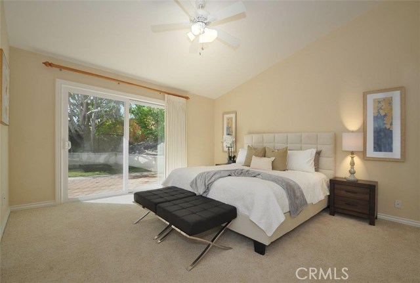
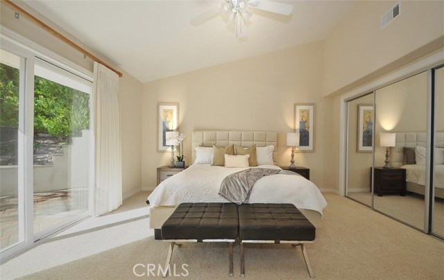
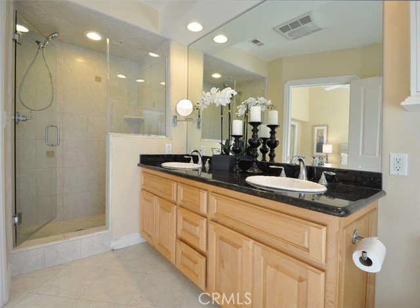
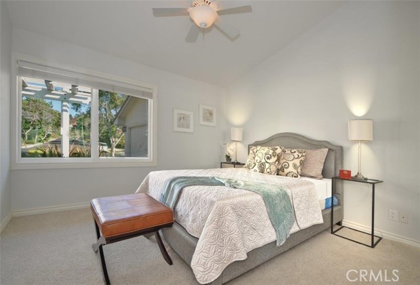
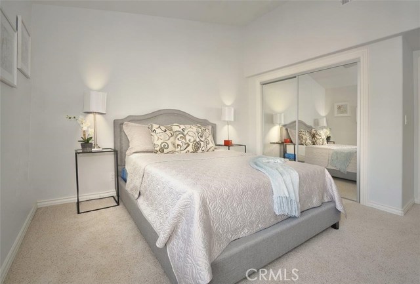
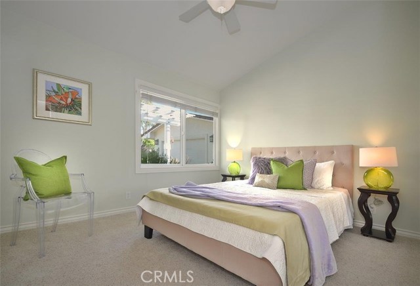
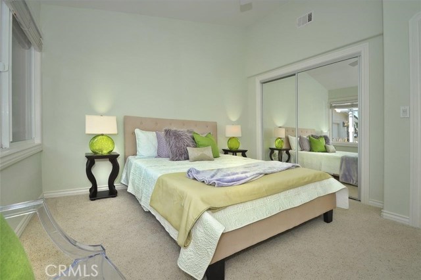
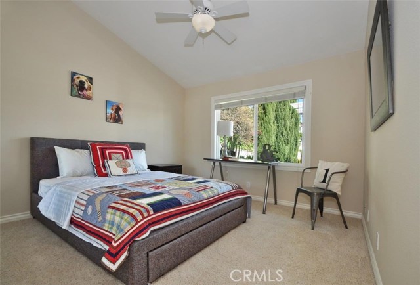
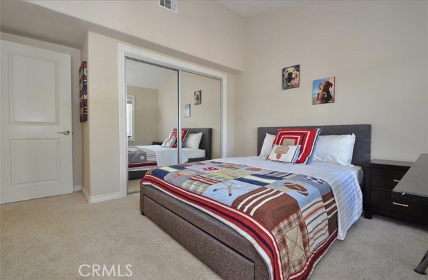
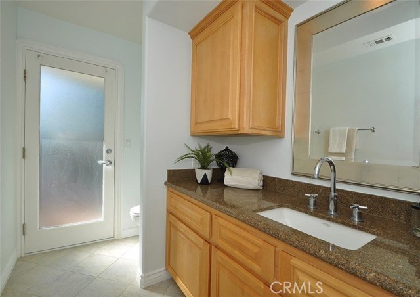
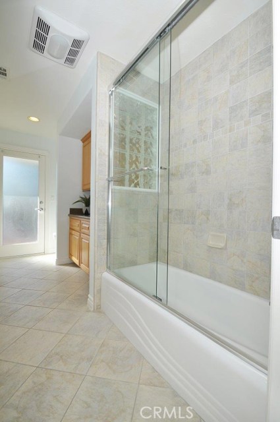
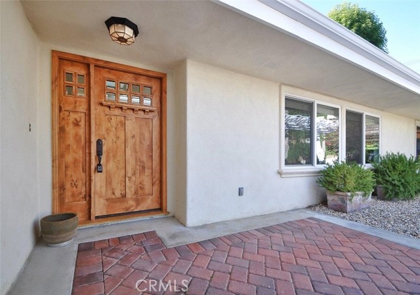
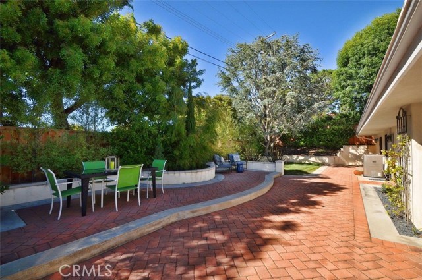
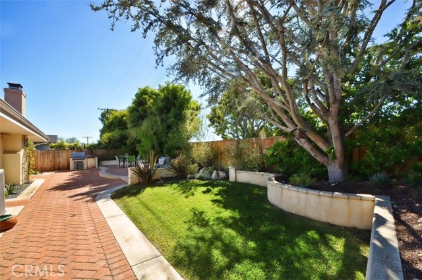
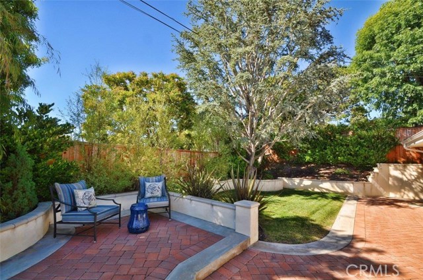
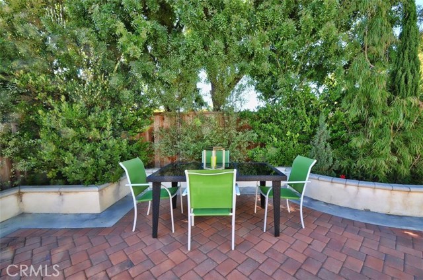
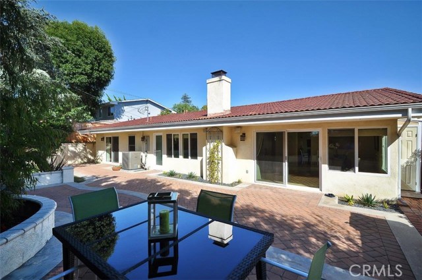
Welcome to this outstanding REMODELED ONE LEVEL HOME with beautiful curb appeal. This bright and airy home boasts the expansive use of travertine tile floors in the living area, double pane vinyl windows & sliders, and vaulted ceilings throughout. The landing area is naturally lit by a skylight, and leads to the LIVING ROOM adorned by a marble fireplace and a DINING AREA that opens to the picturesque backyard. The UPDATED GOURMET KITCHEN has granite counter tops, stainless steel appliances, a breakfast bar and a kitchen island. The FAMILY ROOM is conveniently located next to the kitchen. THE MASTER BEDROOM is bright and airy, overlooking the beautiful garden. THE MASTER BATHROOM has a double sink vanity and walk-in shower. THREE OTHER CHILDREN/GUEST BEDROOMS have high ceilings and organized mirrored closets, which share a BEAUTIFULLY UPDATED HALLWAY BATHROOM with granite counter top. THE PROFESSIONALLY DESIGNED BACK YARD with its built in BBQ station, patio area, seat wall and grass pad is ideal for FAMILY ENJOYMENT AND ENTERTAINING. Surrounded by gorgeous landscape all around the house, this charming house has great CURB APPEAL AND AFFORDABLE PRICE in PV. It is within walking distance to award winning Vista Grande Elementary and within 5 minute driving to Ridgecrest Junior High and Peninsula High schools. Come see this beautiful updated house and you will love it.
- Heating System:
- Central, High Efficiency
- Cooling System
- View:
- Peek-A-Boo
- Fireplace:
- Kitchen
- Security:
- Wired for alarm system, Smoke Detector(s)
- Patio:
- Deck, Patio
- Parking:
- 8.00
- New Construction YN:
- 0
- Utilities:
- Phone Available, Cable Available, Underground Utilities, Water Connected, Water Available
- Laundry:
- Washer Included, Common Area
- Parking:
- Assigned, Driveway Up Slope From Street, Concrete
- Sewer:
- Conventional Septic
- Room Type:
- Great Room, Main Floor Bedroom, Entry, Main Floor Primary Bedroom
- Common Walls:
- No Common Walls
- Senior Community:
- 0
- List Agent Agent ID:
- VHAWSTE
- Water Source:
- Public
- Lot Features:
- Back Yard, Front Yard, Landscaped, Paved, Garden
- Window Features:
- Double Pane Windows, Blinds, Skylight(s), Drapes
- Community Features:
- Suburban
- Stories:
- 1
- Flooring:
- Stone, Carpet, Tile
- Association:
- 0
- Main Level Bathrooms:
- 2
- Main Level Bedrooms:
- 4
- Property Condition:
- Updated/remodeled
- Appliances:
- Microwave, Refrigerator, Tankless Water Heater, Range Hood, Electric Oven, Electric Cooktop, Double Oven
- Interior Features:
- Recessed Lighting, Cathedral Ceiling(s), Ceiling Fan(s), Granite Counters
- Street:
- Hedgewood
- Street Number:
- 6939
- Street Suffix:
- Drive
- Zip4:
- 2963
- Floor Number:
- 0
- Longitude:
- W119° 35' 55.1''
- Latitude:
- N33° 46' 34.9''
- Listing Courtesy of:
- RE/MAX Estate Properties
- TaxAnnualAmount:
- $0
- RoomKitchenFeatures:
- Kitchen Island, Remodeled Kitchen, Granite Counters
- RoomBathroomFeatures:
- Shower In Tub, Remodeled, Walk-in Shower, Exhaust Fan(s), Granite Counters, Double Sinks In Primary Bath
- Garage Spaces:
- 2
- Zoning:
- RPRS10000*
- Lot Size Square Feet:
- 7,221 Sqft
- List Agent Last Name:
- Haw
- List Agent License Number:
- 00808646
- Special Listing Conditions:
- Standard
- EatingArea:
- Area, Breakfast Nook
- High School:
- Mira Cos
- High School 2:
- TORRAN
- List Office ID:
- V7946
- Middle Or Junior School:
- Hermosa
- List Agent First Name:
- Stephen
- Directions:
- Hawthorne Blvd to Eddinghill Dr, turn into Hedgewood Dr
- Virtual Tour URL Unbranded:
- Click Here
- Elementary School:
- Vista Grande
- High School District:
- Palos Verdes Peninsula Unified
- MLSAreaMajor:
- 173 - Los Verdes
- Levels:
- One
- Parcel Number:
- 7584021027
- TaxAnnualAmount:
- $0
Residential Sold
6939 Hedgewood Drive, Rancho Palos Verdes, California 90275
- Property Type :
- Residential
- Listing Type :
- Sold
- Listing ID :
- PV17132916
- List Price :
- $1,295,000
- Year Built :
- 1963
- Country:
- US
- State:
- CA
- County:
- Los Angeles
- City:
- Rancho Palos Verdes
- Zipcode:
- 90275
- Close Price :
- $1,295,000
- Bathrooms :
- 2
- Bathrooms (3/4) :
- 1
- Status :
- Closed
- Property Type :
- Single Family Residence
- Price Per Square Foot :
- $642
- Days on Market :
- 4
- Property Sub Type :
- Single Family Residence



