
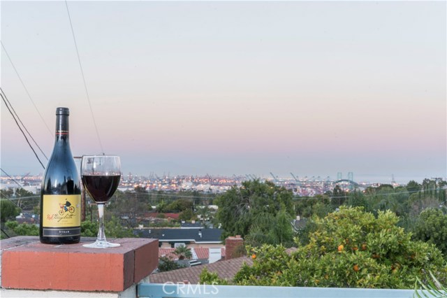
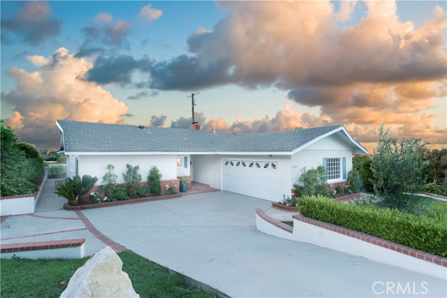
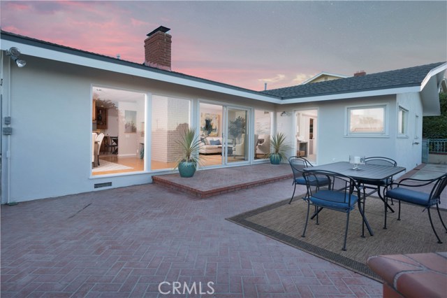
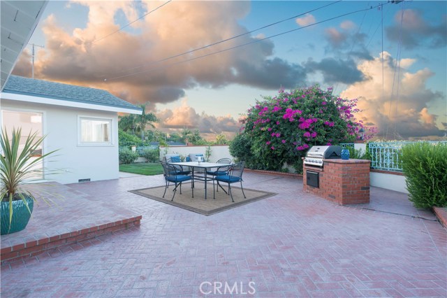
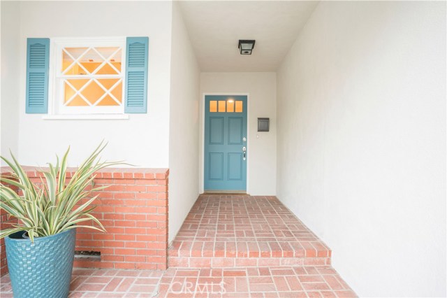
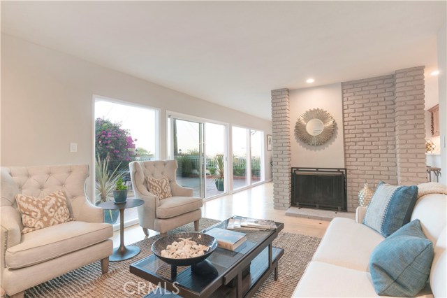
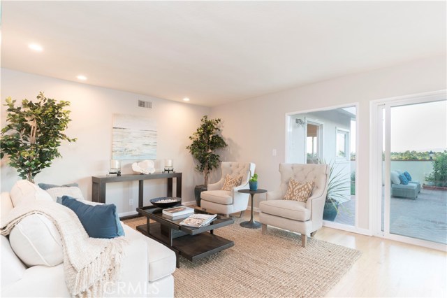
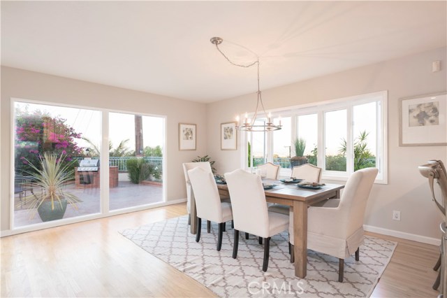
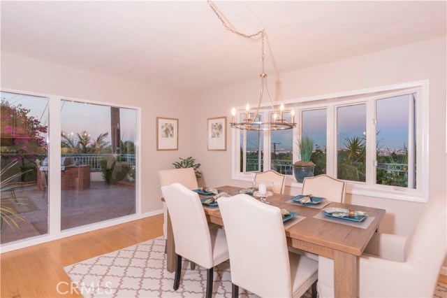
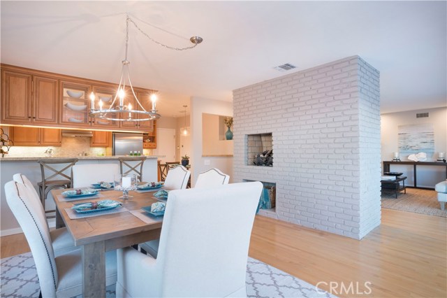
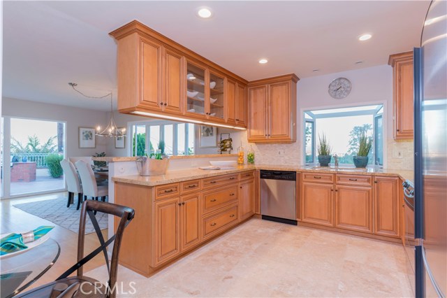
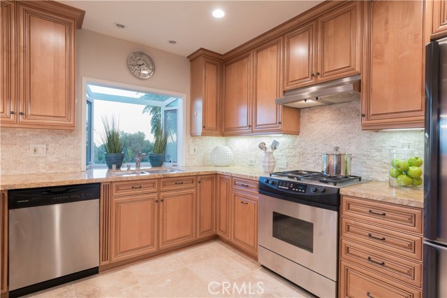
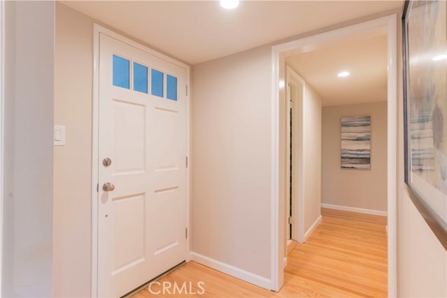
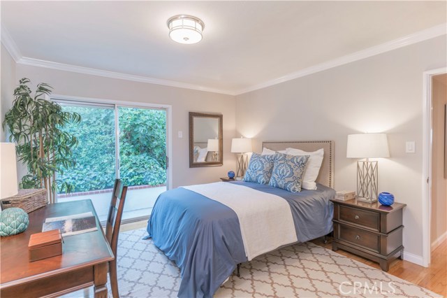
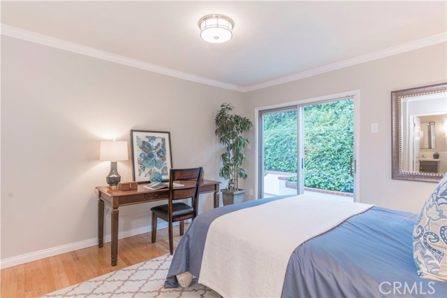
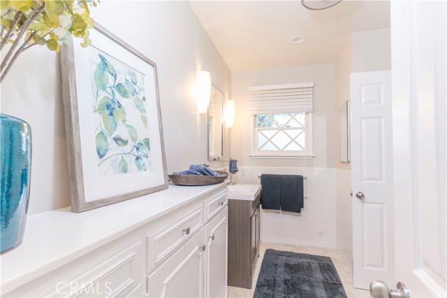
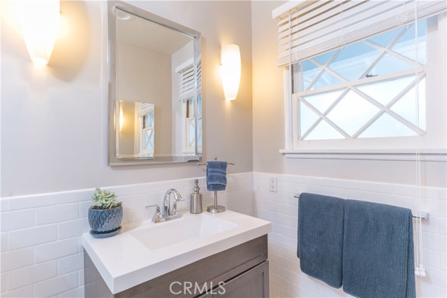
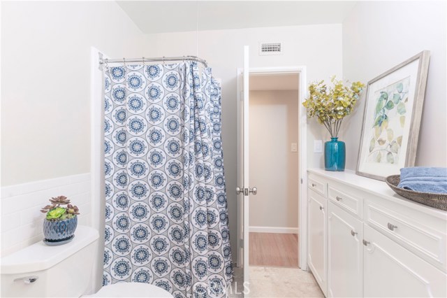
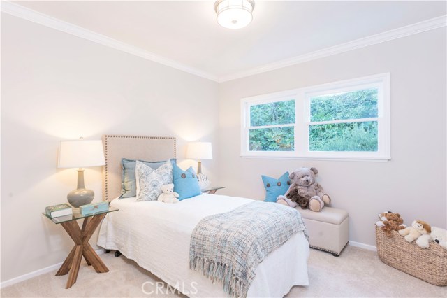
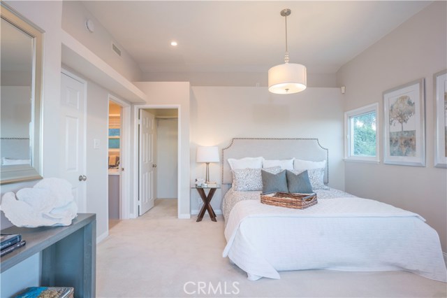
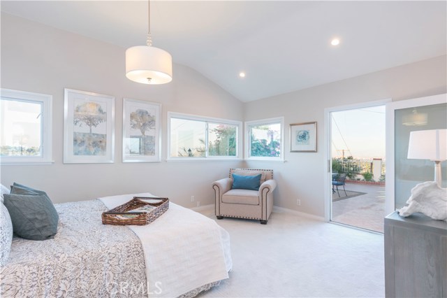
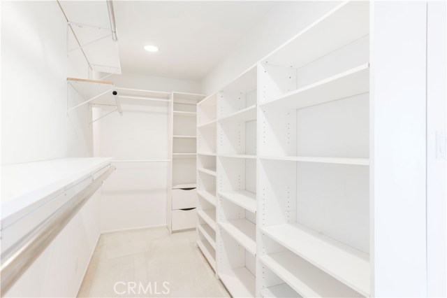
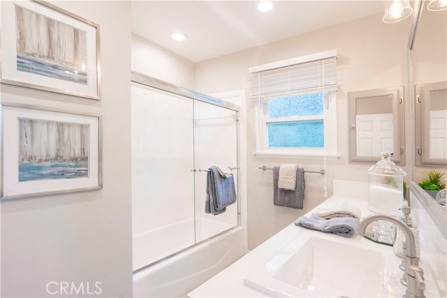
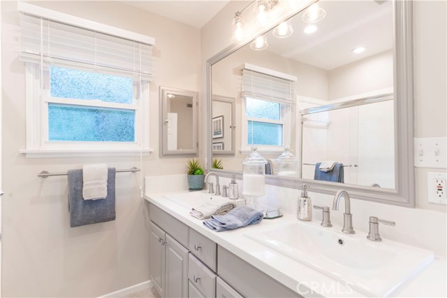
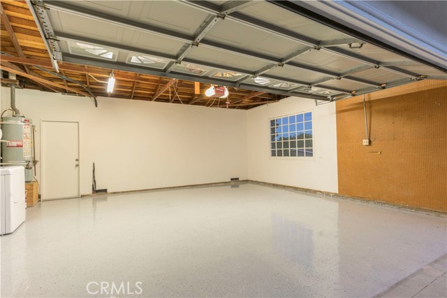
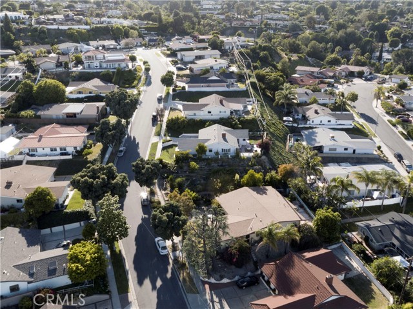
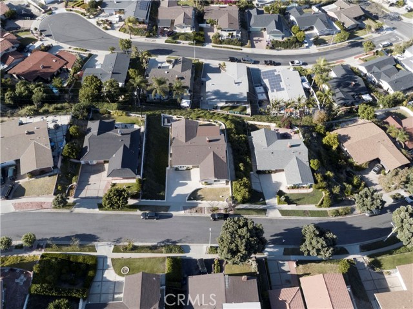
Nestled on a quiet, peaceful tree-lined street in the award-winning Palos Verdes Peninsula School District, this luxurious home showcases breathtaking views of the ocean, hillside, city, harbor & St. Vincent Thomas Bridge! This enchanting home was extensively remodeled by perfectionist owners with modern elegance in mind. You’re quickly greeted with a striking, yet cozy gray fireplace creating contemporary drama. Your eye immediately travels to the floor to ceiling windows & slider, both bathing the home in natural sunlight & engulfing your senses with the sensational view! The dining room illustrates an extra large bay window capturing the dazzling city & harbor lights perfect for those chic dinner parties with friends! This very unique architectural design has the perfect indoor/outdoor flow making it an Entertainer’s Dream home desired by many. Outside is a magnificent brick patio, built-in BBQ, grass for the kids to play in & a 180 degree view creating the perfect ambience for a party or a glass of wine. The designer chief kitchen is outfitted with custom wood cabinets, stainless steel appliances, large pantry, granite counter tops, opulent stone floors & exquisite stacked stone backsplash. The tranquil master suite offers phenomenal views, walk-in closet, relaxing bathroom retreat & a glass door opening to your backyard oasis. This home also has the perfect blend of a quiet, peaceful neighborhood but a stone’s throw to everything you could possibly dream of!
- Heating System:
- Central
- Cooling System:
- Gas
- View:
- Ocean, Pier, Bay, White Water, Marina, Pasture, Pond
- Fireplace:
- Two Way, Electric, Bonus Room, Guest House
- Patio:
- Patio
- Parking:
- 8.00
- New Construction YN:
- 0
- Utilities:
- Phone Available, Cable Available, Underground Utilities, Water Connected, Natural Gas Available
- Laundry:
- Washer Included, No, Common Area, Washer Hookup, Upper Level
- Parking:
- Garage - Two Door, Assigned, No, Driveway
- Sewer:
- Conventional Septic
- Room Type:
- Family Room, Walk-in Closet, Walk-in Pantry, Main Floor Bedroom, All Bedrooms Down, Jack & Jill, Main Floor Primary Bedroom, Primary Suite, Primary Bathroom, Primary Bedroom
- Common Walls:
- No Common Walls
- Senior Community:
- 0
- List Agent Agent ID:
- sbgrogcar
- Water Source:
- Public
- Inclusions:
- stoves in each unit, washer, dryer, wall mounted TVs
- Lot Features:
- Sprinkler System, Lot 6500-9999
- Window Features:
- Bay Window(s)
- Community Features:
- Sidewalks, Suburban
- Stories:
- 1
- Flooring:
- Stone, Wood, Carpet
- Association:
- 0
- AttachedGarage :
- 1
- Main Level Bathrooms:
- 2
- Main Level Bedrooms:
- 3
- Property Condition:
- Turnkey, Updated/remodeled
- Exterior Features:
- Lighting
- Architectural Style:
- Traditional
- Appliances:
- Microwave, Refrigerator, Gas Range, Vented Exhaust Fan, Electric Oven, Electric Cooktop, Trash Compactor, Barbecue, Built-In Range, Water Softener, Electric Water Heater, Recirculated Exhaust Fan
- Spa:
- 0
- Interior Features:
- Crown Molding, Open Floorplan, Pantry, Granite Counters, Storage
- Street:
- Velez
- Street Number:
- 2105
- Street Suffix:
- Drive
- Zip4:
- 1427
- Floor Number:
- 0
- Longitude:
- W119° 41' 0.9''
- Latitude:
- N33° 45' 43.1''
- Listing Courtesy of:
- Coldwell Banker Residential Br
- TaxAnnualAmount:
- $0
- RoomKitchenFeatures:
- Remodeled Kitchen, Granite Counters, Walk-in Pantry
- RoomBathroomFeatures:
- Bathtub, Shower In Tub, Remodeled, Walk-in Shower, Shower, Double Sinks In Primary Bath
- Garage Spaces:
- 2
- Zoning:
- RPRS-4*
- Lot Size Square Feet:
- 9,004 Sqft
- List Agent Last Name:
- Grogan
- List Agent License Number:
- 01749804
- Special Listing Conditions:
- Standard
- EatingArea:
- Dining Room, Breakfast Counter / Bar, Breakfast Nook, In Kitchen
- High School:
- Redondo Union
- High School 2:
- REDUNI
- List Office ID:
- SB1288550
- Middle Or Junior School:
- Adams
- List Agent First Name:
- Carol
- Directions:
- From Western Ave, go west on Toscanini Dr. Go north on S. Montereina Dr. Go west onto Velez Dr.
- Virtual Tour URL Unbranded:
- Click Here
- Exclusions:
- Storage Sheds
- High School District:
- Palos Verdes Peninsula Unified
- MLSAreaMajor:
- 177 - Eastview/RPV
- Levels:
- One
- Parcel Number:
- 7550004011
- TaxAnnualAmount:
- $0
Residential Sold
2105 Velez Drive, Rancho Palos Verdes, California 90275
- Property Type :
- Residential
- Listing Type :
- Sold
- Listing ID :
- SB17138071
- List Price :
- $974,999
- Year Built :
- 1958
- Country:
- US
- State:
- CA
- County:
- Los Angeles
- City:
- Rancho Palos Verdes
- Zipcode:
- 90275
- Close Price :
- $975,000
- Bathrooms :
- 2
- Status :
- Closed
- Property Type :
- Single Family Residence
- Price Per Square Foot :
- $558
- Days on Market :
- 23
- Property Sub Type :
- Single Family Residence



