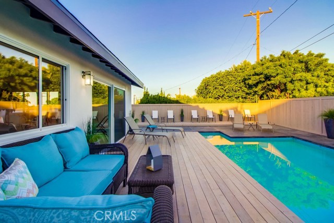
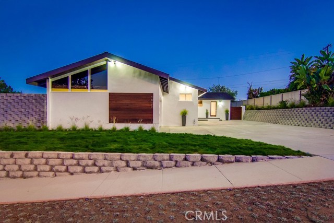
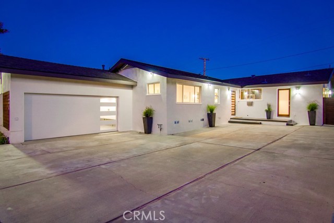
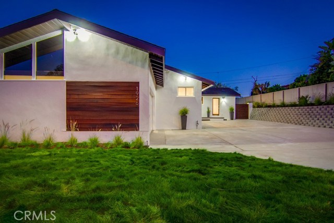
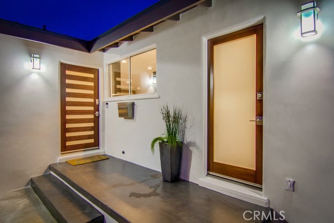
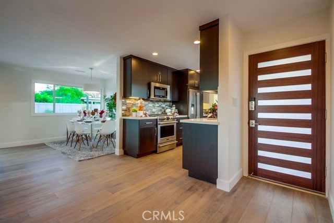
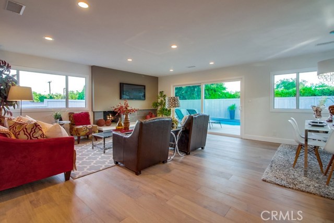
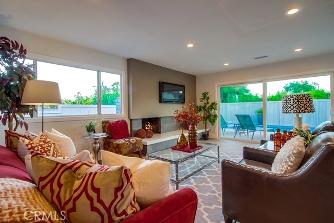
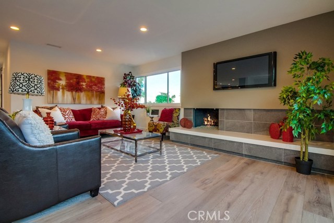
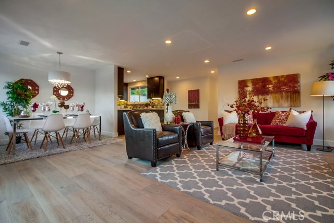
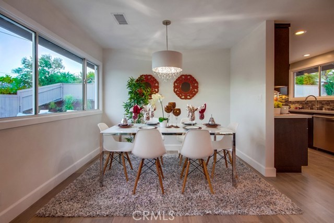
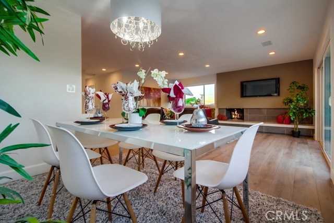
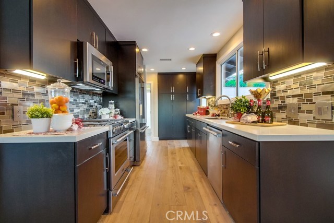
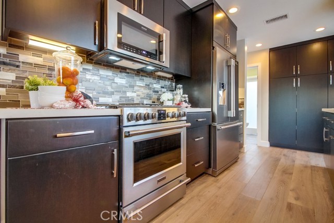
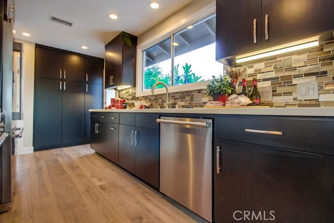
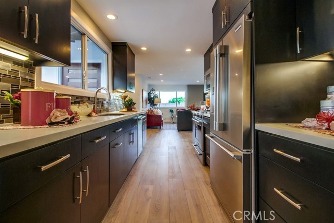
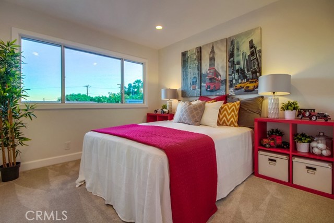
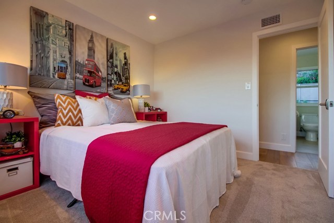
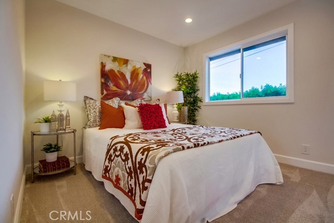
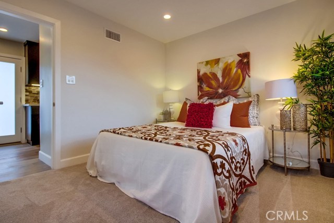
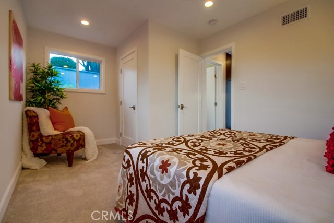
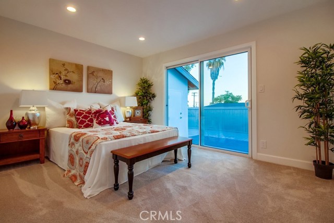
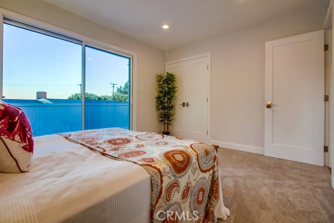
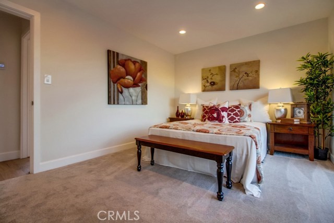
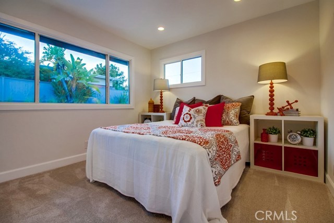
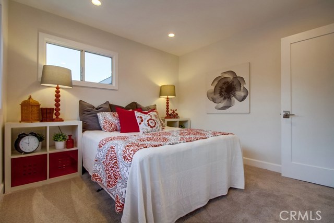
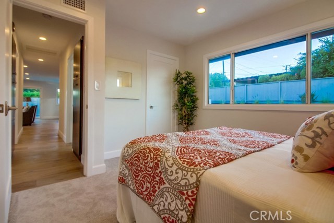
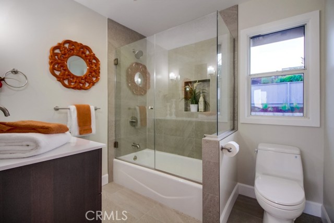
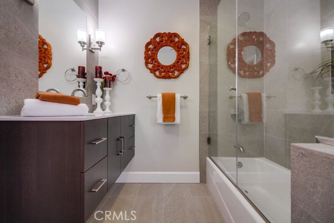
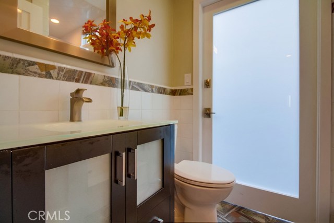
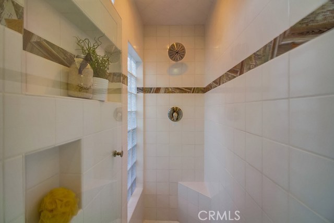
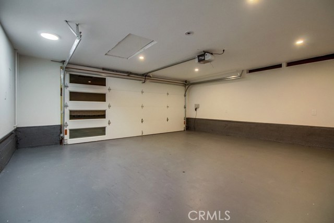
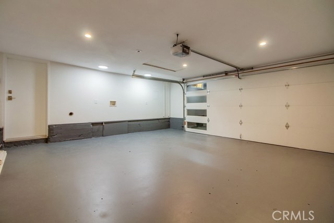
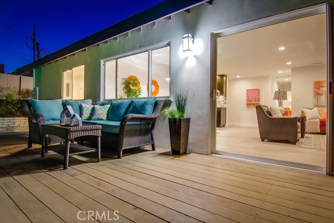
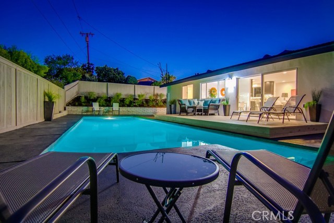
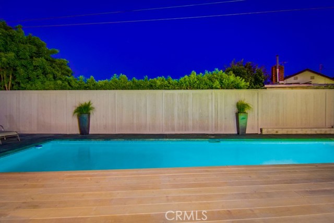
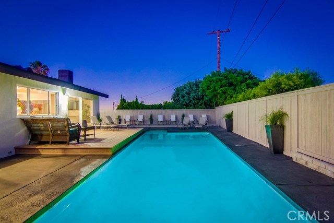
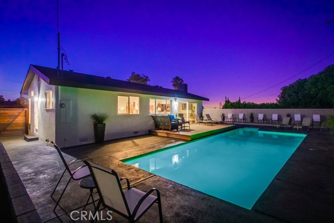
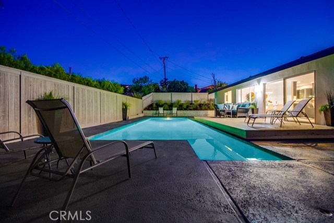
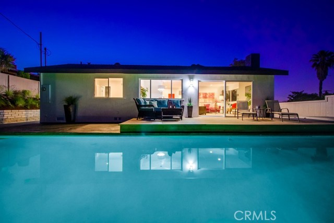
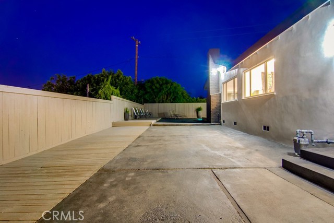
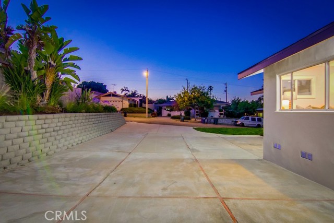
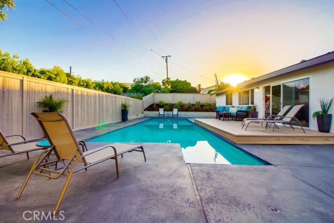
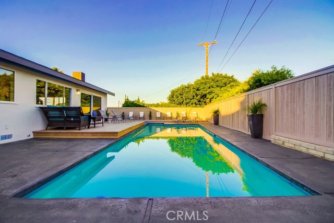
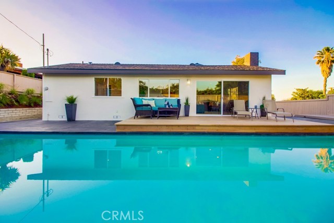
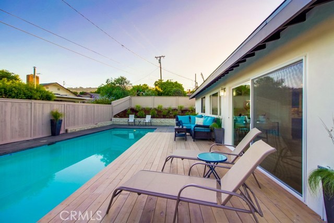
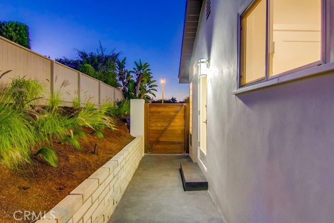
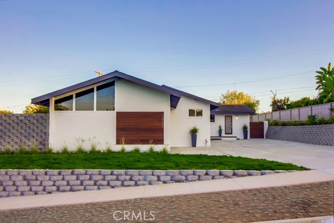
WOW! Wonderfully renovated one-level contemporary home is an entertainers dream. Interior has been designed so that living space & dining area flow seamlessly to the rear yard deck & pool area. Sleek gourmet kitchen features custom cabinetry with all the bells & whistles, attractive quartz countertops & Frigidaire Professional series appliances. Wide-plank European Oak hardwood flooring runs throughout the kitchen, living area & hallway. Multiple windows & a 10 ft slider provide ample natural light & views out to the rear yard. Unique fireplace has been finished in quartz & tile to become a focal point of the living space. Both bathrooms have been designed with finishes that compliment the style of this distinctive home. Interior also features recessed lighting, new doors with high-quality hardware & plush carpeting in the bedrooms. Rear yard is perfect for the summer months with a heated pool, multiple tanning decks & a huge side yard with room for a playset, outdoor kitchen or even RV parking. Exterior upgrades include a new 30 year roof, new stucco exterior & fully landscaped front & rear yards. Two car garage has a finished interior and large overhead storage. Large driveway will accommodate another 6-8 cars. Home’s AC/heating system, pool equipment and irrigation system all can be controlled from you phone or other mobile device and there’s a Bluetooth entry system. Enjoy summer fun and be ready for school in the fall with this special RPV home.
- Pool:
- Private, Black Bottom, Lap
- Heating System:
- Central, High Efficiency
- Cooling System
- View:
- Catalina
- Fireplace:
- Two Way, Outside
- Patio:
- Covered, See Remarks, Wood
- Roof Deck:
- Tile, Fire Retardant
- Parking:
- 8.00
- New Construction YN:
- 0
- Laundry:
- Common Area
- Parking:
- Garage - Two Door, Driveway, Tandem Uncovered
- Sewer:
- Conventional Septic
- Room Type:
- Living Room
- Common Walls:
- No Common Walls
- Senior Community:
- 0
- List Agent Agent ID:
- SKRILGAR
- Water Source:
- Public
- Lot Features:
- Front Yard, Sprinkler System, Lot 6500-9999, Yard
- Window Features:
- Double Pane Windows
- Community Features:
- Sidewalks, Curbs
- Stories:
- 1
- Flooring:
- Wood, Carpet
- Association:
- 0
- Main Level Bathrooms:
- 2
- Main Level Bedrooms:
- 4
- Property Condition:
- Turnkey
- Foundation Details:
- Brick/Mortar
- Architectural Style:
- Contemporary
- Appliances:
- Microwave, Refrigerator, Vented Exhaust Fan, Range Hood, Electric Oven, Gas Oven, Gas & Electric Range
- Spa:
- 0
- Interior Features:
- Open Floorplan, Recessed Lighting
- Street:
- Macarthur
- Street Number:
- 1926
- Street Suffix:
- Street
- Zip4:
- 1111
- Floor Number:
- 0
- Longitude:
- W119° 41' 16.3''
- Latitude:
- N33° 45' 4.9''
- Street Dir Prefix:
- W
- Listing Courtesy of:
- Keller Williams Realty
- TaxAnnualAmount:
- $0
- RoomKitchenFeatures:
- Remodeled Kitchen, Self-closing Cabinet Doors, Self-closing Drawers, Built-in Trash/recycling, Quartz Counters
- RoomBathroomFeatures:
- Bathtub, Remodeled, Quartz Counters
- Garage Spaces:
- 2
- Zoning:
- RPRS-4*
- Lot Size Square Feet:
- 7,661 Sqft
- List Agent Last Name:
- Krill
- List Agent License Number:
- 01086159
- Special Listing Conditions:
- Standard
- EatingArea:
- Area
- High School:
- Redondo Union
- High School 2:
- REDUNI
- List Office ID:
- S4726
- Middle Or Junior School:
- Adams
- List Agent First Name:
- Gary
- DirectionFaces:
- North
- Directions:
- Western Ave to Crestwood Ave. Turn right on Macarthur
- Virtual Tour URL Unbranded:
- Click Here
- High School District:
- Palos Verdes Peninsula Unified
- MLSAreaMajor:
- 177 - Eastview/RPV
- Levels:
- One
- Parcel Number:
- 7557033003
- TaxAnnualAmount:
- $0
Residential Sold
1926 Macarthur Street, Rancho Palos Verdes, California 90275
- Property Type :
- Residential
- Listing Type :
- Sold
- Listing ID :
- SB17136576
- List Price :
- $898,000
- Year Built :
- 1955
- Country:
- US
- State:
- CA
- County:
- Los Angeles
- City:
- Rancho Palos Verdes
- Zipcode:
- 90275
- Close Price :
- $898,000
- Bathrooms :
- 2
- Status :
- Closed
- Property Type :
- Single Family Residence
- Price Per Square Foot :
- $663
- Days on Market :
- 33
- Property Sub Type :
- Single Family Residence



