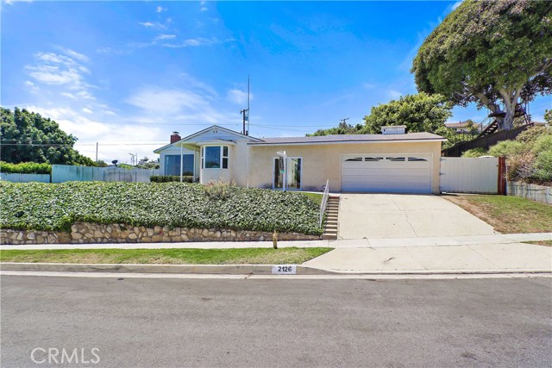
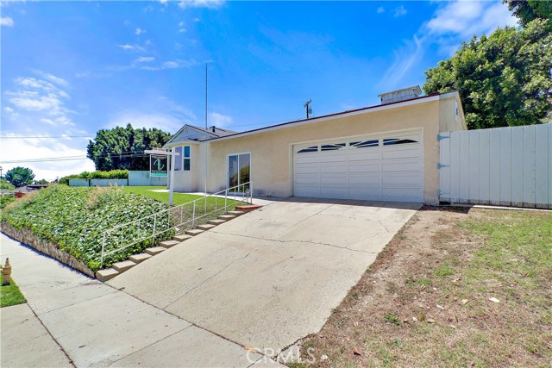
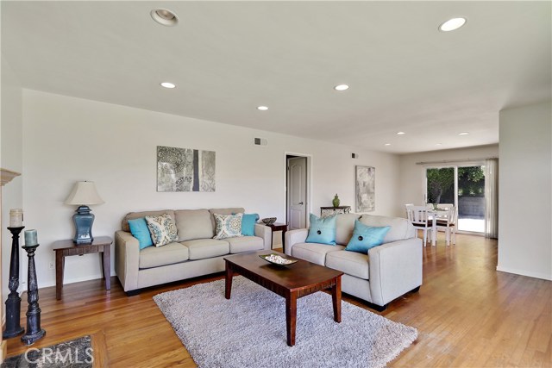
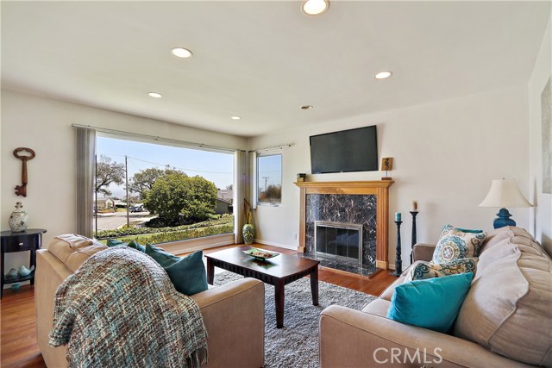
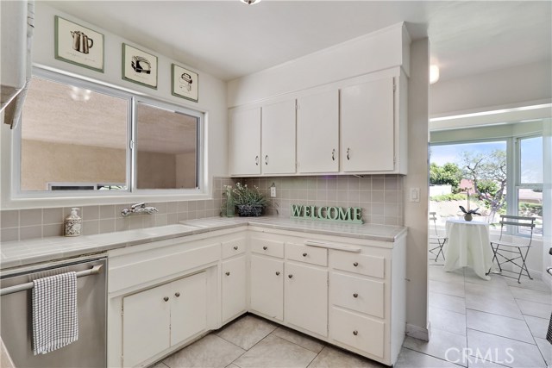
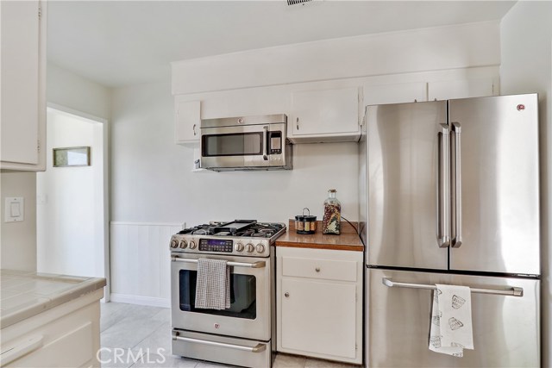
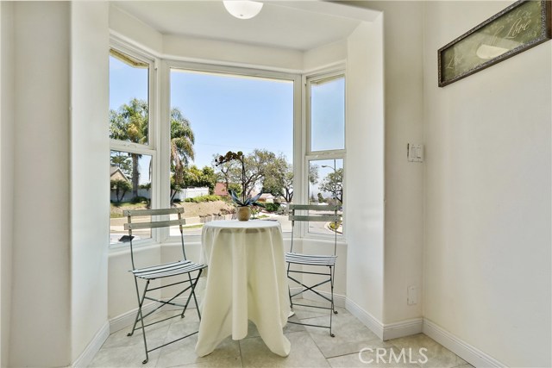
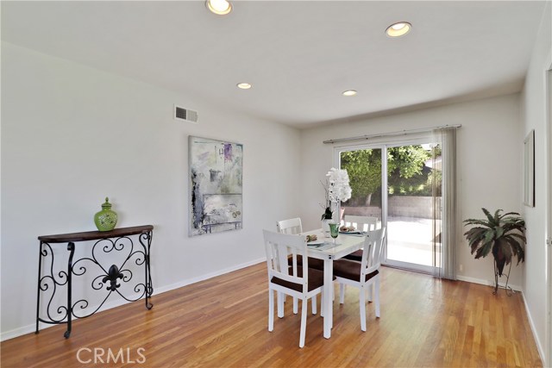
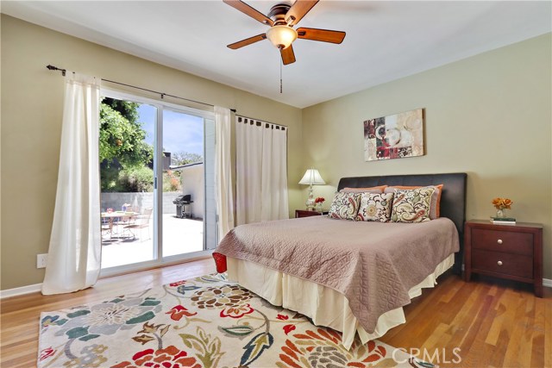
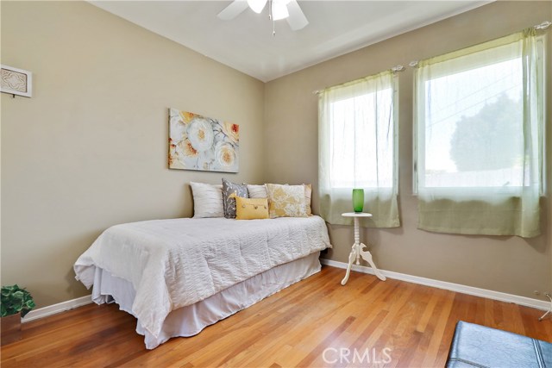
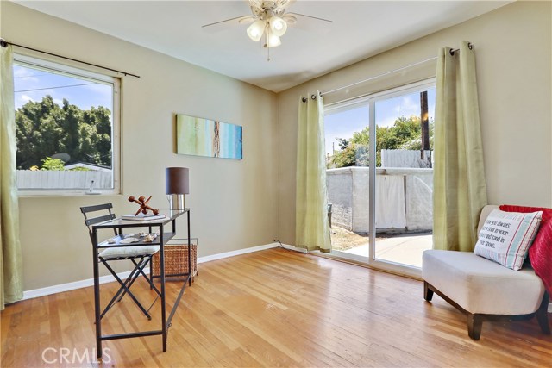
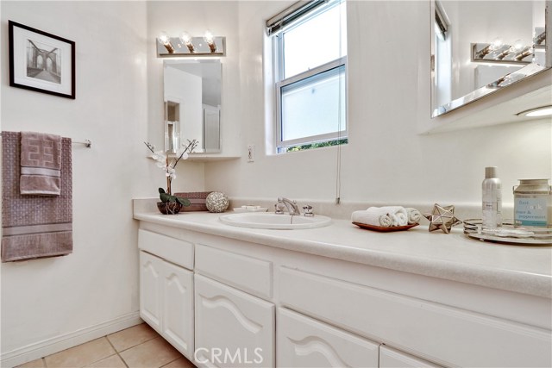
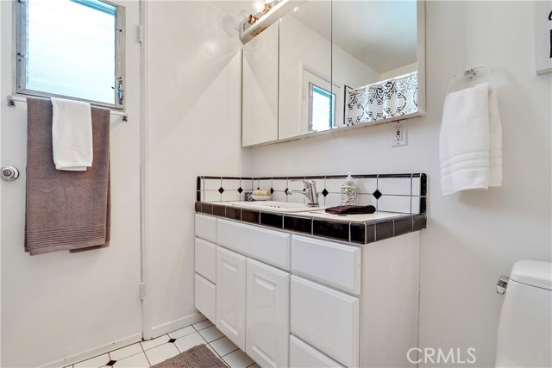
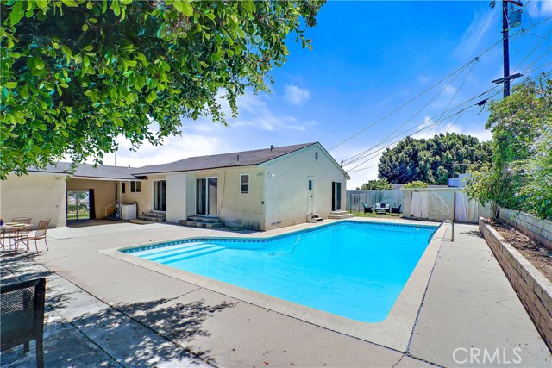
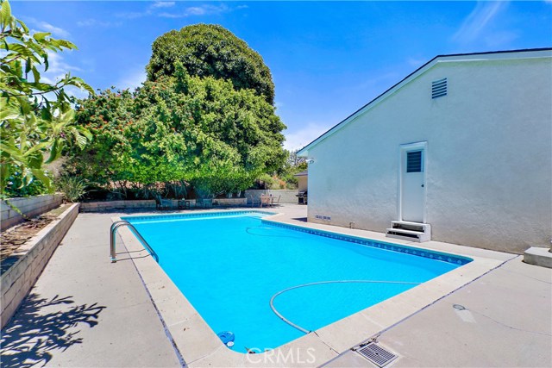
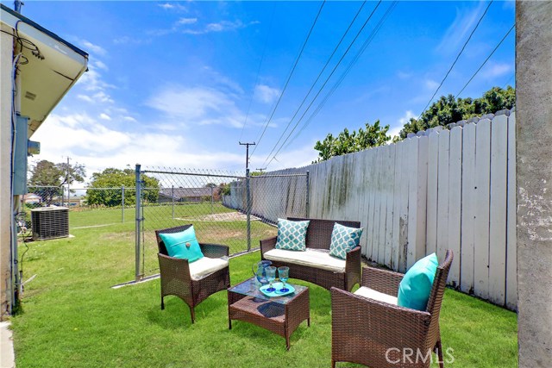
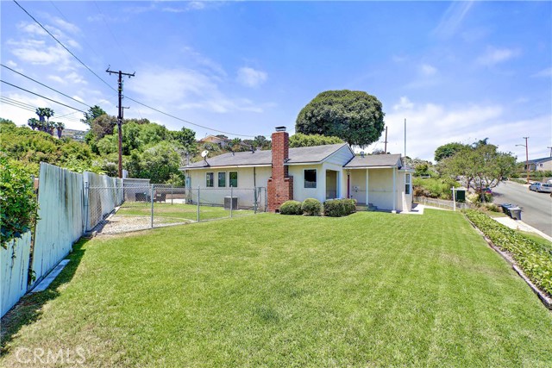
Perched high on a hill at the end of the street, this great Eastview starter home has so much to offer! The floor plan is open, bright and airy, and a huge picture window frames a beautiful harbor view! This 3 bedroom, 1-3/4 bath 1298 sq. ft. home has original hardwood floors throughout. The spacious living room has a marble faced fireplace as its focal point, and the adjacent dining room has plenty of room for all to gather. There’s a “vintage” kitchen with higher-end GE Café Series appliances, and a charming breakfast nook with a peek-a-boo view. If you want room to roam, this house sits on a sprawling 11, 793 SQUARE FOOT LOT with a flat grassy area, and a HUGE POOL just in time for summer! A large patio area offers plenty of space to host birthday parties and barbecues! The house and 2 car detached garage are separated by a covered atrium. This home offers dual-pane windows and doors, central heat/air, smooth ceilings, recessed lighting, ceiling fans in the bedrooms, upgraded electric panel, the option for PV SCHOOLS and most important, LOTS OF POTENTIAL to make it your very own!
- Pool:
- Black Bottom, Lap
- Heating System:
- Central
- Cooling System
- View:
- Pier, Pasture, Lake
- Fireplace:
- Outside
- Patio:
- Deck
- Parking:
- 8.00
- New Construction YN:
- 0
- Laundry:
- Washer Included, Washer Hookup, Laundry Chute, Electric Dryer Hookup, Upper Level
- Parking:
- Garage - Two Door, Driveway, Private, Side by Side
- Sewer:
- Conventional Septic
- Room Type:
- Living Room, Kitchen, All Bedrooms Down, Primary Bathroom, Primary Bedroom
- Common Walls:
- No Common Walls
- Senior Community:
- 0
- List Agent Agent ID:
- VANDEKAR
- Water Source:
- Public
- Lot Features:
- Back Yard, Front Yard, 0-1 Unit/acre, Sprinkler System, Lot 10000-19999 Sqft, Irregular Lot, Yard, Up Slope From Street
- Window Features:
- Double Pane Windows, Casement Windows
- Community Features:
- Sidewalks
- Stories:
- 1
- Accessibility Features:
- No
- Flooring:
- Wood, Tile
- Association:
- 0
- Main Level Bathrooms:
- 2
- Main Level Bedrooms:
- 3
- Appliances:
- Microwave, Refrigerator, Vented Exhaust Fan, Free-Standing Range, Range Hood, Electric Oven, Barbecue, Built-In Range, Warming Drawer
- Interior Features:
- Recessed Lighting, Ceiling Fan(s), Unfurnished, Tile Counters
- Street:
- Fairhill
- Street Number:
- 2126
- Street Suffix:
- Drive
- Zip4:
- 1310
- Floor Number:
- 0
- Longitude:
- W119° 41' 1.4''
- Latitude:
- N33° 44' 53.2''
- Listing Courtesy of:
- Keller Williams Realty
- TaxAnnualAmount:
- $0
- RoomKitchenFeatures:
- Tile Counters
- RoomBathroomFeatures:
- Shower In Tub, Walk-in Shower
- Garage Spaces:
- 2
- Zoning:
- RPRS-4*
- Lot Size Square Feet:
- 11,794 Sqft
- List Agent Last Name:
- Anderson
- List Agent License Number:
- 01224307
- Special Listing Conditions:
- Standard
- EatingArea:
- Dining Room, Breakfast Nook
- High School:
- Redondo Union
- High School 2:
- REDUNI
- List Office ID:
- v8460
- Middle Or Junior School:
- Adams
- List Agent First Name:
- Karen
- DirectionFaces:
- East
- Directions:
- From Western, travel West on Crestwood, left at Bayend, Right on Elberon to Fairhill
- High School District:
- Palos Verdes / LAUSD – inquire
- MLSAreaMajor:
- 177 - Eastview/RPV
- Levels:
- One
- Parcel Number:
- 7557018001
- TaxAnnualAmount:
- $0
Residential Sold
2126 Fairhill Drive, Rancho Palos Verdes, California 90275
- Property Type :
- Residential
- Listing Type :
- Sold
- Listing ID :
- PV17136304
- List Price :
- $799,900
- Year Built :
- 1955
- Country:
- US
- State:
- CA
- County:
- Los Angeles
- City:
- Rancho Palos Verdes
- Zipcode:
- 90275
- Close Price :
- $831,000
- Bathrooms :
- 2
- Bathrooms (3/4) :
- 1
- Status :
- Closed
- Property Type :
- Single Family Residence
- Price Per Square Foot :
- $640
- Days on Market :
- 9
- Property Sub Type :
- Single Family Residence



