
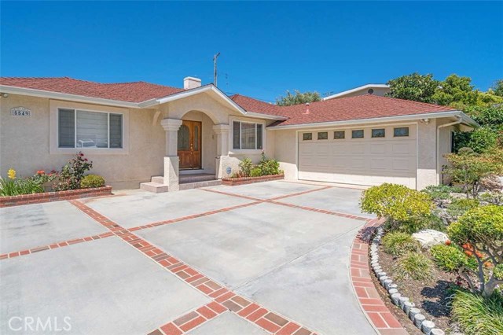
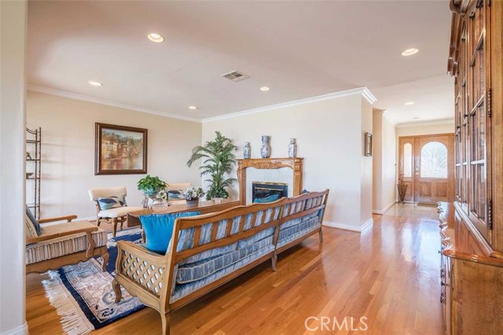
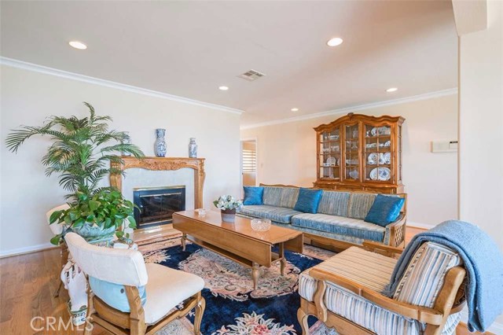
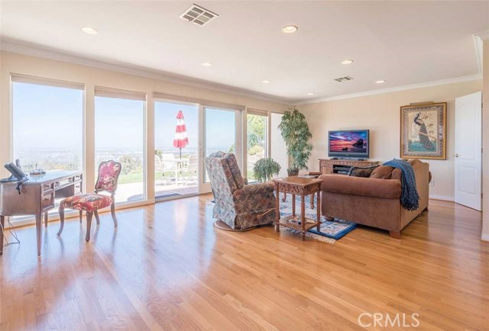
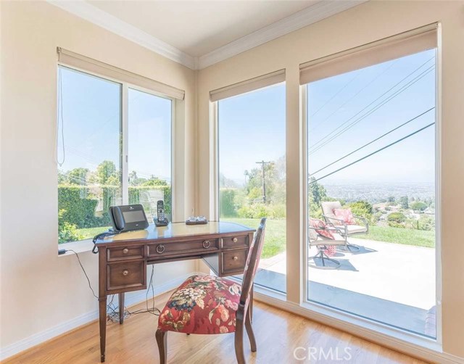
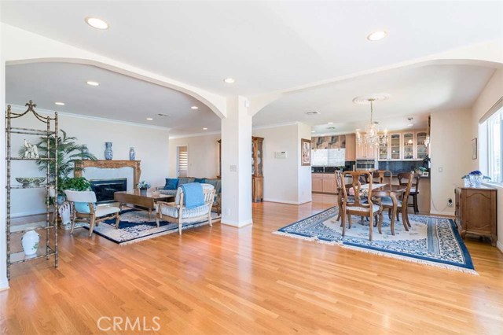
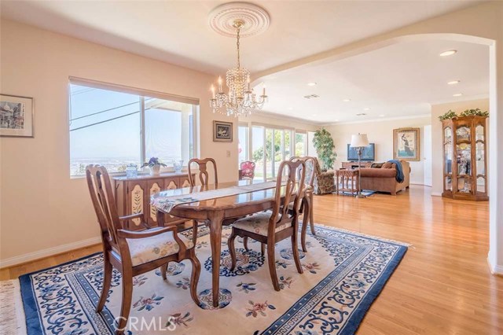
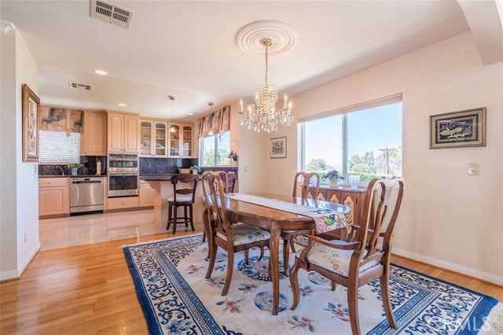
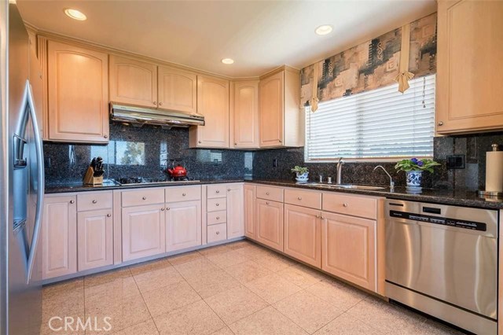
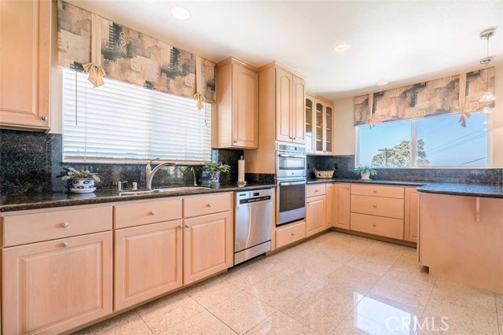
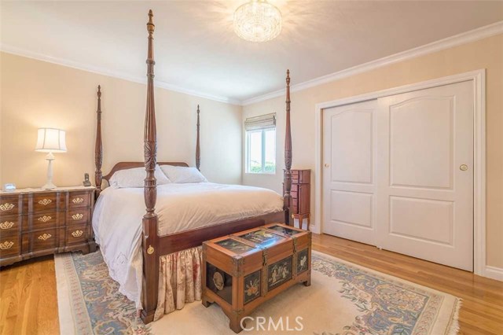
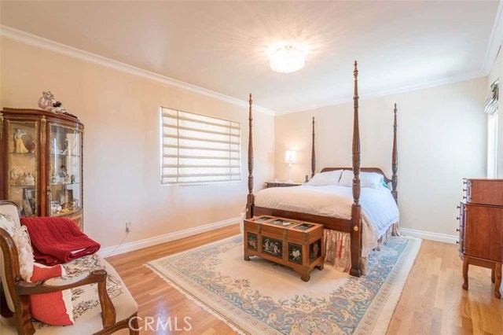
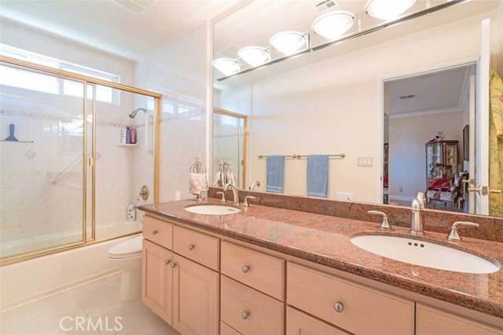
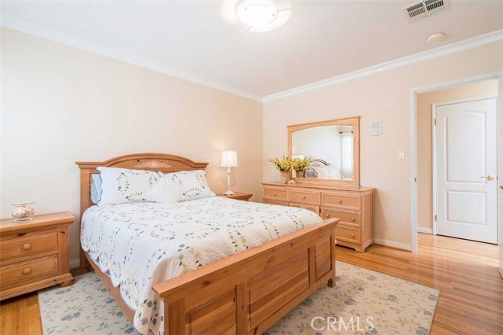
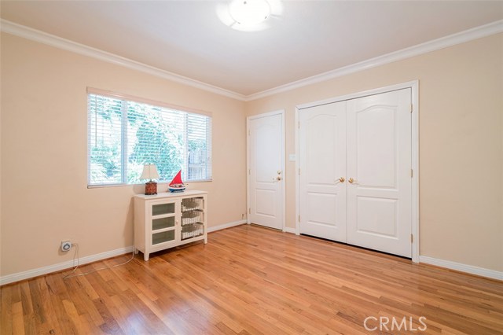
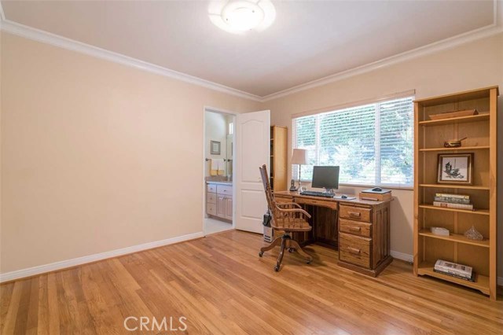
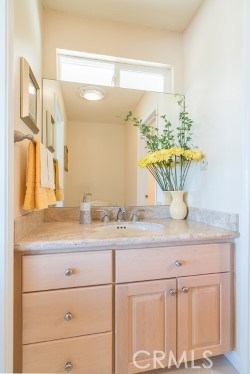
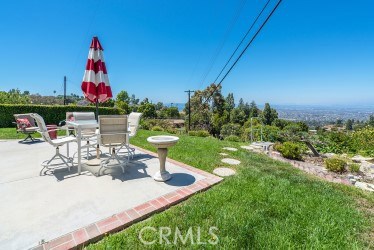
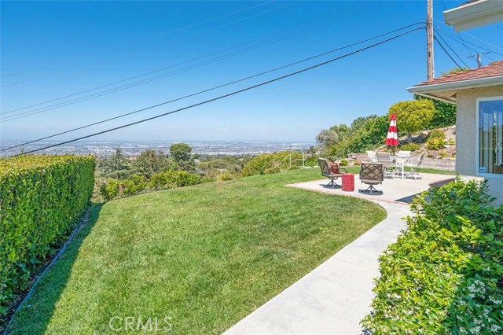
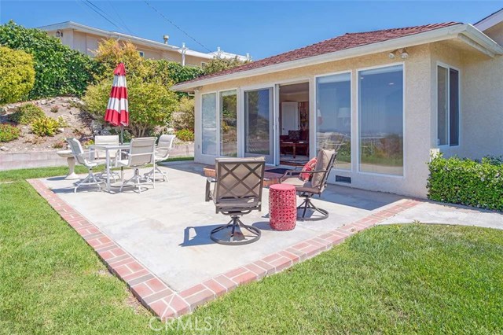
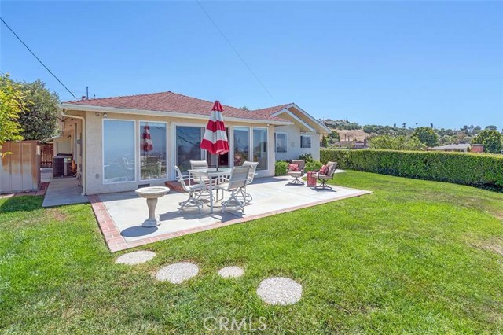
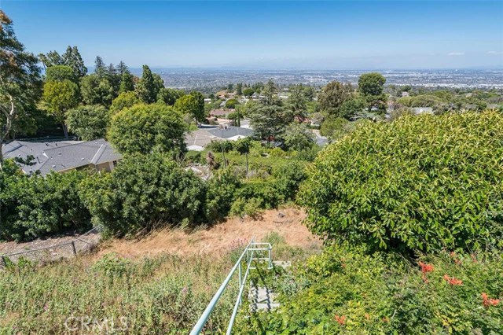
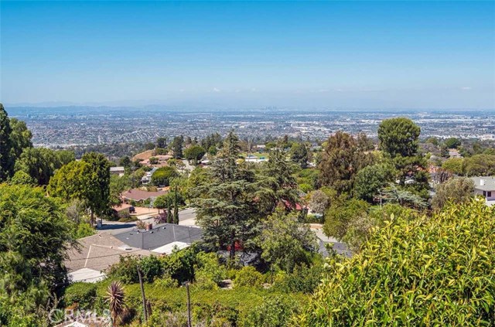
Turn-key, View, One-level Home in desirable Silver Spur neighborhood. Enter the home with it’s glistening hardwood floors throughout. Enjoy views day and night of the City and peeks of the Ocean. Open Floor plan with Living Room, Dining Room, Family Room and Kitchen. All with views! Large Open Kitchen has stainless steel appliances, refrigerator, oven and microwave all just a few months old, granite counter tops with a bar counter area for stools, some cabinets have glass doors for displaying your favorite pieces. tile floors. Spacious bedrooms throughout. Private Master Suite with deep closet with organizers. Master Bathroom has double vanity with granite counter tops and tub/shower combo. The three other bedrooms are all good size. One currently has laundry in it for convenience. Another full bathroom is found in the hallway between two of the bedrooms. And a powder room (may not be permitted) is off the living room. Updated dual pane windows, recessed lights and crown moulding throughout. Large private backyard, great for entertaining, plus lower pad to expand your space even more. Newer A/C unit. Two car garage. Beautifully landscaped with bonzai and fruit trees adorning the property. Short distance to top rated Silver Spur Elementary and Peninsula High School. Close to shopping and convenient location on the Peninsula for commuters.
- Heating System:
- High Efficiency
- Cooling System
- Fence:
- Chain Link
- View:
- Ocean, No, Bay, Marina, Catalina
- Fireplace:
- Two Way, Outside
- Security:
- Carbon monoxide detector(s), Wired for alarm system, 24 hour security, Smoke Detector(s)
- Patio:
- Deck, Patio, Wrap Around
- Roof Deck:
- Tile
- Parking:
- 8.00
- Electric:
- Electricity - On Property
- New Construction YN:
- 0
- Utilities:
- Phone Available, Cable Available, Electricity Connected, Underground Utilities, Water Connected, Water Available
- Laundry:
- No
- Parking:
- Garage - Two Door, No
- Sewer:
- Sewer Paid
- Room Type:
- Family Room, Living Room, Main Floor Bedroom, All Bedrooms Down, Foyer, Main Floor Primary Bedroom, Primary Suite, Primary Bathroom, Primary Bedroom
- Common Walls:
- No Common Walls
- Senior Community:
- 0
- List Agent Agent ID:
- SJASMCAM
- Water Source:
- Public
- Lot Features:
- Back Yard, Front Yard, Sprinkler System, Level, Yard
- Window Features:
- Double Pane Windows, Insulated Windows
- Community Features:
- Sidewalks, Curbs, Storm Drains
- Stories:
- 1
- Accessibility Features:
- 2+ Access Exits, No Interior Steps
- Flooring:
- Wood, Tile
- Association:
- 0
- AttachedGarage :
- 1
- Main Level Bathrooms:
- 3
- Main Level Bedrooms:
- 4
- Property Condition:
- Updated/remodeled, Additions/alterations
- Foundation Details:
- Brick/Mortar
- Architectural Style:
- Ranch
- Spa:
- 0
- Interior Features:
- Crown Molding, Open Floorplan, Recessed Lighting, Granite Counters
- Street:
- Littlebow
- Street Number:
- 5549
- Street Suffix:
- Road
- Floor Number:
- 0
- Longitude:
- W119° 37' 21.2''
- Latitude:
- N33° 47' 5.9''
- Listing Courtesy of:
- Keller Williams Palos Verdes
- TaxAnnualAmount:
- $0
- RoomKitchenFeatures:
- Remodeled Kitchen, Granite Counters
- RoomBathroomFeatures:
- Shower In Tub, Double Sinks In Bath(s), Exhaust Fan(s), Granite Counters, Double Sinks In Primary Bath
- Garage Spaces:
- 2
- Lot Size Square Feet:
- 11,916 Sqft
- List Agent Last Name:
- Jasmin
- List Agent License Number:
- 01163896
- Special Listing Conditions:
- Standard
- EatingArea:
- Dining Room
- High School:
- Mira Cos
- High School 2:
- TORRAN
- List Office ID:
- S4703
- Middle Or Junior School:
- Hermosa
- List Agent First Name:
- Camille
- DirectionFaces:
- South
- Directions:
- Silver Spur - turn onto Basswood at High School, Right on Fond du Lac, Left on Littlebow
- Elementary School:
- Silver Spur
- High School District:
- Palos Verdes Peninsula Unified
- MLSAreaMajor:
- 176 - Silver Spur
- Levels:
- One
- Parcel Number:
- 7577006017
- TaxAnnualAmount:
- $0
Residential Sold
5549 Littlebow Road, Rancho Palos Verdes, California 90275
- Property Type :
- Residential
- Listing Type :
- Sold
- Listing ID :
- SB17130213
- List Price :
- $1,400,000
- Year Built :
- 1957
- Country:
- US
- State:
- CA
- County:
- Los Angeles
- City:
- Rancho Palos Verdes
- Zipcode:
- 90275
- Close Price :
- $1,420,000
- Bathrooms :
- 3
- Status :
- Closed
- Property Type :
- Single Family Residence
- Price Per Square Foot :
- $630
- Days on Market :
- 7
- Property Sub Type :
- Single Family Residence



