

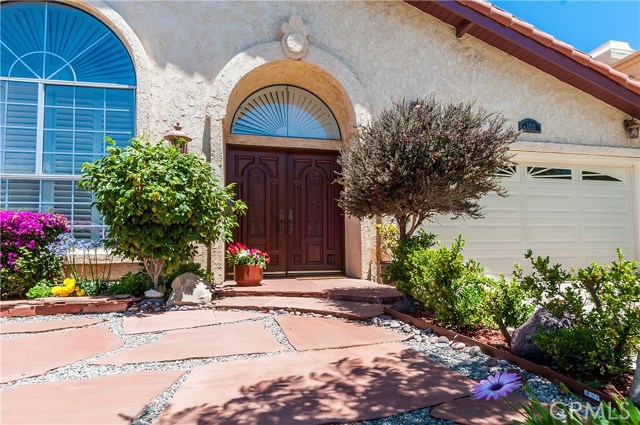

Hilltop home on 50 x 150 lot w/ fantastic patio & large backyard area. 1 block to Mira Costa HS and Pennekamp Elementary.
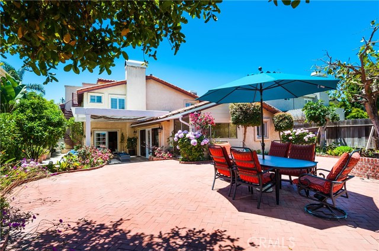
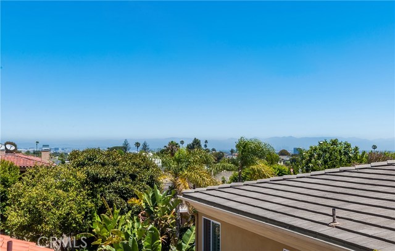
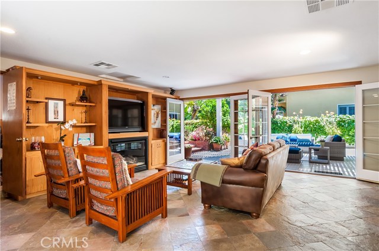
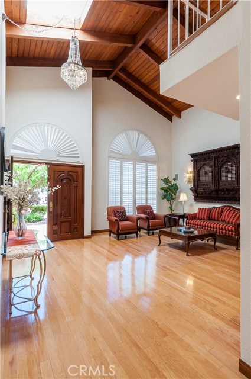

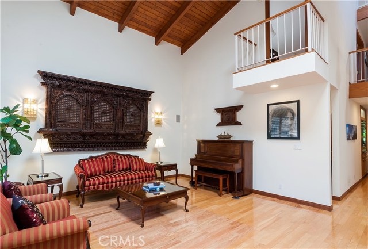
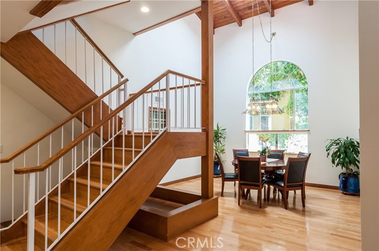
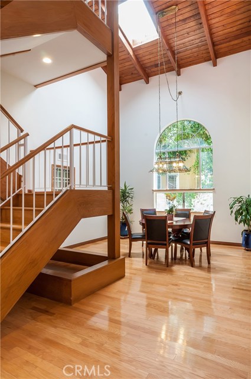
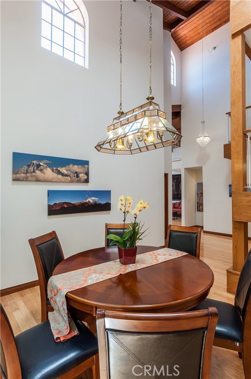
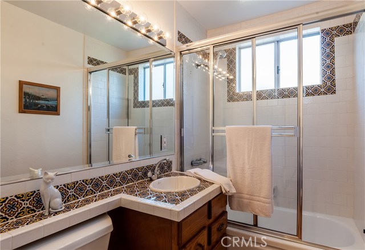
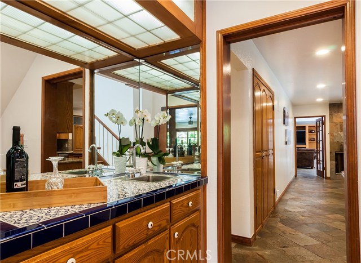
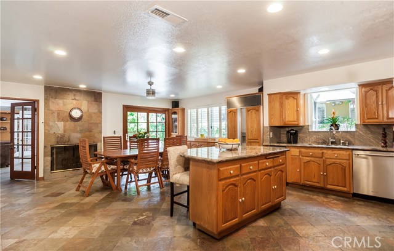
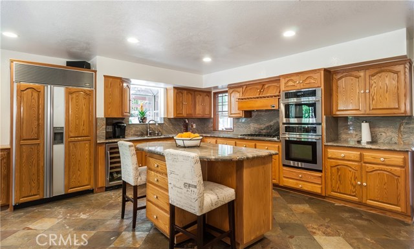
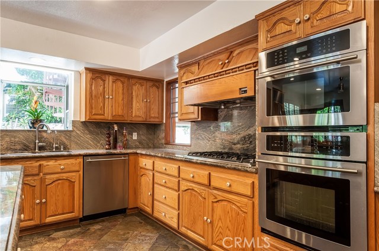
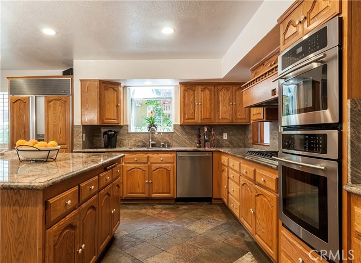


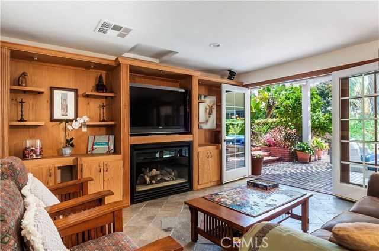
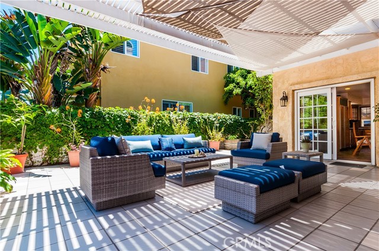
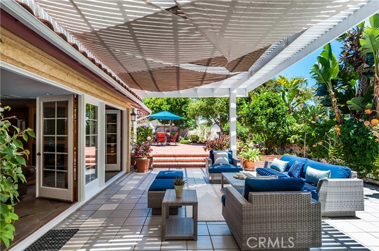
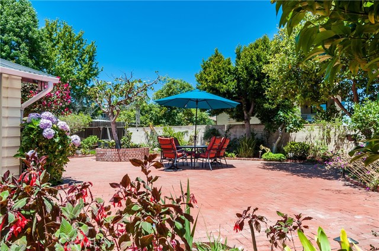
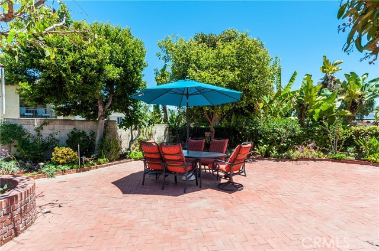
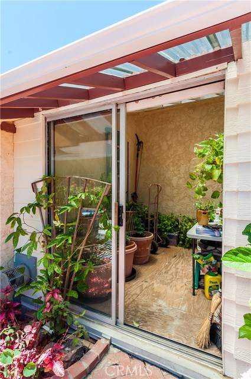
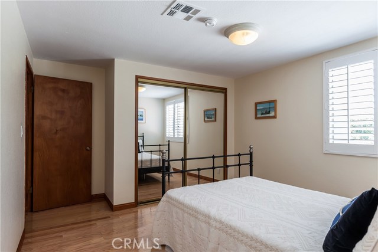
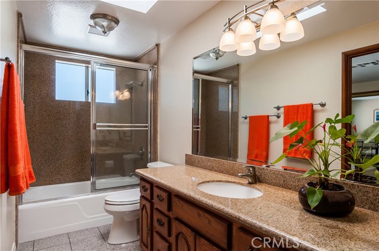
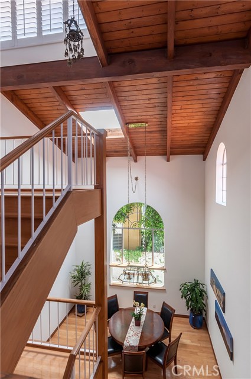
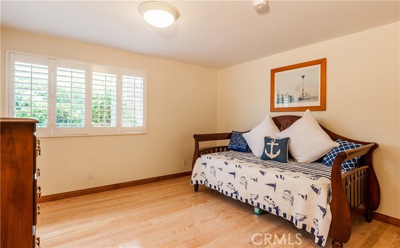
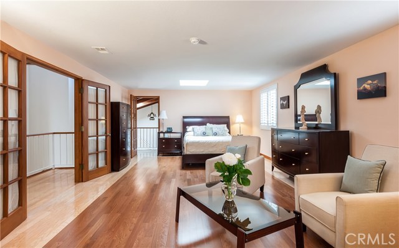
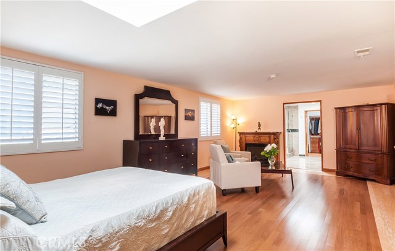
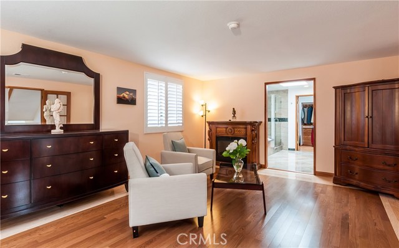

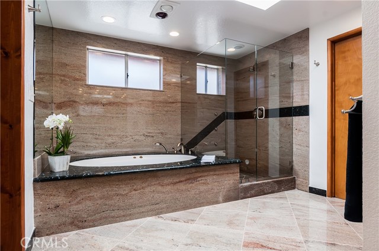
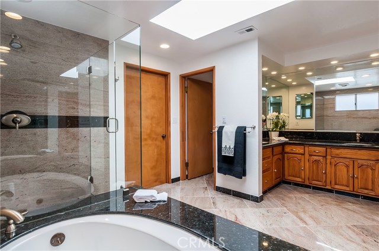
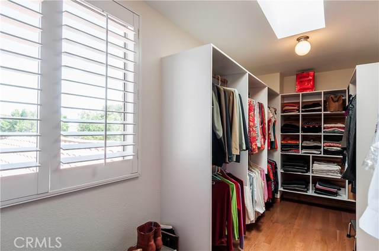
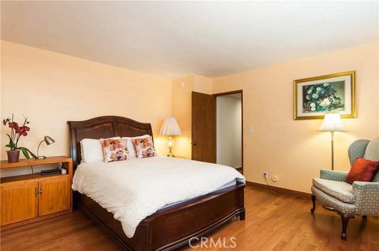
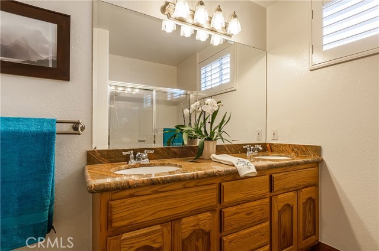
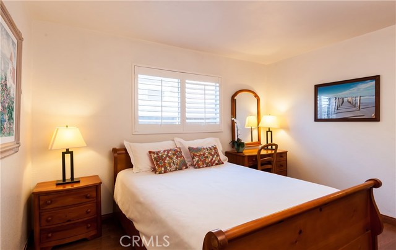

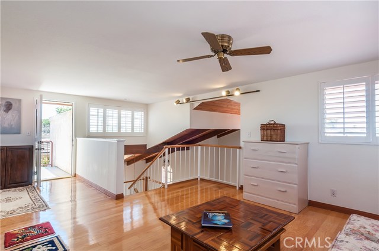
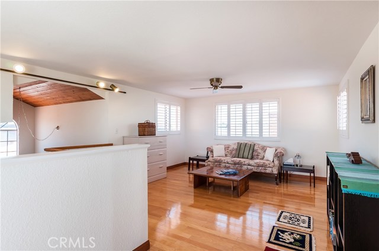
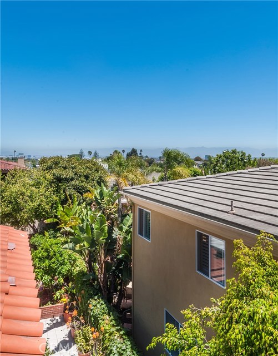
5 bedrooms, 5 baths, 3,902 sq ft, built in 1989. Sunny south-facing Living Rm has hardwood flrs, exposed beam ceilings & large window array flooding the rm w/natural light. Three-level “floating” staircase – accented by 26-ft exposed beam ceiling – leads to Den or 6th Bedroom. Huge formal Dining Rm+ extra-large Kitchen/Great Rm w/ fireplace, center island,stainless steel appliances, wine fridge,Sub-Zero & new 6-burner range. Family Rm has fireplace,built-in cabinetry,16-ft wall of French drs that open to tiled/covered patio & adjacent Office/Hobby Rm. 2 bdrms & 3 baths on main level, w/wood flrs at front and slate flrs at rear. 2nd level has 3 bdrms, 2 baths including Master Suite w/ sitting area,walk-in closet,skylights & Master Bath (jetted tub,separate shower,dual sinks).Additional bdrms share a private Jack-n-Jill Bathrm. 3rd level has office, 6th bedroom or den w/breezes,city views & spiral staircase (city light and downtown views) down to patio. 23′ x 23′ tiled patio off Kitchen & Family Room with trellis cover. Huge backyard has big brick patio,flower beds,greenhouse & shade trees. 2-car garage-lots of storage & direct access into home. Award-winning Manhattan Beach schools, popular neighborhood-close to LAX, local beaches,nearby parks, etc.
- Heating System:
- Central
- View:
- Ocean, No
- Fireplace:
- Two Way, Electric, Decorative
- Patio:
- Brick, Concrete, Patio
- Roof Deck:
- Shingle
- Parking:
- 8.00
- New Construction YN:
- 0
- Laundry:
- Common Area
- Sewer:
- Conventional Septic
- Room Type:
- Family Room, Living Room, Loft, Separate Family Room, Workshop, Great Room, Main Floor Bedroom, Entry, Jack & Jill, Primary Suite, Primary Bathroom, Primary Bedroom
- Common Walls:
- No Common Walls
- Senior Community:
- 0
- List Agent Agent ID:
- SCOHAROS
- Water Source:
- Public
- Lot Features:
- Back Yard, Level With Street
- Community Features:
- Sidewalks, Street Lights, Storm Drains
- Stories:
- 3
- Flooring:
- Stone, Wood
- Association:
- 0
- AttachedGarage :
- 1
- Main Level Bathrooms:
- 3
- Main Level Bedrooms:
- 2
- Appliances:
- Microwave, Refrigerator, Range Hood, Electric Oven, Built-In Range, Double Oven, 6 Burner Stove
- Street:
- Curtis
- Street Number:
- 1521
- Street Suffix:
- Avenue
- Zip4:
- 7020
- Floor Number:
- 0
- Longitude:
- W119° 36' 48.3''
- Latitude:
- N33° 52' 40.2''
- Listing Courtesy of:
- Beach City Brokers
- TaxAnnualAmount:
- $0
- RoomKitchenFeatures:
- Kitchen Island, Remodeled Kitchen, Kitchen Open To Family Room, Granite Counters
- RoomBathroomFeatures:
- Low Flow Toilet(s)
- Garage Spaces:
- 2
- Zoning:
- MNRS
- Lot Size Square Feet:
- 7,489 Sqft
- List Agent Last Name:
- Cohan
- List Agent License Number:
- 00785023
- Special Listing Conditions:
- Standard
- EatingArea:
- Dining Room, Family Kitchen, Breakfast Counter / Bar, In Kitchen, In Family Room, Separated
- High School:
- South
- High School 2:
- SOUTH
- List Office ID:
- S6107
- List Agent First Name:
- Ross
- Directions:
- Peck @ Curtis
- Elementary School:
- Pennekamp
- High School District:
- Manhattan Unified
- MLSAreaMajor:
- 147 - Manhattan Bch Mira Costa
- Levels:
- Three Or More
- Parcel Number:
- 4163019019
- TaxAnnualAmount:
- $0
Residential Sold
1521 Curtis Avenue, Manhattan Beach, California 90266
- Property Type :
- Residential
- Listing Type :
- Sold
- Listing ID :
- SB17140364
- List Price :
- $2,190,000
- Year Built :
- 1989
- Country:
- US
- State:
- CA
- County:
- Los Angeles
- City:
- Manhattan Beach
- Zipcode:
- 90266
- Close Price :
- $2,075,000
- Bathrooms :
- 5
- Bathrooms (3/4) :
- 1
- Status :
- Closed
- Property Type :
- Single Family Residence
- Price Per Square Foot :
- $532
- Days on Market :
- 84
- Property Sub Type :
- Single Family Residence



