
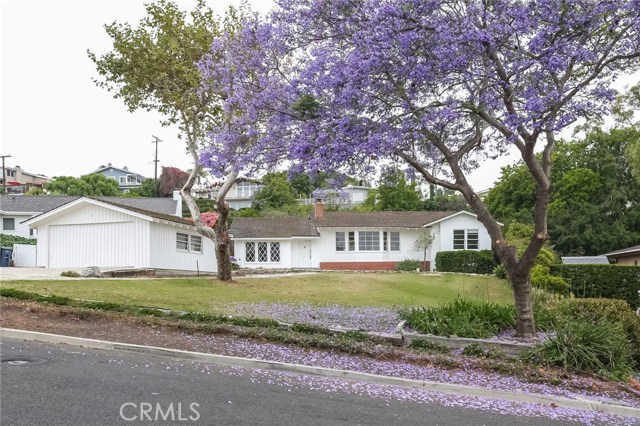
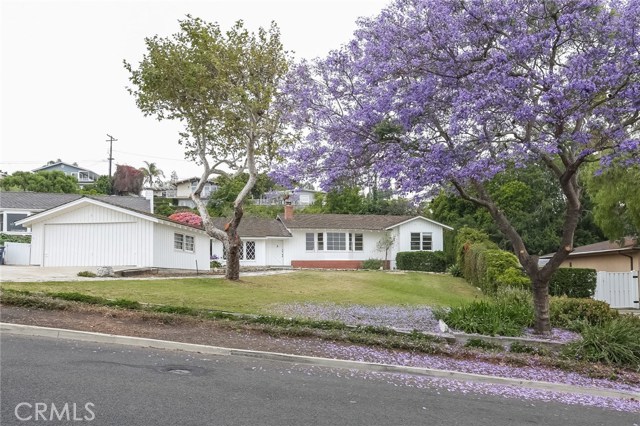
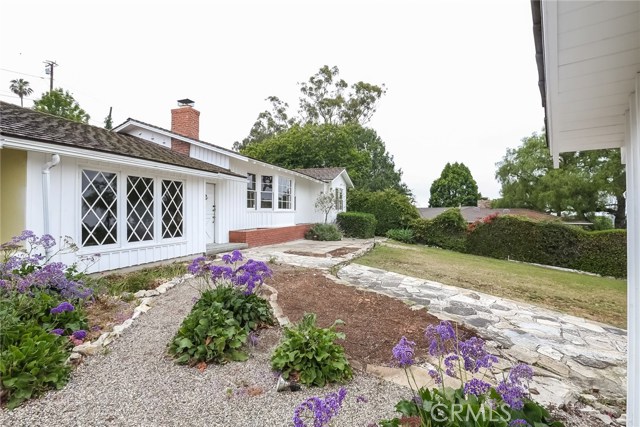
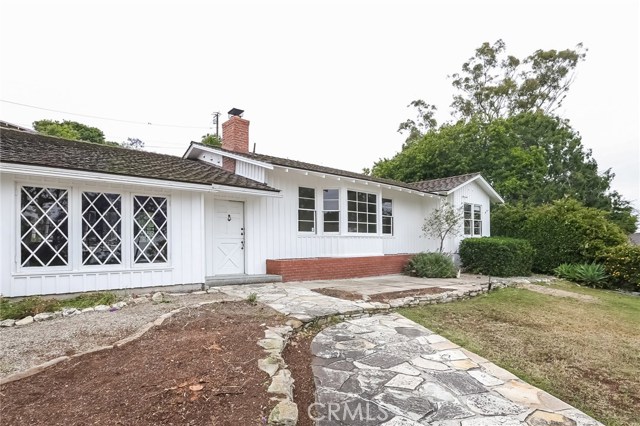
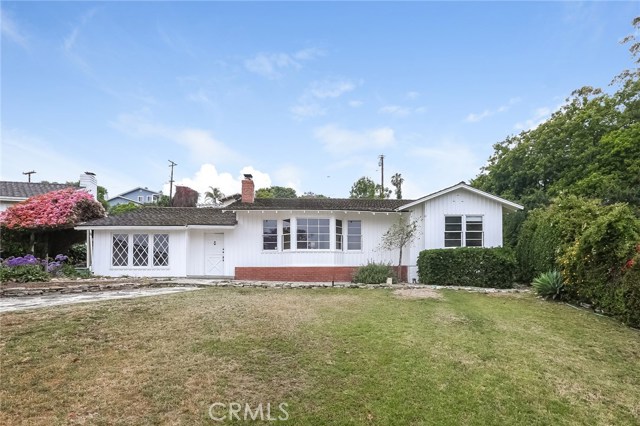
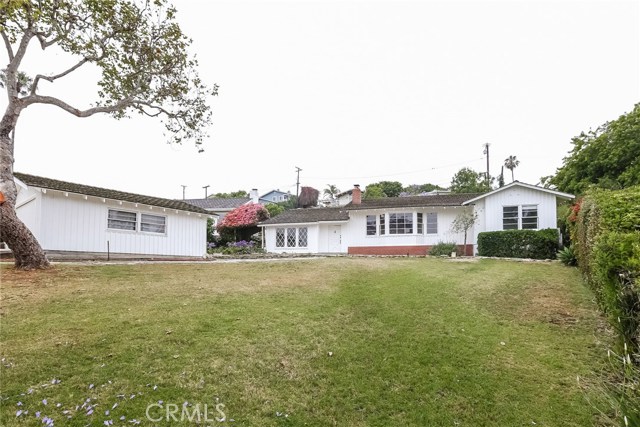
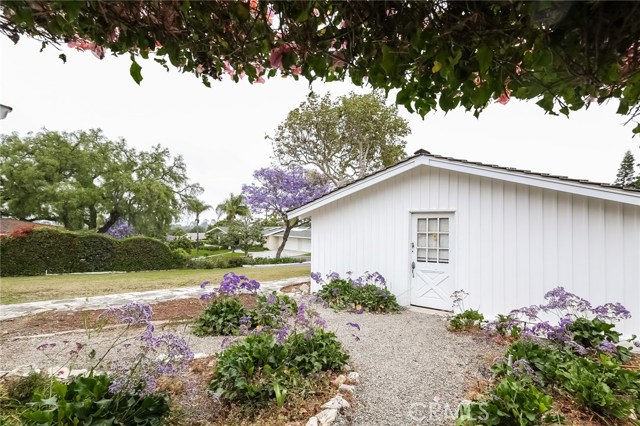
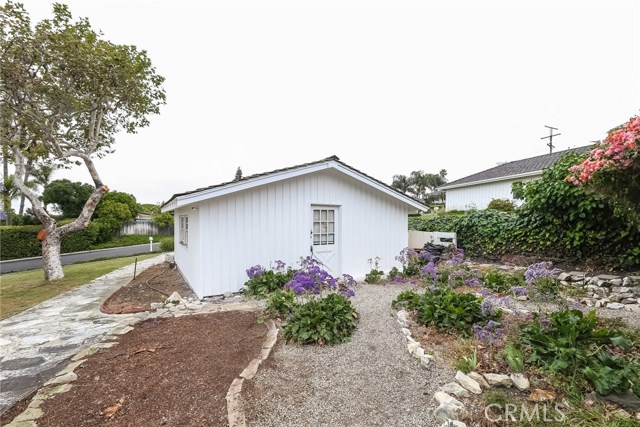
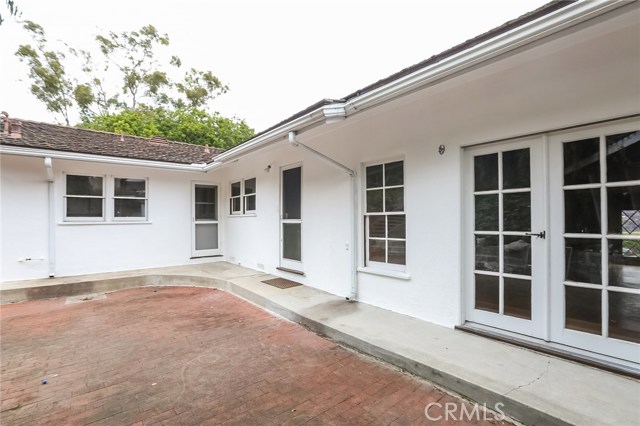
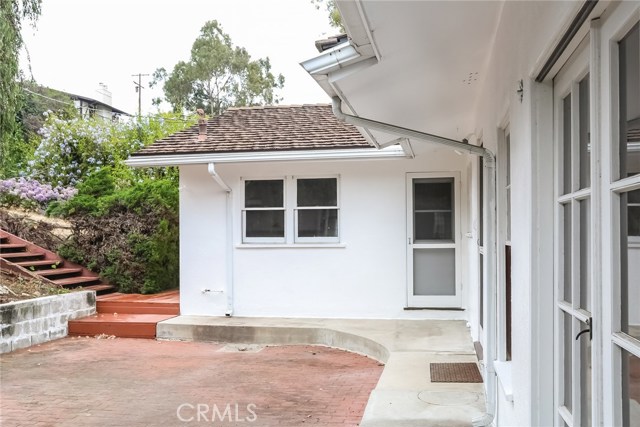
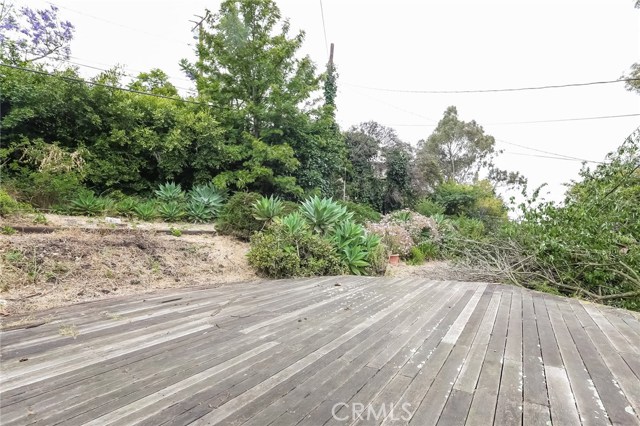
Wonderful neighborhood close to everything. The micro-climate is the best of all worlds. There is a peek
of city & mountain views and a touch of Santa Monica Bay view. Just about the right temperature all
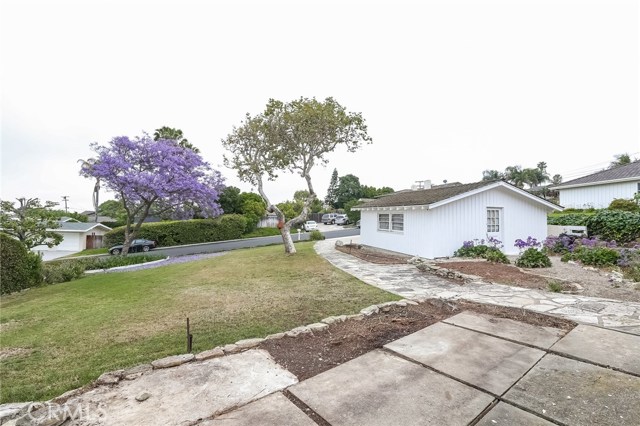
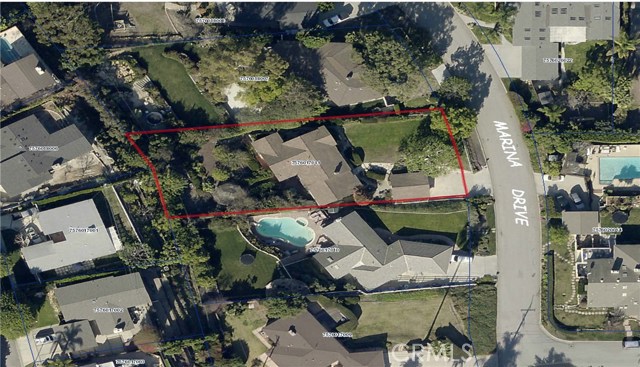
year round! See the aerial photo to get an idea of how expansive this property is. The front yard is large
enough for a huge Slip N’ Slide! Upper rear yard awaits the new owner’s makeover. This is a country
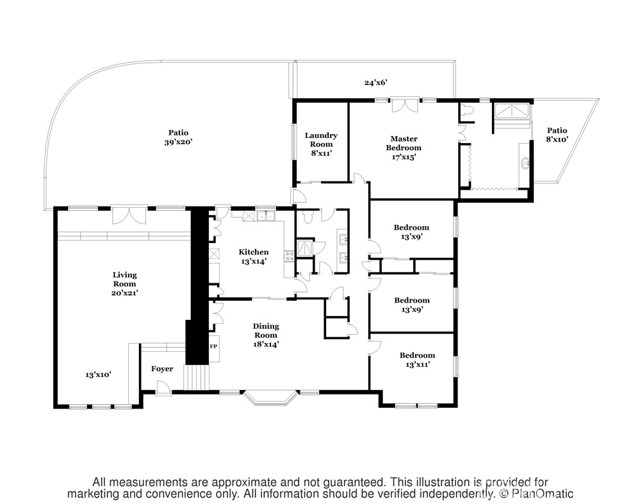
charmer with four bedrooms and two bathrooms. The Entry leads through the double Dutch Entry Door
into a large Living Room with Open Beamed Vaulted Ceilings! There are French Doors to the patio and
front facing Wood Windows. Walk up a few steps to the Dining Room which is classic mid-century
country. It includes a flat wood ceiling, brick fireplace, wood bookcase, wood paneling, and a wood
window seat. Next is the country kitchen practical and elegant in its original condition. One can explore
the four bedrooms. The Hall Bath has two sinks, and a shower. The Master Bedroom Suite has a
Master Bathroom and adjoining storage and wall of closets. Bathing is via a step down tub and shower.
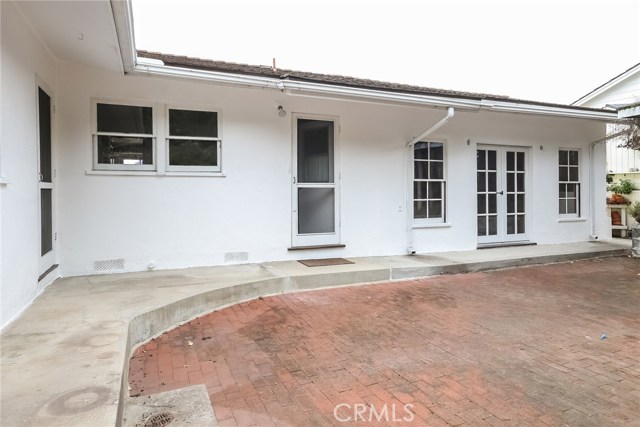
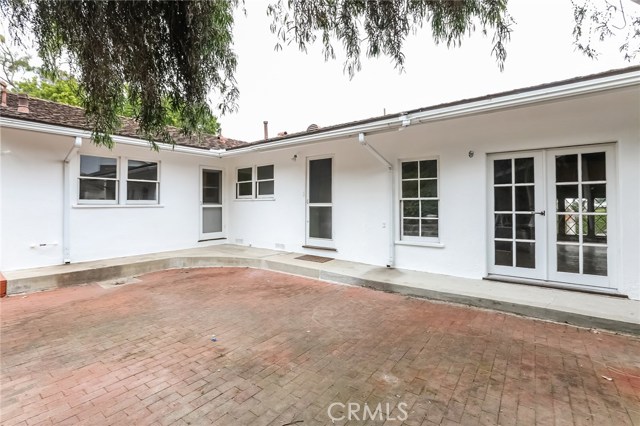
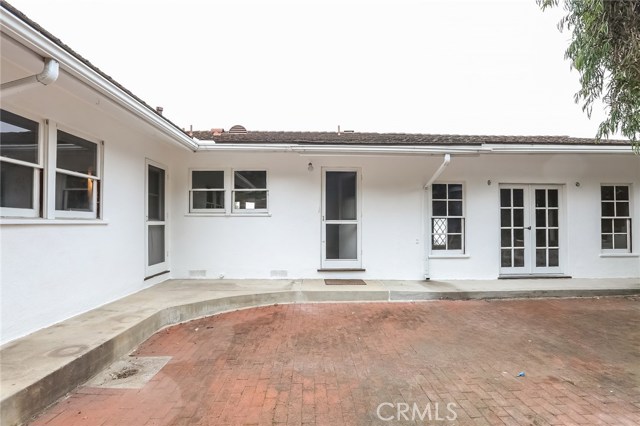
A very private exterior garden enclosure shines sunlight into the room. Finally there are French doors
leading out to the backyard! Close by is an individual laundry room. Central furnace system.
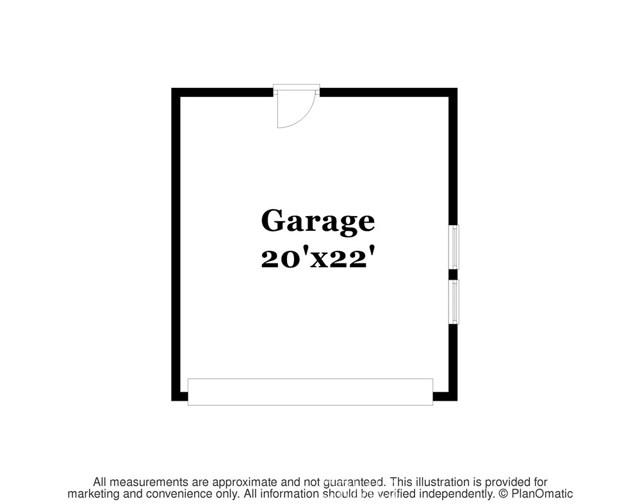
Detached two car garage with large concrete driveway and street parking for guests. Award Winning
Palos Verdes schools. Being sold “As-Is”Condition. Priced under market for quick sale.
- Heating System:
- Central, Space Heater
- View:
- Ocean, No, Canyon, Catalina, Mountain(s)
- Fireplace:
- Outside
- Security:
- Carbon monoxide detector(s), Smoke Detector(s)
- Patio:
- Concrete
- Roof Deck:
- Shingle
- Parking:
- 8.00
- New Construction YN:
- 0
- Utilities:
- Cable Available, Underground Utilities, Water Connected
- Laundry:
- Dryer Included, Inside
- Parking:
- Driveway, Private, Tandem Garage
- Sewer:
- Engineered Septic
- Room Type:
- Family Room, Living Room, Kitchen, Laundry, Main Floor Bedroom, All Bedrooms Down, See Remarks, Main Floor Primary Bedroom, Primary Suite, Primary Bathroom, Primary Bedroom
- Common Walls:
- No Common Walls
- Senior Community:
- 0
- List Agent Agent ID:
- VRUSSCHR
- Water Source:
- Public, See Remarks
- Lot Features:
- Front Yard, Lot 10000-19999 Sqft, Landscaped, Ranch, Yard, Lawn, Gentle Sloping, Garden
- Window Features:
- Wood Frames
- Community Features:
- Curbs
- Stories:
- 1
- Entry Level:
- 1
- Flooring:
- Wood, Carpet
- Association:
- 0
- AttachedGarage :
- 0
- Main Level Bathrooms:
- 2
- Main Level Bedrooms:
- 4
- Entry Location:
- Front & Side Entries
- Architectural Style:
- See Remarks
- Appliances:
- Microwave, Refrigerator, Dishwasher, Free-Standing Range, Indoor Grill, ENERGY STAR Qualified Water Heater
- Spa:
- 0
- Interior Features:
- Cathedral Ceiling(s), Beamed Ceilings
- Street:
- Marina
- Street Number:
- 26051
- Street Suffix:
- Drive
- Zip4:
- 1530
- Floor Number:
- 0
- Longitude:
- W119° 38' 13.8''
- Latitude:
- N33° 47' 23.2''
- Listing Courtesy of:
- RE/MAX Estate Properties
- TaxAnnualAmount:
- $0
- RoomBathroomFeatures:
- Bathtub, Shower In Tub, Double Sinks In Bath(s), Shower
- Garage Spaces:
- 2
- Zoning:
- RERA20000*
- Lot Size Square Feet:
- 16,718 Sqft
- List Agent Last Name:
- Russell
- List Agent License Number:
- 00634856
- Special Listing Conditions:
- Standard
- EatingArea:
- See Remarks
- High School:
- Torrance
- High School 2:
- UNION
- List Office ID:
- V7946
- List Agent First Name:
- Christopher
- Directions:
- PV Dr North to Silver Spur to Marina Drive at Marloma Neighborhood
- Virtual Tour URL Unbranded:
- Click Here
- Elementary School:
- Call District
- High School District:
- Palos Verdes Peninsula Unified
- MLSAreaMajor:
- 165 - PV Dr North
- Levels:
- One
- Parcel Number:
- 7576017011
- TaxAnnualAmount:
- $0
Residential Sold
26051 Marina Drive, Rolling Hills Estates, California 90274
- Property Type :
- Residential
- Listing Type :
- Sold
- Listing ID :
- PV17125166
- List Price :
- $1,389,000
- Year Built :
- 1953
- Country:
- US
- State:
- CA
- County:
- Los Angeles
- City:
- Rolling Hills Estates
- Zipcode:
- 90274
- Close Price :
- $1,350,375
- Bathrooms :
- 2
- Status :
- Closed
- Property Type :
- Single Family Residence
- Price Per Square Foot :
- $583
- Days on Market :
- 35
- Property Sub Type :
- Single Family Residence


