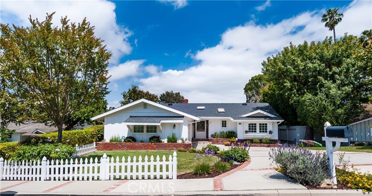

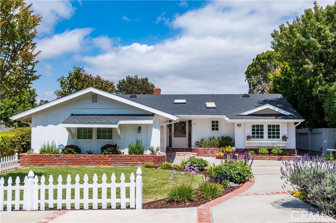
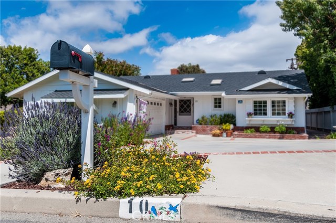
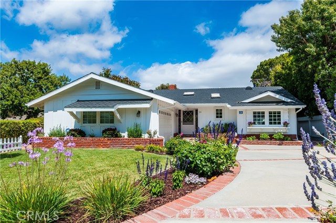
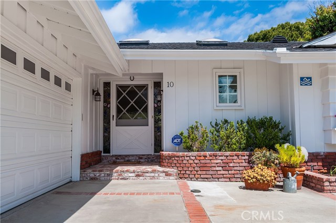
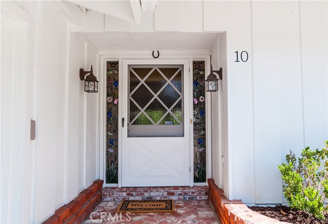
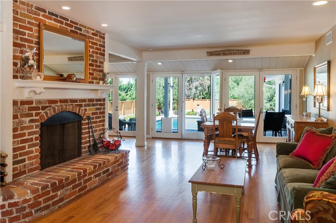
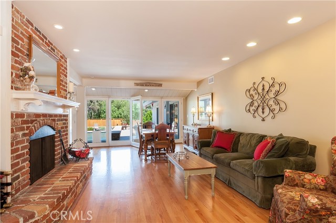
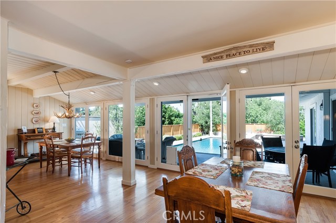
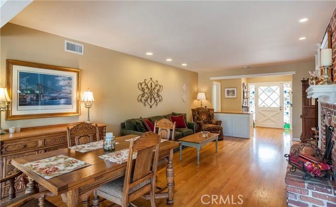
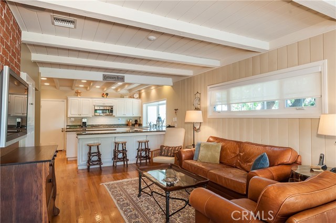
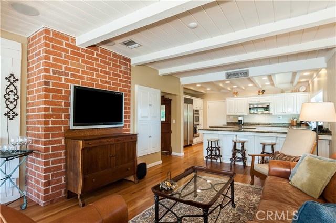
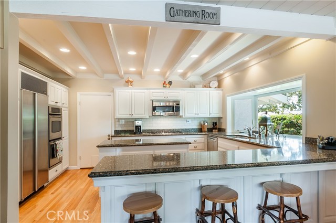
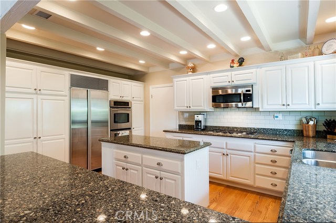
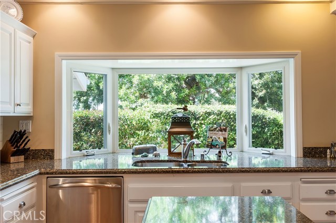
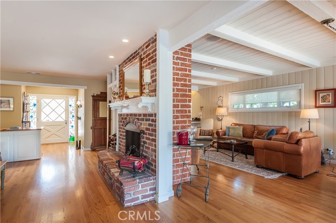
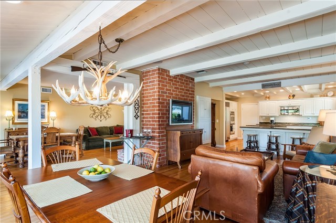
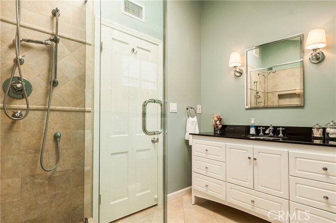
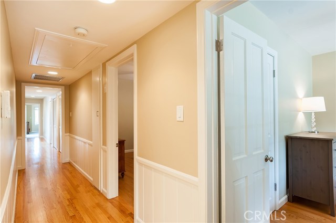
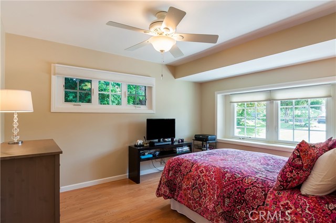
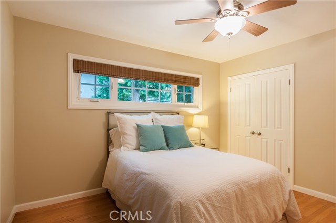
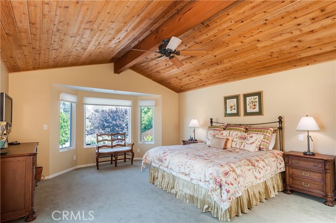
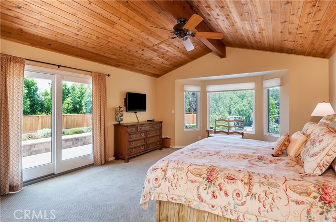
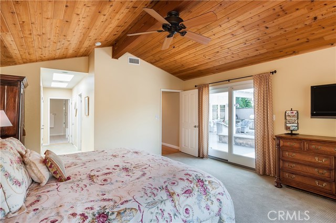
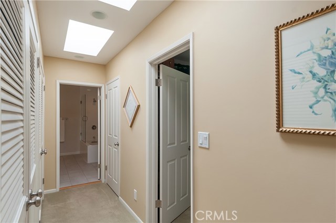
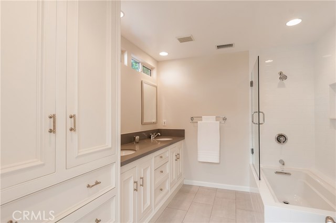
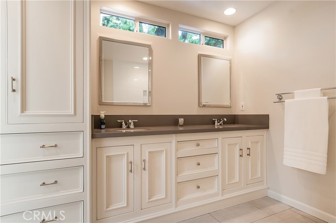
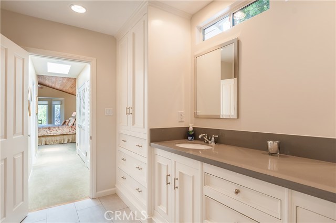
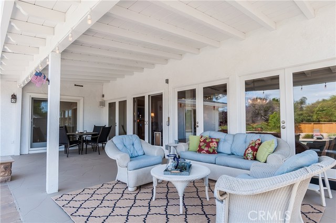
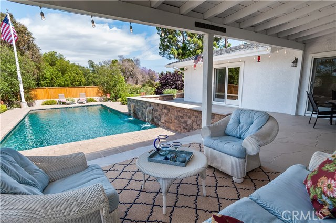
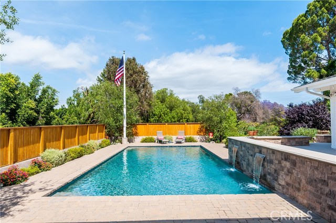
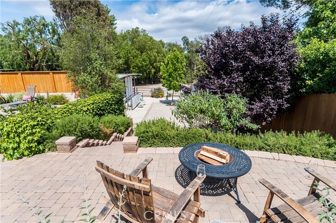
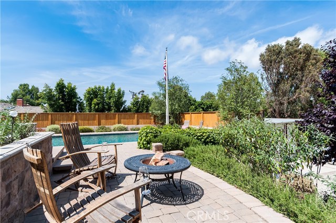
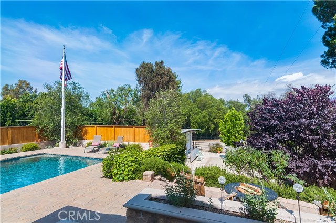
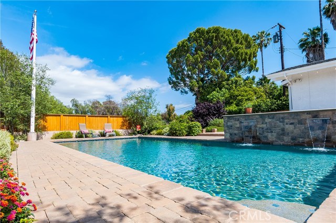
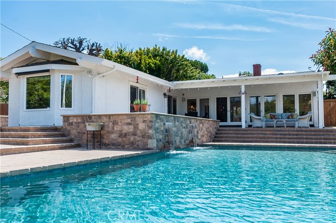
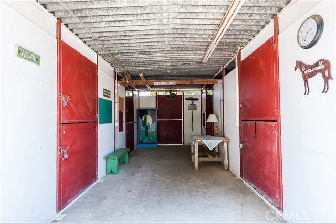
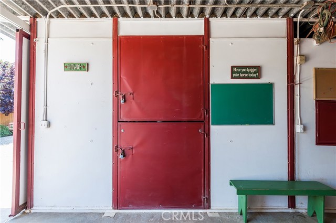
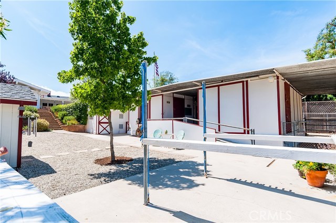
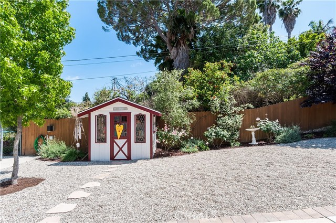
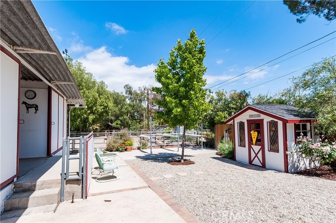
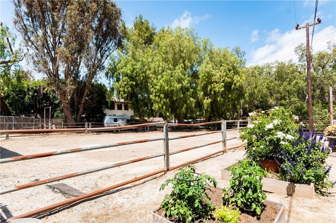
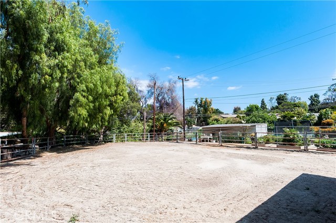
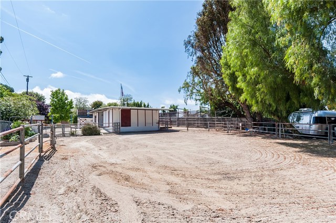
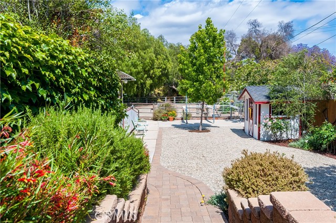
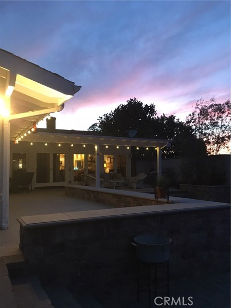
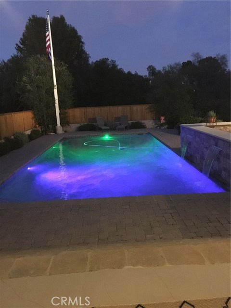
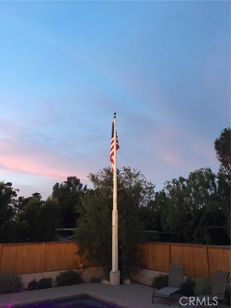
This is a rare opportunity to own a truly captivating and unique Equestrian Country Ranch Residence located within the Prestigious Rolling Hills Community. Located on a quiet cul-de-sac, you are greeted by white picket fences, pristine manicured gardens and a brick detailed drive curving up to a newly renovated white ranch home bursting with charming details like window boxes and red brick sided planting beds. This impressive property has almost a 1/2 an acre of flat beautifully landscaped grounds that includes the house,pool,covered veranda, Ring O Steel Barn with two oversized stalls, hay room, tack room, center breezeway and paddock. Also on property are wash racks, large flat turnout/arena with easy access from both the bridle trail and the street. One enters this newly remodeled home to an expansive open plan living space with fabulous views of the pool and gardens captured via floor-to-ceiling glass French doors running the width of the back of the house. Open beam ceiling with a wood burning fireplace. New wood floors throughout. This home offers an updated Gourmet kitchen with white wood custom cabinetry and black speckled Silestone island and countertops. Newer kitchen appliances and double wall ovens. Master suite is an oasis of privacy with vaulted wood ceiling and wonderful views of beautiful grounds, pool and landscaping. This home is magnificent both inside and out offering lots of room to share with loved ones and to host grand parties.
- Pool:
- Black Bottom, Lap
- Heating System:
- Central
- Cooling System
- View:
- Marina, Meadow
- Fireplace:
- Outside
- Security:
- Carbon monoxide detector(s), Smoke Detector(s)
- Patio:
- Concrete, See Remarks, Deck, Rear Porch
- Parking:
- 8.00
- New Construction YN:
- 0
- Utilities:
- Phone Available
- Laundry:
- Common Area
- Parking:
- Assigned, No, Driveway, Side by Side, Attached Carport, Tandem Uncovered
- Sewer:
- Conventional Septic
- Room Type:
- Family Room, Living Room, Walk-in Closet, Kitchen, Attic, All Bedrooms Down, Entry, Main Floor Primary Bedroom, Primary Suite, Primary Bathroom
- Common Walls:
- No Common Walls
- Senior Community:
- 0
- List Agent Agent ID:
- VGIANMAU
- Water Source:
- Public
- Lot Features:
- Back Yard, Front Yard, Cul-de-sac, Sprinkler System, Landscaped, Horse Property Improved, Level, Yard, Paved, Garden, Lot 20000-39999 Sqft, Sprinklers In Front, Sprinklers In Rear
- Window Features:
- Double Pane Windows, Bay Window(s), Drapes
- Community Features:
- Suburban, Horse Trails, Stable(s)
- Stories:
- 1
- Flooring:
- Wood
- Association:
- 0
- AttachedGarage :
- 1
- Main Level Bathrooms:
- 2
- Main Level Bedrooms:
- 3
- Property Condition:
- Turnkey, Updated/remodeled
- Exterior Features:
- Stable
- Architectural Style:
- Ranch
- Appliances:
- Disposal, Range Hood, Double Oven, Propane Oven
- Interior Features:
- Open Floorplan, Recessed Lighting, Wainscoting, Wired For Sound, Ceiling Fan(s), Granite Counters, Beamed Ceilings
- Street:
- Sunnyfield
- Street Number:
- 10
- Street Suffix:
- Drive
- Zip4:
- 2504
- Floor Number:
- 0
- Longitude:
- W119° 39' 20.6''
- Latitude:
- N33° 46' 43.8''
- Listing Courtesy of:
- Keller Williams Palos Verdes
- TaxAnnualAmount:
- $0
- RoomKitchenFeatures:
- Kitchen Island, Remodeled Kitchen, Stone Counters, Kitchen Open To Family Room, Pots & Pan Drawers
- RoomBathroomFeatures:
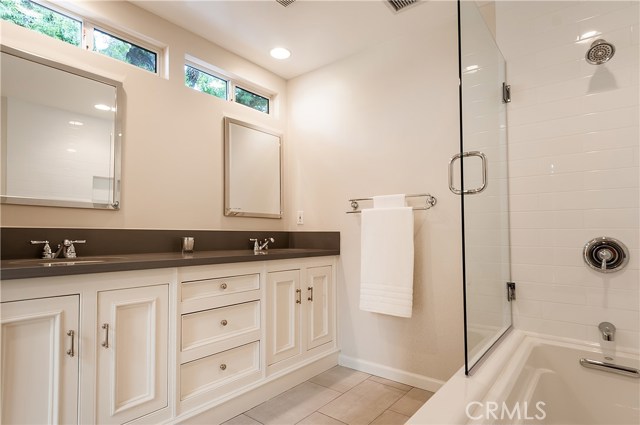
- Shower In Tub, Remodeled, Upgraded, Walk-in Shower, Quartz Counters, Granite Counters, Double Sinks In Primary Bath
- Garage Spaces:
- 2
- Zoning:
- RERA20000*
- Lot Size Square Feet:
- 21,019 Sqft
- List Agent Last Name:
- Giancanelli
- List Agent License Number:
- 00702181
- Special Listing Conditions:
- Standard
- EatingArea:
- Family Kitchen, Breakfast Counter / Bar, In Living Room, In Family Room
- High School:
- Redondo Union
- High School 2:
- REDUNI
- List Office ID:
- V8040
- Middle Or Junior School:
- Adams
- List Agent First Name:
- Maureen
- Directions:
- off Palos Verdes Drive North between Rolling Hills Road and Crenshaw
- High School District:
- Palos Verdes Peninsula Unified
- MLSAreaMajor:
- 165 - PV Dr North
- Levels:
- One
- Parcel Number:
- 7548012019
- TaxAnnualAmount:
- $0
Residential Sold
10 Sunnyfield Drive, Rolling Hills Estates, California 90274
- Property Type :
- Residential
- Listing Type :
- Sold
- Listing ID :
- PV17117909
- List Price :
- $1,599,000
- Year Built :
- 1958
- Country:
- US
- State:
- CA
- County:
- Los Angeles
- City:
- Rolling Hills Estates
- Zipcode:
- 90274
- Close Price :
- $1,650,000
- Bathrooms :
- 2
- Status :
- Closed
- Property Type :
- Single Family Residence
- Price Per Square Foot :
- $738
- Days on Market :
- 8
- Property Sub Type :
- Single Family Residence



