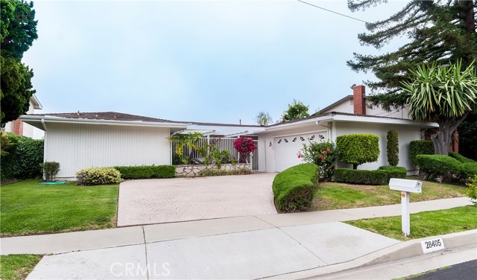
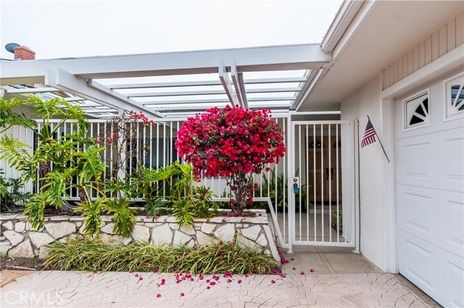
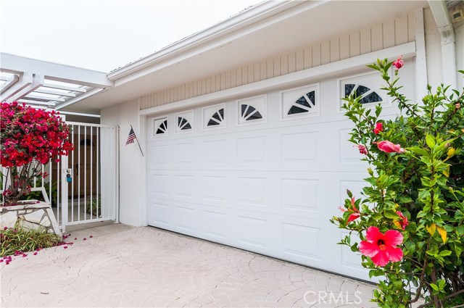
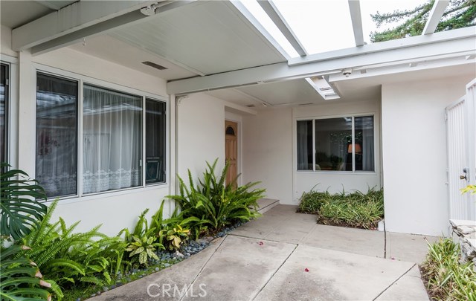
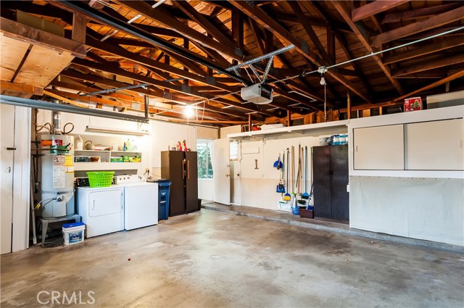
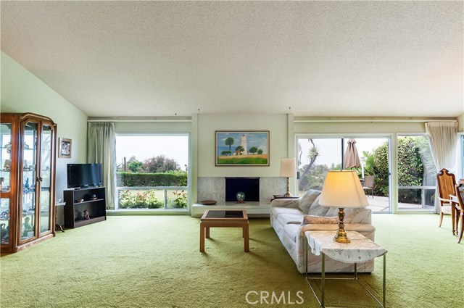
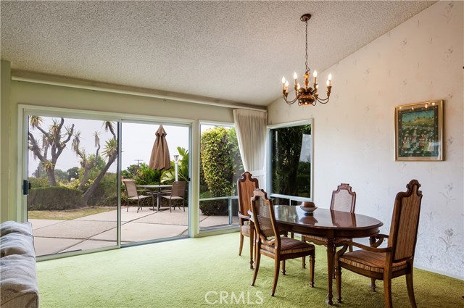
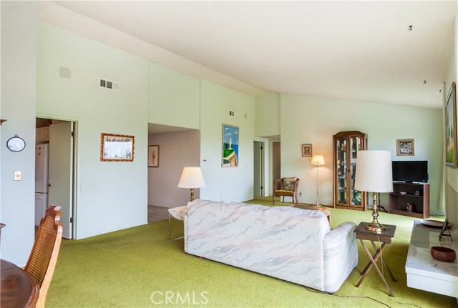
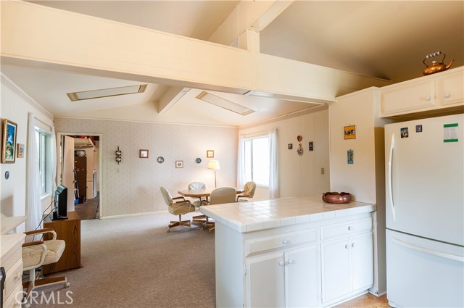
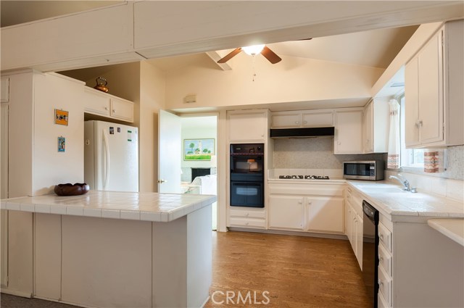
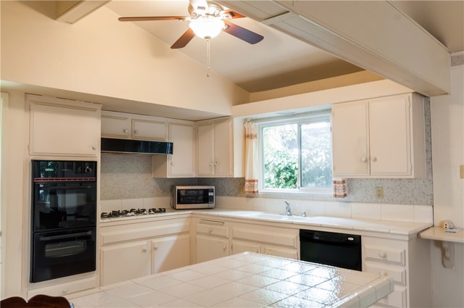
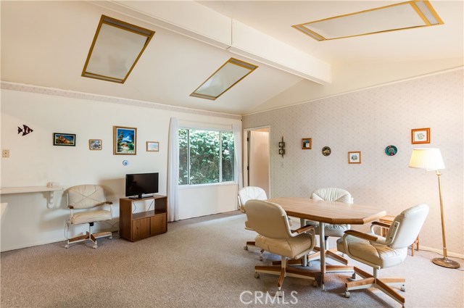
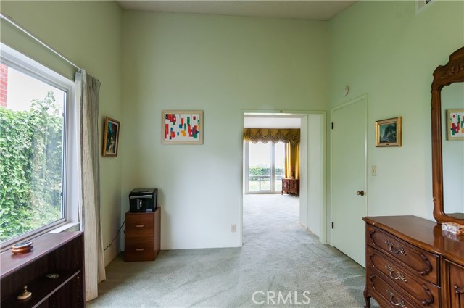
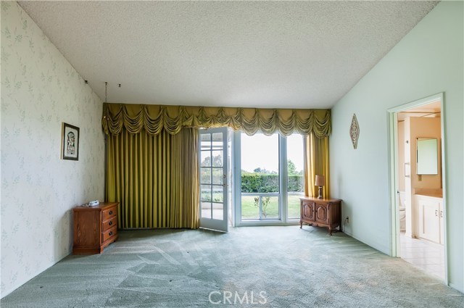
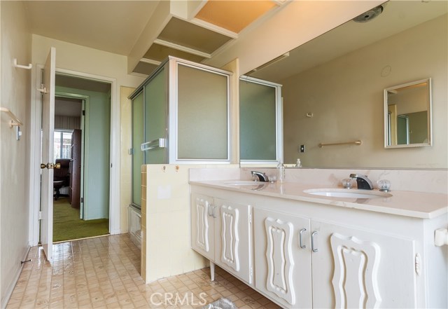
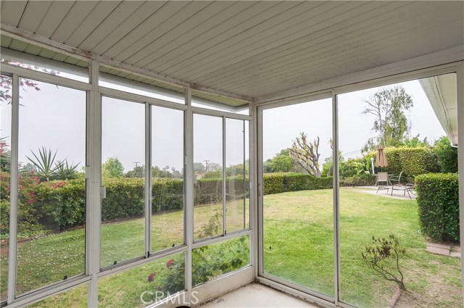
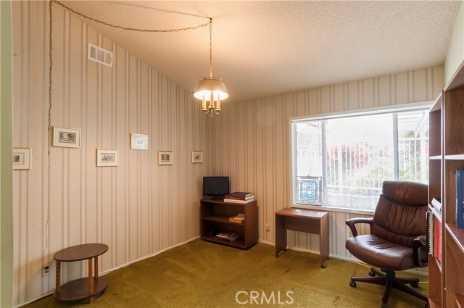
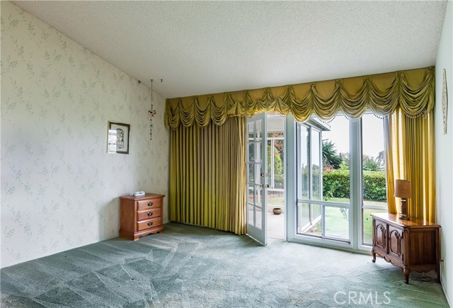
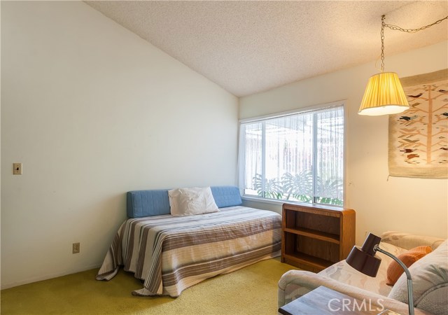
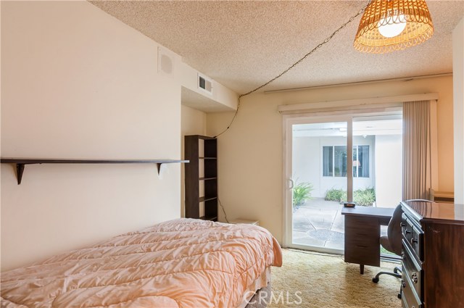
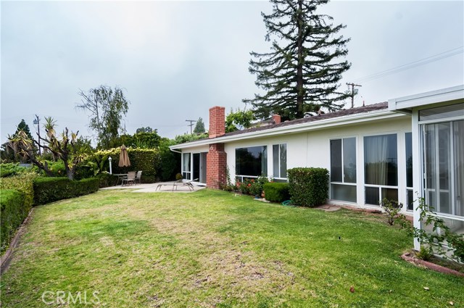
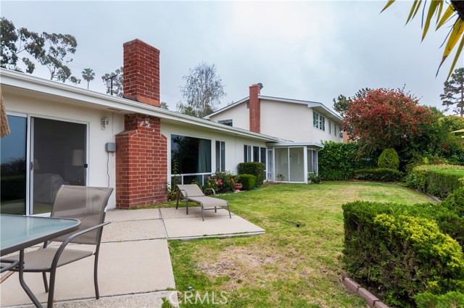
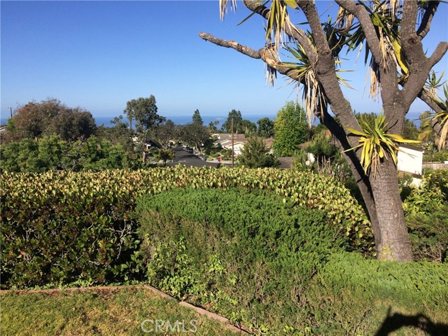
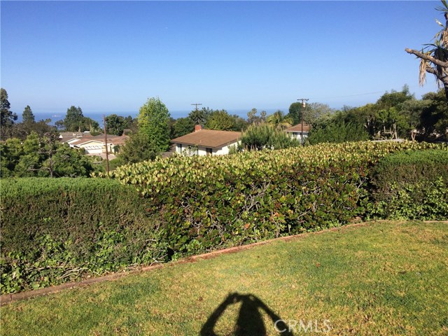
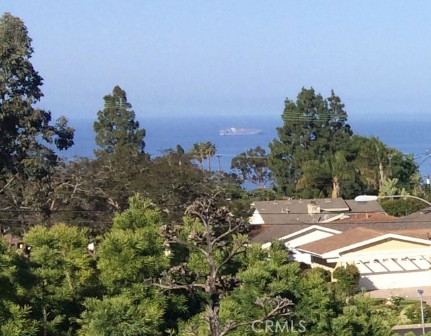
Entering an iron gate entrance you will find through double doors an Original single story with a longer foyer to open living space. Living room has vaulted ceilings, marbled fireplace and via floor-to-ceiling glass windows of views of tree and the ocean. One will find an open kitchen with family room or can be used for casual dining. A very well kept 5 bedroom 3 bath home that has a tremendous amount of potential. One can use their imagination to create a beautiful home for elegant living. It is a 5 bedroom, presently used as a 4 bedroom which can easily be put back, and 3 bathrooms. One steps out to its own oasis of very private grounds with grass and beautiful greenery. A charming backyard surrounded by trees and views of San Nicholas. There were 30,000 dollars of improvements that have been done such as a new clean out to the main line, new heater, spa room, marbled fireplace and driveway with beautifully done pavers. Immaculate large garage with direct access to the home. This home is located in the well sought out area of Los Verdes community close to schools, shops and parks.
- Heating System:
- Central
- Fence:
- Privacy
- View:
- Pier, Marina
- Fireplace:
- Outside
- Patio:
- Concrete, Front Porch, Terrace
- Parking:
- 8.00
- New Construction YN:
- 0
- Parking:
- Garage, No, Direct Garage Access
- Sewer:
- Conventional Septic
- Room Type:
- Living Room, Separate Family Room, Kitchen, All Bedrooms Down, See Remarks, Foyer, Main Floor Primary Bedroom, Primary Suite, Primary Bathroom, Primary Bedroom
- Common Walls:
- No Common Walls
- Senior Community:
- 0
- List Agent Agent ID:
- VGIANMAU
- Water Source:
- Public
- Lot Features:
- Front Yard, Park Nearby, Lot 6500-9999, Lawn
- Community Features:
- Suburban
- Stories:
- 1
- Flooring:
- Carpet
- Association:
- 0
- AttachedGarage :
- 1
- Main Level Bathrooms:
- 3
- Main Level Bedrooms:
- 5
- Property Condition:
- Repairs Cosmetic
- Appliances:
- Microwave, Electric Oven, Electric Cooktop, Double Oven
- Interior Features:
- Open Floorplan, Cathedral Ceiling(s)
- Street:
- Trailriders
- Street Number:
- 28405
- Street Suffix:
- Drive
- Zip4:
- 3048
- Floor Number:
- 0
- Longitude:
- W119° 36' 1''
- Latitude:
- N33° 46' 33.8''
- Listing Courtesy of:
- Keller Williams Palos Verdes
- TaxAnnualAmount:
- $0
- RoomKitchenFeatures:
- Kitchen Open To Family Room
- RoomBathroomFeatures:
- Shower In Tub
- Garage Spaces:
- 2
- Zoning:
- RPRS10000*
- Lot Size Square Feet:
- 6,999 Sqft
- List Agent Last Name:
- Giancanelli
- List Agent License Number:
- 00702181
- Special Listing Conditions:
- Standard
- EatingArea:
- In Family Room
- High School:
- Redondo Union
- High School 2:
- REDUNI
- List Office ID:
- V8040
- Middle Or Junior School:
- Adams
- List Agent First Name:
- Maureen
- Directions:
- Hawthorne to Eddinghill to Trailriders
- High School District:
- Palos Verdes Peninsula Unified
- MLSAreaMajor:
- 173 - Los Verdes
- Levels:
- One
- Parcel Number:
- 7583013017
- TaxAnnualAmount:
- $0
Residential Sold
28405 Trailriders Drive, Rancho Palos Verdes, California 90275
- Property Type :
- Residential
- Listing Type :
- Sold
- Listing ID :
- PV17117007
- List Price :
- $1,288,000
- Year Built :
- 1964
- Country:
- US
- State:
- CA
- County:
- Los Angeles
- City:
- Rancho Palos Verdes
- Zipcode:
- 90275
- Close Price :
- $1,283,000
- Bathrooms :
- 3
- Status :
- Closed
- Property Type :
- Single Family Residence
- Price Per Square Foot :
- $565
- Days on Market :
- 104
- Property Sub Type :
- Single Family Residence



