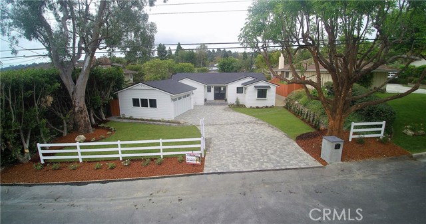
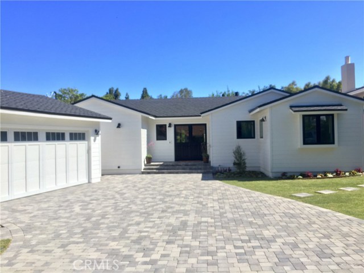
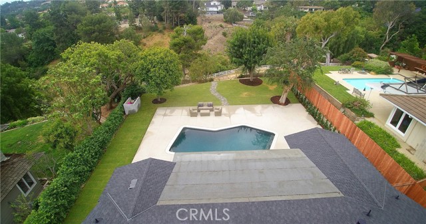
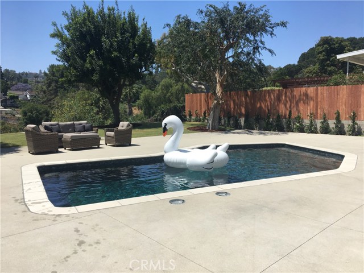
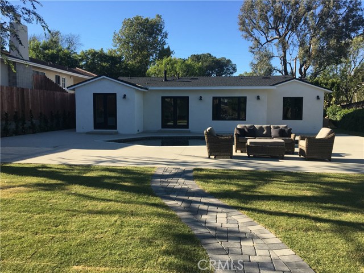
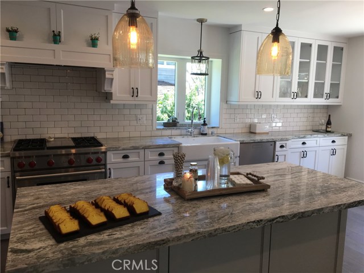
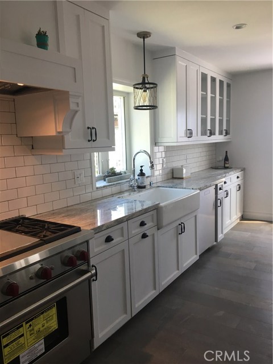
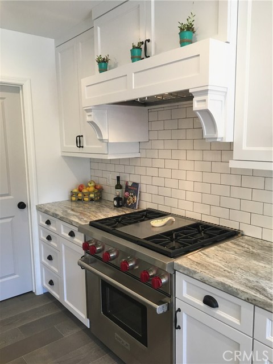
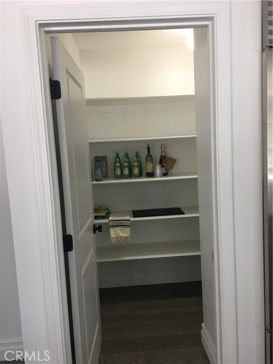
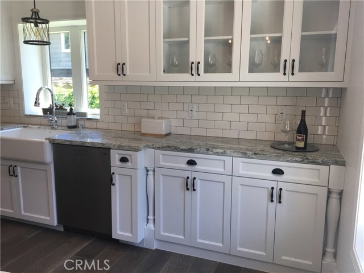
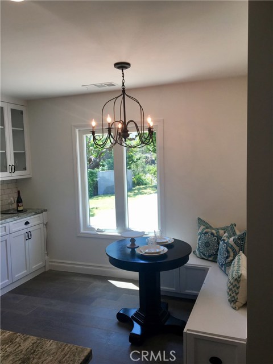
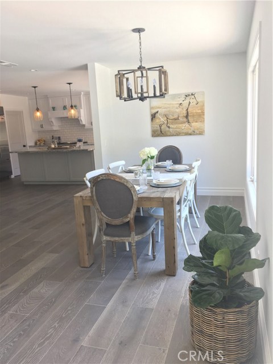
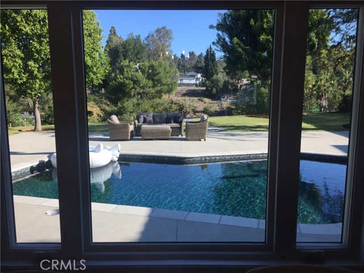

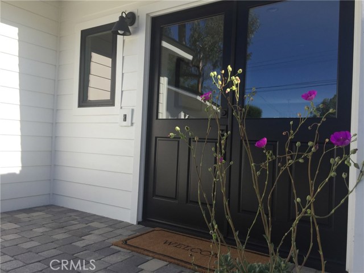
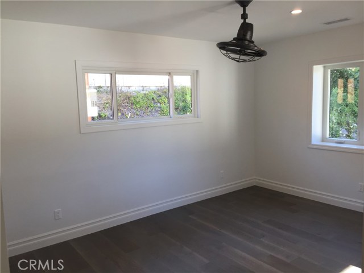
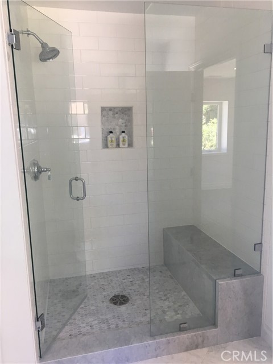
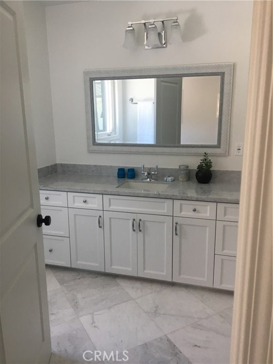
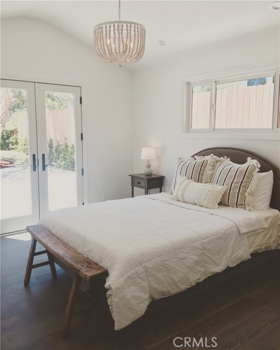
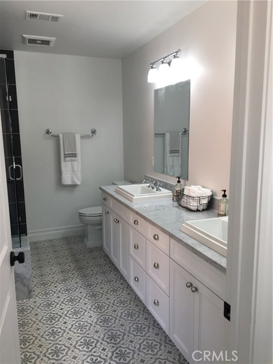
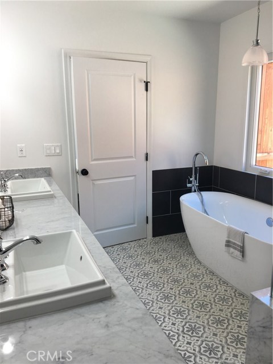
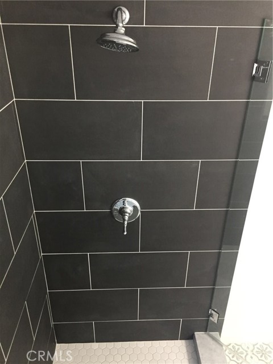
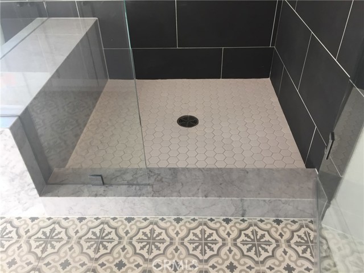
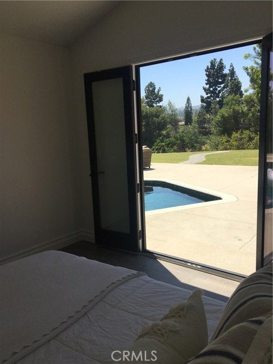
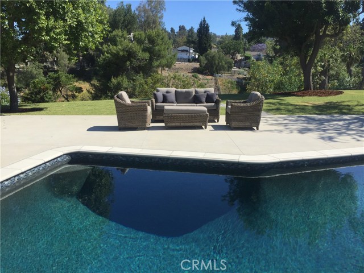
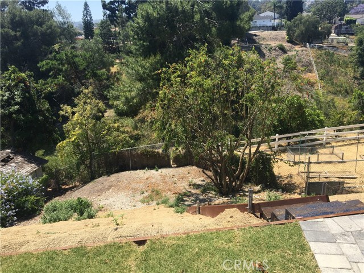
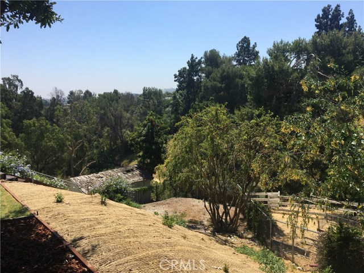
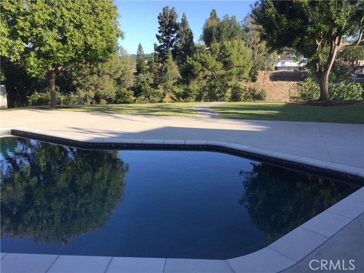

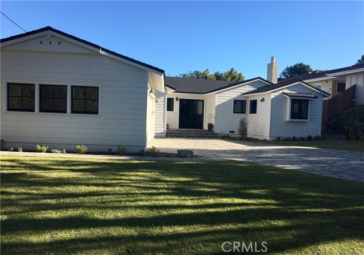
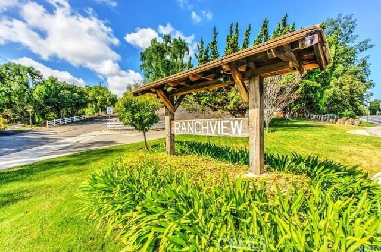
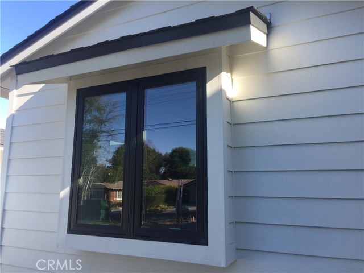
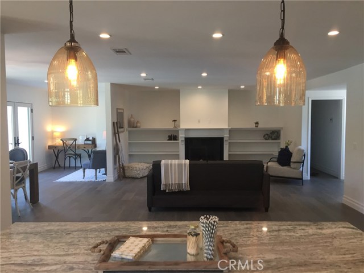
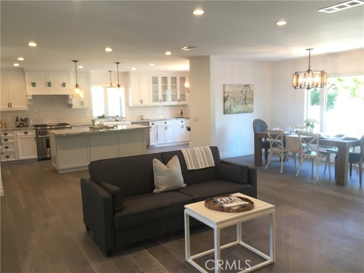
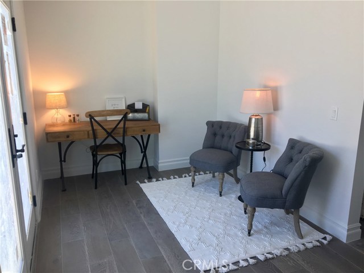
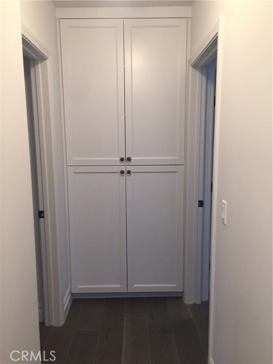

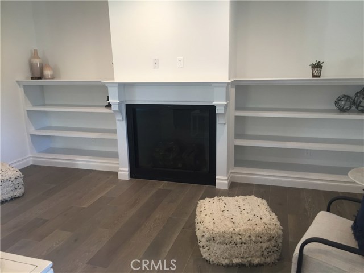

POOL Home where you can wake up to a glorious sunrise overlooking spectacular canyon views! Perfectly nestled on quiet street in the well adored Ranchview neighborhood of Rolling Hills Estates. Situated on a mostly flat over ¼ acre lot new fully remolded home is a perfect blend of indoor/outdoor living. 3 bedrooms, 3 baths, home office, open concept floor plan, you’ll be amazed. Living room blends into the gourmet kitchen w/ custom 7 ft island, custom cabinets, 36″ Sub Zero fridge, 4 burner/griddle 36″ WOLF Range, farm sink & breakfast nook that offers optional entertaining needs. Kitchen will surely pull the heart of the home together, walk in pantry, new Anderson windows & french doors, new mechanical, plumbing, electrical inside. All hardwood flooring throughout. 2 master suites, both sitting on one end of the house. The main master bathroom features dual sinks, Marble counters, 2-person tub, oversized designer shower w/ ceramic tiles. French doors lead you out to the backyard w/ breath taking views from your bed. 3rd bedroom is private & can be the perfect guest room. Outside living space can be accessed from french doors off the dining. Beautifully new landscaped front & backyard, gorgeous POOL which is perfect for south facing sun, tons of scenic views, trees, even a peak-a-boo view of the ocean from the backyard. The backyard has room for barn/guest house & is zoned for horses w/ canyon access. This home is perfect! You will feel instantly inspired to entertain!
- Pool:
- Black Bottom, Lap
- Heating System:
- Central
- Cooling System:
- SEER Rated 16+
- View:
- City Lights, Marina, Meadow
- Fireplace:
- Two Way, Outside
- Security:
- Carbon monoxide detector(s), Smoke Detector(s)
- Patio:
- Wrap Around
- Parking:
- 8.00
- Electric:
- 220 Volts
- New Construction YN:
- 0
- Utilities:
- Underground Utilities, Cable Connected
- Laundry:
- Dryer Included, No
- Parking:
- Garage - Two Door, Garage, Direct Garage Access, Driveway
- Sewer:
- Conventional Septic
- Room Type:
- Living Room, Walk-in Closet, Kitchen, Laundry, Walk-in Pantry, Main Floor Bedroom, Entry, Primary Suite, Primary Bathroom, Primary Bedroom, Two Primaries
- Common Walls:
- No Common Walls
- Senior Community:
- 0
- List Agent Agent ID:
- TKEITKER
- Water Source:
- Public
- Lot Features:
- Back Yard, Front Yard, Sprinkler System, Lot 10000-19999 Sqft, Landscaped, Ranch, Sprinklers Drip System, Level With Street, Level, Horse Property, Greenbelt, Lawn, Garden, Sprinklers Timer, Sprinklers In Front, Sprinklers In Rear, Treed Lot, Utilities - Overhead
- Community Features:
- Horse Trails
- Flooring:
- Wood
- Association:
- 0
- AttachedGarage :
- 0
- Main Level Bathrooms:
- 3
- Main Level Bedrooms:
- 3
- Property Condition:
- Turnkey, Updated/remodeled, Additions/alterations
- Foundation Details:
- Brick/Mortar
- Architectural Style:
- Ranch
- Appliances:
- Microwave, Refrigerator, Tankless Water Heater, Vented Exhaust Fan, Free-Standing Range, Range Hood, Electric Oven, Convection Oven, Ice Maker
- Interior Features:
- Built-in Features, Open Floorplan, Pantry, Cathedral Ceiling(s), Ceiling Fan(s), Copper Plumbing Full
- Street:
- Ranchview
- Street Number:
- 58
- Street Suffix:
- Road
- Zip4:
- 2434
- Floor Number:
- 0
- Longitude:
- W119° 38' 17.7''
- Latitude:
- N33° 47' 2.2''
- Listing Courtesy of:
- Re/Max Now
- TaxAnnualAmount:
- $0
- RoomKitchenFeatures:
- Kitchen Island, Remodeled Kitchen, Stone Counters, Kitchen Open To Family Room, Pots & Pan Drawers, Self-closing Cabinet Doors, Self-closing Drawers, Walk-in Pantry, Built-in Trash/recycling
- RoomBathroomFeatures:
- Bathtub, Remodeled, Separate Tub And Shower, Stone Counters, Upgraded, Shower, Soaking Tub, Double Sinks In Primary Bath
- Garage Spaces:
- 2
- Zoning:
- RERA20000*
- Lot Size Square Feet:
- 14,323 Sqft
- List Agent Last Name:
- Keith
- List Agent License Number:
- 01096515
- Special Listing Conditions:
- Standard
- EatingArea:
- Breakfast Nook, In Kitchen
- High School 2:
- MIRCOS2
- List Office ID:
- KKR301
- Middle Or Junior School:
- Vista
- List Agent First Name:
- Kerry
- Directions:
- In between Hawthorne Blvd and Crenshaw Blvd off of Palos Verdes Drive North
- Elementary School:
- Rancho Vista
- High School District:
- Palos Verdes Peninsula Unified
- MLSAreaMajor:
- 165 - PV Dr North
- Levels:
- One
- Parcel Number:
- 7575006001
- TaxAnnualAmount:
- $0
Residential Sold
58 Ranchview Road, Rolling Hills Estates, California 90274
- Property Type :
- Residential
- Listing Type :
- Sold
- Listing ID :
- SW17113229
- List Price :
- $1,699,900
- Year Built :
- 1955
- Country:
- US
- State:
- CA
- County:
- Los Angeles
- City:
- Rolling Hills Estates
- Zipcode:
- 90274
- Close Price :
- $1,650,000
- Bathrooms :
- 3
- Status :
- Closed
- Property Type :
- Single Family Residence
- Price Per Square Foot :
- $800
- Days on Market :
- 10
- Property Sub Type :
- Single Family Residence



