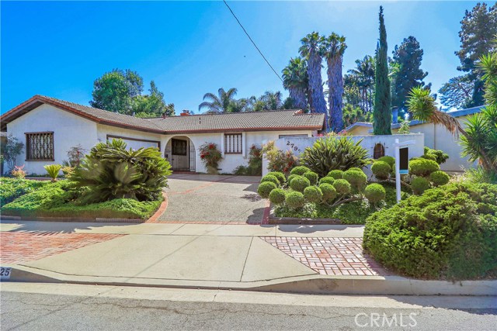
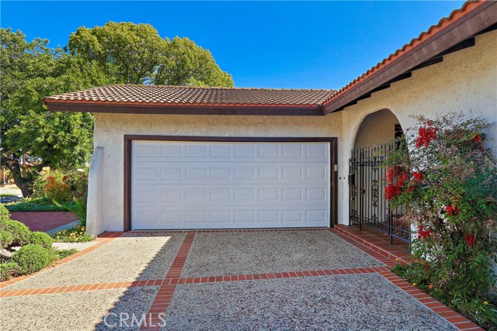
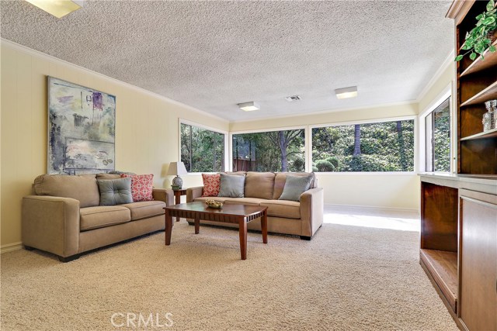
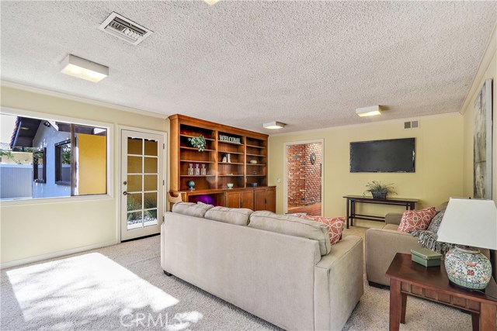
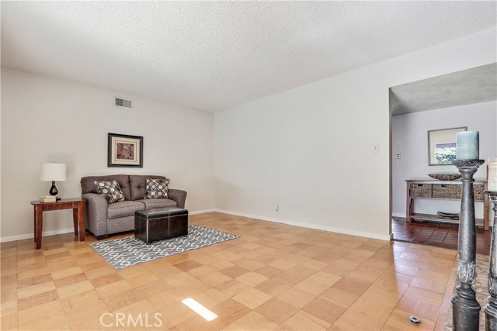
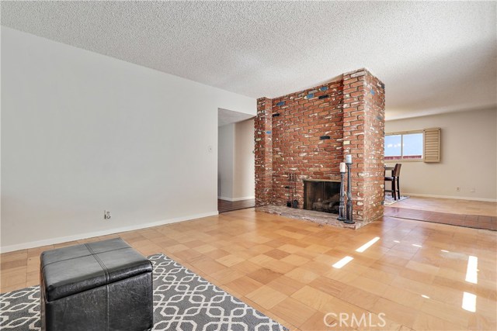
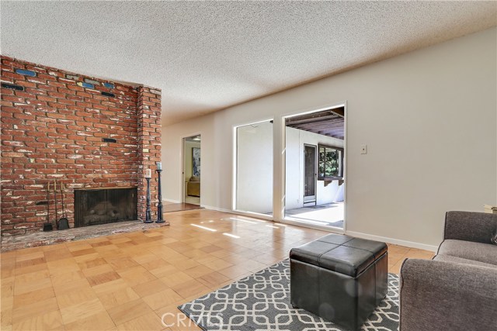
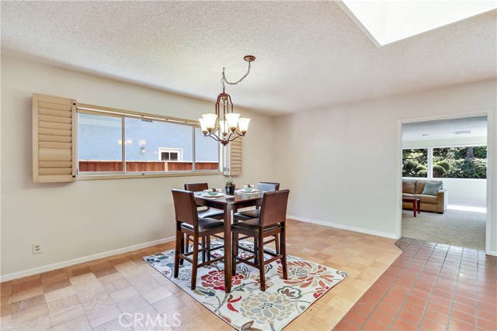
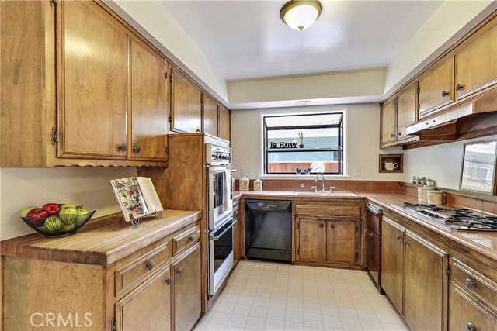
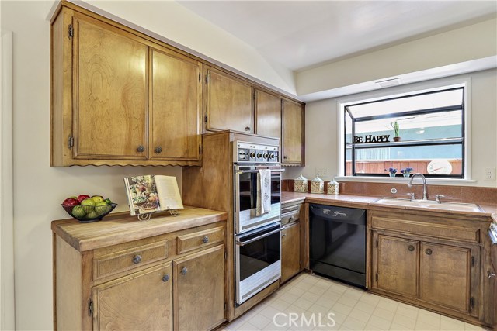
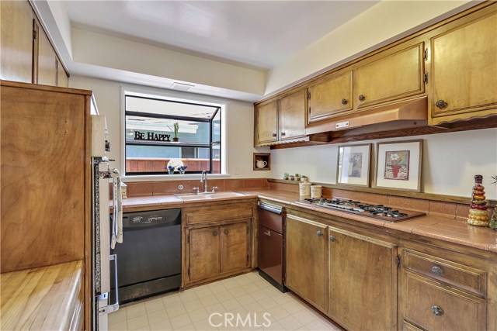
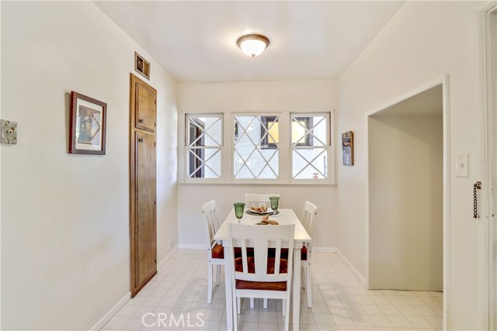
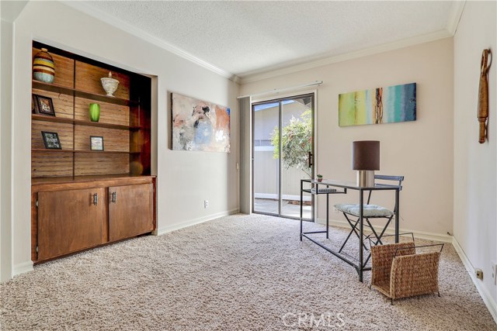
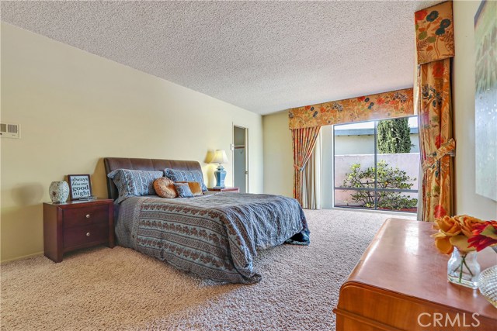
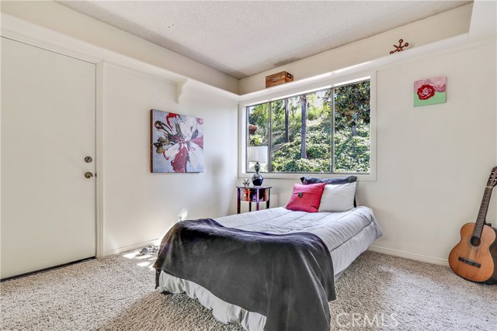
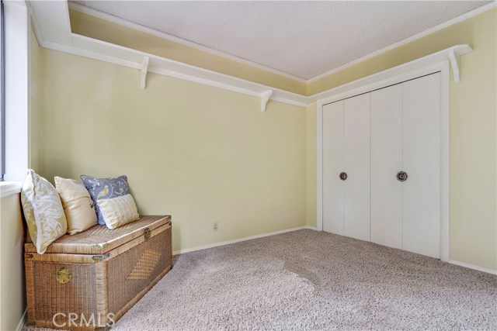
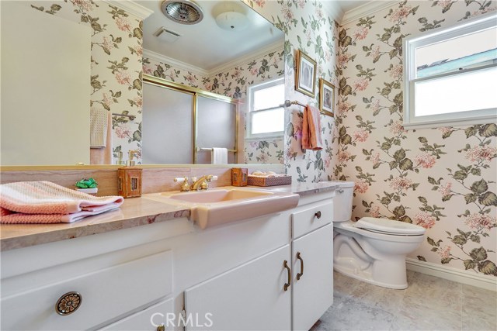
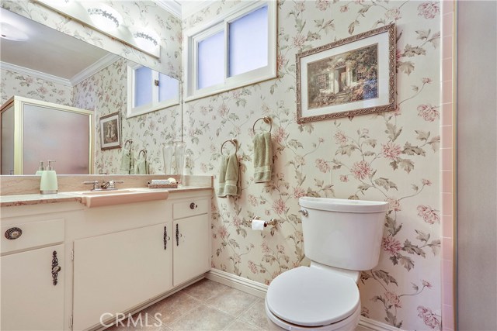
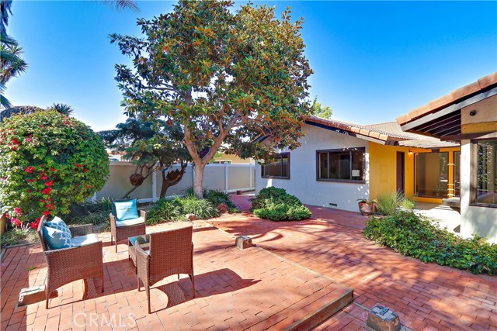
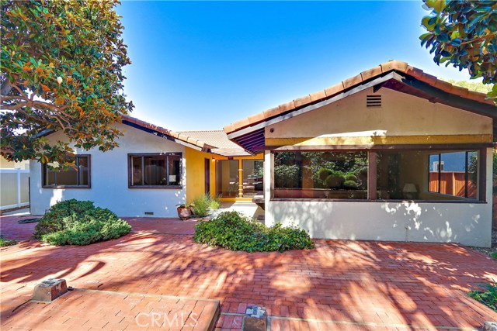
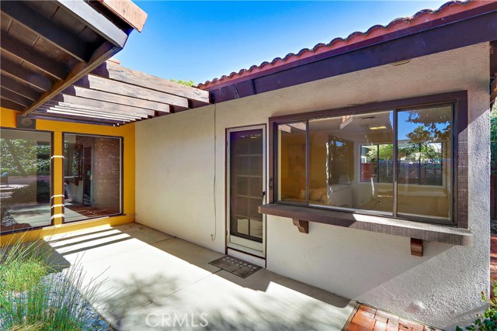
Peace and comfort found here! This lovely Eastview home is looking for someone new to love! From the moment you drive up to this mission style home with its archways and tile roof, it just feels so inviting. The original owner has maintained this home beautifully, and you’ll feel that as you walk through. This home offers 3 bedrooms and an office (original 4th bedroom), 1-3/4 baths and a spacious family room in a spacious 2224 sq. ft. floor plan! The kitchen is spacious with a cozy breakfast nook. The formal living and dining rooms are separated by a brick double sided fireplace. The family room is the perfect place for everyone to kick back and relax, and has lots of windows to let in the natural light. The master suite was enlarged and is big enough for ALL your king-size furniture! There’s room for all your clothes and shoes as the original wall closet is pretty big…but there’s a walk-in closet too! Step out into your private courtyard- the perfect spot to enjoy your morning coffee. The other bedrooms are also spacious and have good sized closets as well! The bathrooms, though original, are pristine! The private enclosed yard has lovely garden areas and lots of space to entertain. An attached 2 car garage has added storage. This is a lovely street with many long term owners, and is close to schools, shopping, and major arteries. PV schools are an option if you live here! Take a look, see the potential and make your offer!
- Heating System:
- Central
- Cooling System
- Fireplace:
- Two Way, Outside
- Parking:
- 8.00
- New Construction YN:
- 0
- Utilities:
- Phone Available
- Laundry:
- Common Area
- Parking:
- Garage - Two Door, Driveway
- Sewer:
- Sewer Paid
- Room Type:
- Family Room, Living Room, Kitchen, All Bedrooms Down, Primary Suite
- Common Walls:
- No Common Walls
- Senior Community:
- 0
- List Agent Agent ID:
- VANDEKAR
- Water Source:
- Public
- Lot Features:
- Back Yard
- Window Features:
- Skylight(s)
- Community Features:
- Sidewalks, Street Lights, Curbs
- Flooring:
- Carpet, Tile
- Association:
- 0
- Main Level Bathrooms:
- 2
- Main Level Bedrooms:
- 4
- Appliances:
- Microwave, High Efficiency Water Heater
- Spa:
- 0
- Interior Features:
- Tile Counters
- Street:
- Pontevedra
- Street Number:
- 27925
- Street Suffix:
- Drive
- Zip4:
- 1235
- Floor Number:
- 0
- Longitude:
- W119° 41' 16''
- Latitude:
- N33° 45' 57.5''
- Listing Courtesy of:
- Keller Williams Realty
- TaxAnnualAmount:
- $0
- RoomKitchenFeatures:
- Tile Counters
- RoomBathroomFeatures:
- Shower
- Garage Spaces:
- 2
- Zoning:
- RPRS-4*
- Lot Size Square Feet:
- 9,579 Sqft
- List Agent Last Name:
- Anderson
- List Agent License Number:
- 01224307
- Special Listing Conditions:
- Standard
- EatingArea:
- Dining Room, Breakfast Nook
- High School:
- Redondo Union
- High School 2:
- REDUNI
- List Office ID:
- v8460
- Middle Or Junior School:
- Adams
- List Agent First Name:
- Karen
- Directions:
- West on Avenida Aprenda, right on Pontevedra
- High School District:
- Palos Verdes / LAUSD – inquire
- MLSAreaMajor:
- 177 - Eastview/RPV
- Levels:
- One
- Parcel Number:
- 7552019017
- TaxAnnualAmount:
- $0
Residential Sold
27925 Pontevedra Drive, Rancho Palos Verdes, California 90275
- Property Type :
- Residential
- Listing Type :
- Sold
- Listing ID :
- PV17112194
- List Price :
- $879,000
- Year Built :
- 1959
- Country:
- US
- State:
- CA
- County:
- Los Angeles
- City:
- Rancho Palos Verdes
- Zipcode:
- 90275
- Close Price :
- $890,000
- Bathrooms :
- 2
- Bathrooms (3/4) :
- 1
- Status :
- Closed
- Property Type :
- Single Family Residence
- Price Per Square Foot :
- $400
- Days on Market :
- 4
- Property Sub Type :
- Single Family Residence



