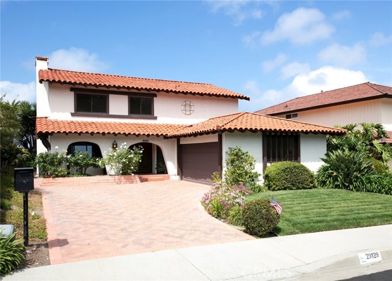
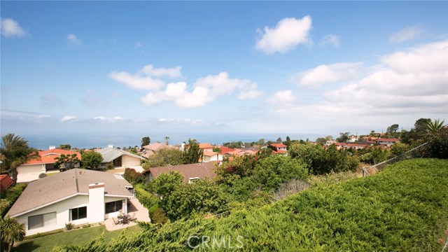
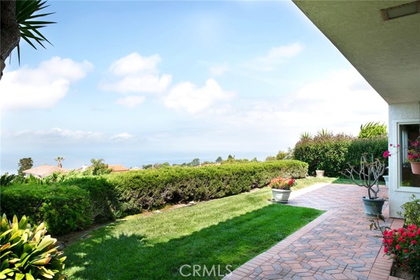
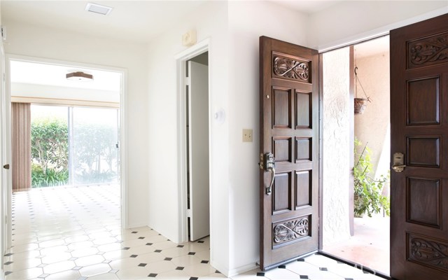
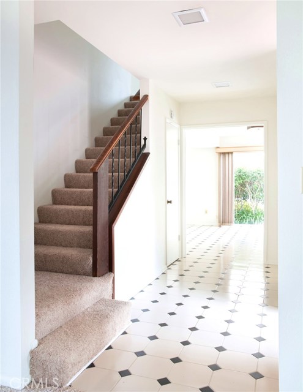
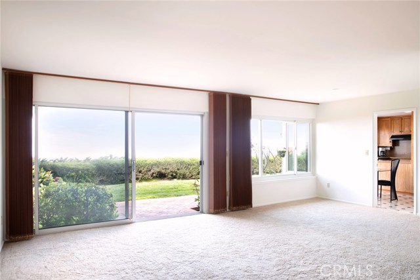
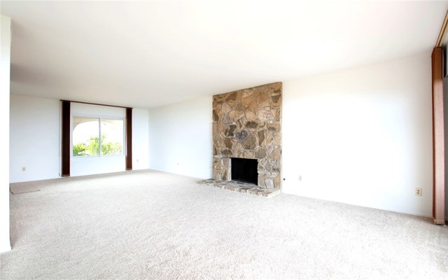
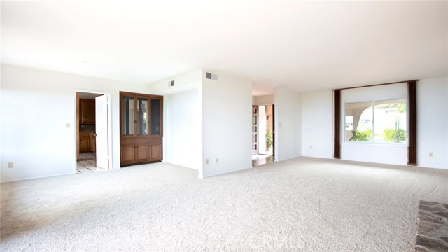
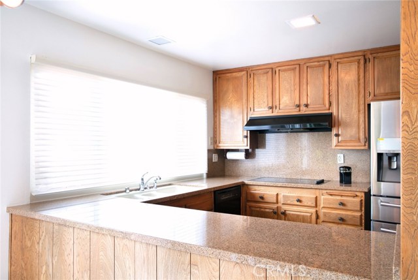
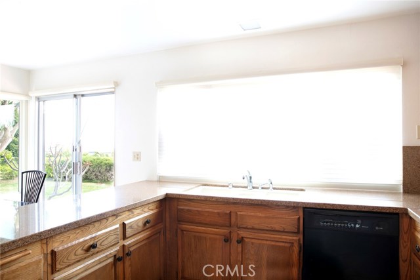
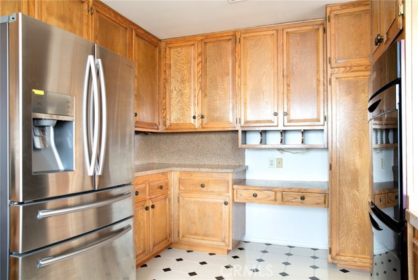
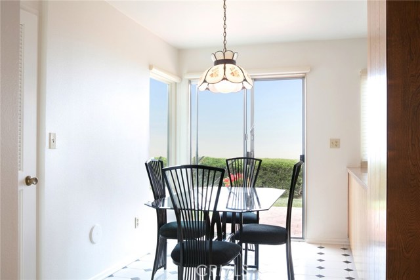
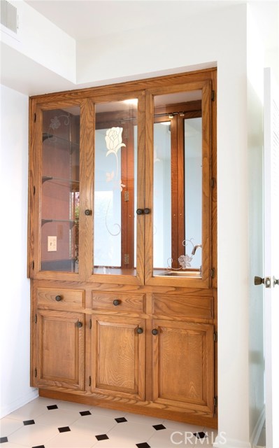
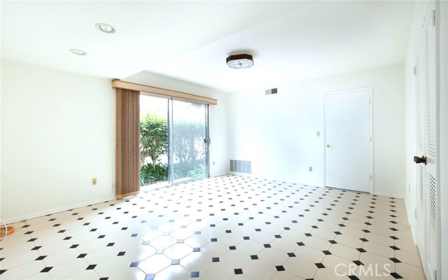
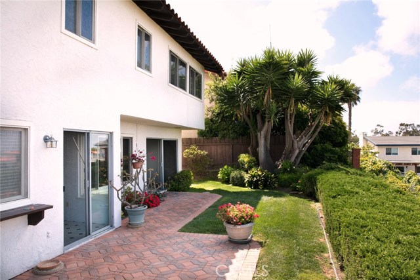
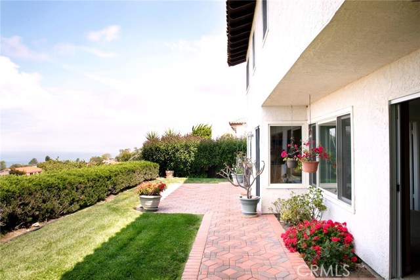
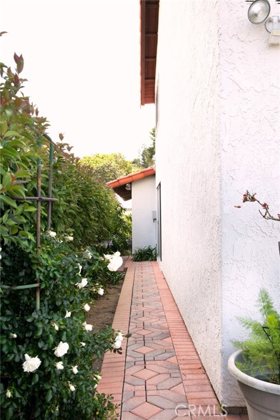
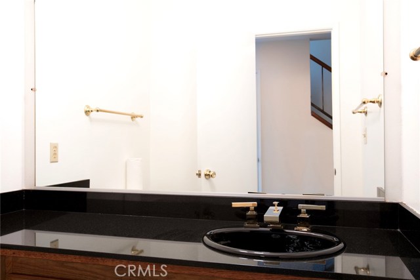
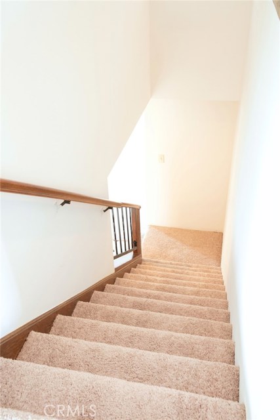
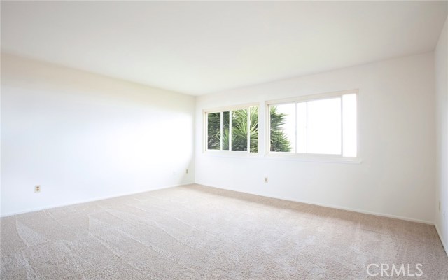
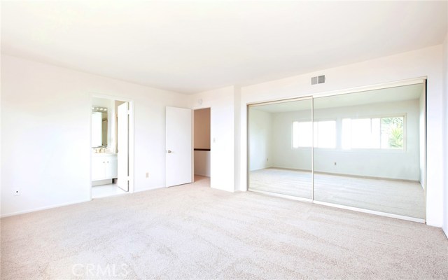
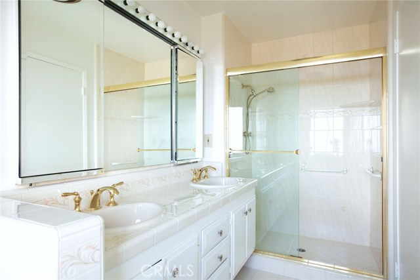
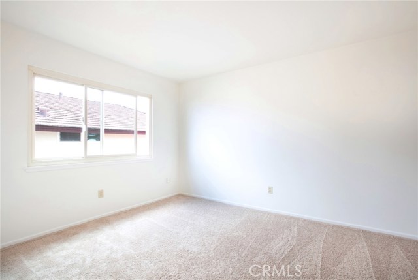
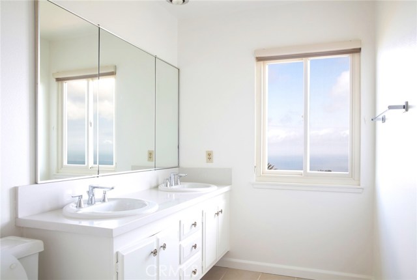
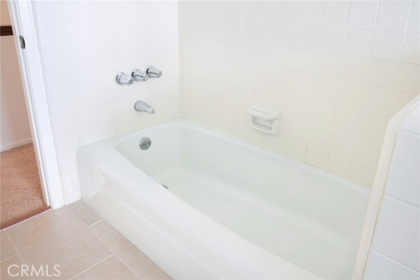
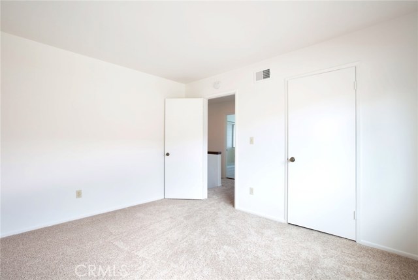
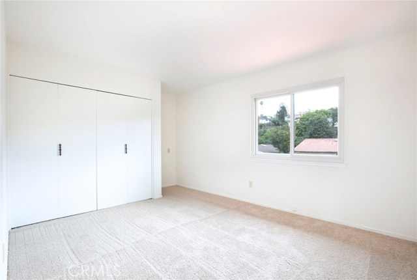
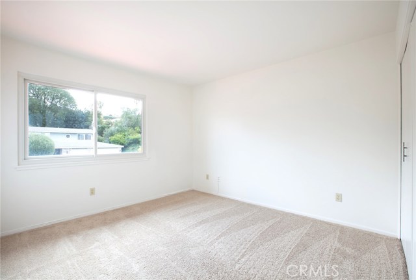
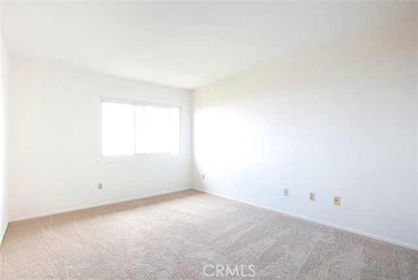
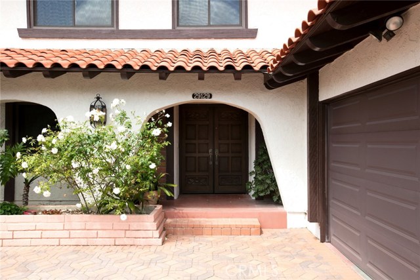
Great opportunity for a family to move right into this well maintained 5 bedroom ocean VIEW home. Located on a great street with lots of curb appeal. On the main level is the large living room with a custom stone fireplace, formal dining area with wet bar, family room, guest bath, and the kitchen with windows overlooking the back yard and the beautiful ocean VIEWS. Upstairs the spacious master bedroom with ensuite, ocean views and a huge mirrored closet. Freshly painted with all smooth ceilings , double-pane windows, and new carpet. Direct access to attached two car garage, entire driveway and back patio is all redone in custom pavers. The backyard with ocean views is great for relaxation, family entertaining, and for children to play. The property is located in the proximity of Hesse Park, schools and shopping.
- Heating System:
- Central
- View:
- Ocean, Canyon, Courtyard, Vincent Thomas Bridge
- Fireplace:
- Outside
- Security:
- Carbon monoxide detector(s), Smoke Detector(s)
- Patio:
- Patio, Slab, Rear Porch
- Roof Deck:
- Shingle
- Parking:
- 8.00
- Electric:
- Standard
- New Construction YN:
- 0
- Utilities:
- Phone Available, Cable Available
- Laundry:
- Common Area
- Parking:
- Garage - Two Door, Assigned, No, Driveway
- Sewer:
- Conventional Septic
- Room Type:
- Living Room, Separate Family Room, Kitchen, All Bedrooms Up, Entry, Foyer, Primary Suite, Primary Bathroom
- Common Walls:
- No Common Walls
- Senior Community:
- 0
- List Agent Agent ID:
- VCASTANG
- Water Source:
- Public
- Lot Features:
- Front Yard, 0-1 Unit/acre, Landscaped, Yard, Lawn, Sprinklers In Front, Sprinklers In Rear
- Window Features:
- Double Pane Windows, Screens
- Community Features:
- Sidewalks, Street Lights
- Flooring:
- Carpet, Tile
- Association:
- 0
- Main Level Bathrooms:
- 1
- Property Condition:
- Turnkey
- Architectural Style:
- Mediterranean
- Appliances:
- Microwave, Tankless Water Heater
- Interior Features:
- Wet Bar, Granite Counters
- Street:
- Warnick
- Street Number:
- 29129
- Street Suffix:
- Road
- Zip4:
- 4612
- Floor Number:
- 0
- Longitude:
- W119° 36' 26''
- Latitude:
- N33° 46' 9.7''
- Listing Courtesy of:
- Berkshire Hathaway HomeService
- TaxAnnualAmount:
- $0
- RoomKitchenFeatures:
- Granite Counters
- RoomBathroomFeatures:
- Shower In Tub, Stone Counters, Shower, Tile Counters
- Garage Spaces:
- 2
- Zoning:
- RPRS10000*
- Lot Size Square Feet:
- 6,929 Sqft
- List Agent Last Name:
- Castrogiovanni
- List Agent License Number:
- 00757117
- Special Listing Conditions:
- Standard
- EatingArea:
- Area, Dining Room, Family Kitchen, Breakfast Counter / Bar, In Kitchen
- High School:
- Redondo Union
- High School 2:
- REDUNI
- List Office ID:
- V7804
- Middle Or Junior School:
- Adams
- List Agent First Name:
- Angela
- Directions:
- Hawthorne Verde Ridge
- High School District:
- Palos Verdes Peninsula Unified
- MLSAreaMajor:
- 173 - Los Verdes
- Levels:
- Two
- Parcel Number:
- 7583029020
- TaxAnnualAmount:
- $0
Residential Sold
29129 Warnick Road, Rancho Palos Verdes, California 90275
- Property Type :
- Residential
- Listing Type :
- Sold
- Listing ID :
- PV17102415
- List Price :
- $1,399,000
- Year Built :
- 1970
- Country:
- US
- State:
- CA
- County:
- Los Angeles
- City:
- Rancho Palos Verdes
- Zipcode:
- 90275
- Close Price :
- $1,460,000
- Bathrooms :
- 3
- Status :
- Closed
- Property Type :
- Single Family Residence
- Price Per Square Foot :
- $588
- Days on Market :
- 8
- Property Sub Type :
- Single Family Residence



