










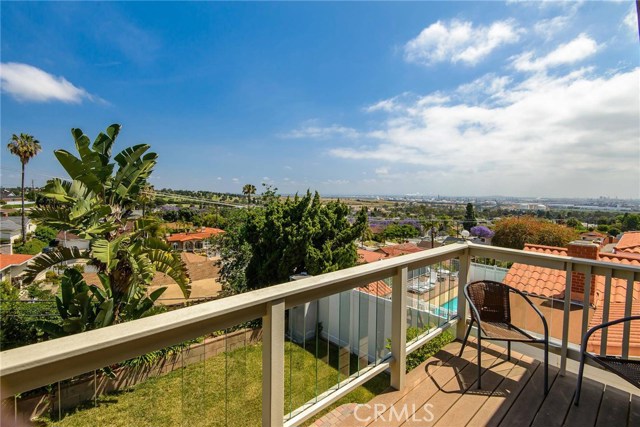








This wonderful view house with a charming front porch is ready to be your next home. Three spacious bedrooms with attractive ceiling fans, two & half updated baths, generous living room with fireplace with view, & a large family room with pastoral views & attached half bath are here to greet the new owner. The remodeled gourmet kitchen is equipped with gleaming granite counter tops, beautiful tile backsplash, classic maple cabinetry, travertine tile flooring, stainless steel appliances which include a wine refrigerator, Bosch dishwasher, GE Café microwave, & GE Café 5 burner gas range, in addition a pot filler, soft close drawers, pull out shelves, lazy susan corner cabinets, smooth ceiling with recessed lighting, breakfast bar, an abundance of storage, & a charming built-in desk situated in the cozy corner. A delightful en suite recently remodeled with a sparkling granite counter top and handsome vanity, & tiled shower with nickel finished fixtures. The master bedroom enjoys wonderful city views and a quaint balcony to relax in the sun. One of the secondary bedrooms offers a nice harbor and Vincent Thomas bridge view. This home also has a newer roof, bamboo flooring, dual pane vinyl windows, air conditioning, attached two car garage, extra storage room under the house, situated on a cul-de sac above Western Ave and close proximity to shopping at local malls and freeways. This home is also located within the optional Palos Verdes Peninsula School district.
- Heating System:
- Central
- Cooling System
- View:
- Peek-A-Boo, Bay
- Fireplace:
- Outside
- Parking:
- 8.00
- New Construction YN:
- 0
- Laundry:
- Common Area
- Parking:
- Assigned, Driveway
- Sewer:
- Conventional Septic
- Room Type:
- All Bedrooms Up
- Common Walls:
- No Common Walls
- Senior Community:
- 0
- List Agent Agent ID:
- VTODOANT
- Water Source:
- Public
- Lot Features:
- Front Yard, Cul-de-sac, Landscaped, Lawn
- Community Features:
- Sidewalks, Curbs, Gutters
- Amenities:
- Other
- Association:
- 1
- AttachedGarage :
- 1
- Exterior Features:
- Satellite Dish
- Appliances:
- Microwave
- Interior Features:
- Ceiling Fan(s), Granite Counters
- Street:
- Toscanini
- Street Number:
- 2113
- Street Suffix:
- Drive
- Zip4:
- 1419
- Floor Number:
- 0
- Longitude:
- W119° 40' 59.9''
- Latitude:
- N33° 45' 37.2''
- Street Dir Prefix:
- W
- Listing Courtesy of:
- RE/MAX Estate Properties
- TaxAnnualAmount:
- $0
- RoomKitchenFeatures:
- Remodeled Kitchen, Granite Counters
- RoomBathroomFeatures:
- Bathtub, Shower In Tub, Exhaust Fan(s), Granite Counters
- Garage Spaces:
- 2
- Zoning:
- RPRS-4*
- Lot Size Square Feet:
- 8,160 Sqft
- List Agent Last Name:
- Todora
- List Agent License Number:
- 00878016
- Special Listing Conditions:
- Standard
- EatingArea:
- Dining Room, Breakfast Counter / Bar, In Kitchen, Separated
- High School:
- Redondo Union
- High School 2:
- REDUNI
- List Office ID:
- V7044
- Middle Or Junior School:
- Adams
- List Agent First Name:
- Anthony
- Directions:
- Western Ave to Toscanini Dr, go west up Toscanini to 2113 on the right side.
- Virtual Tour URL Unbranded:
- Click Here
- Exclusions
- High School District:
- Palos Verdes / LAUSD – inquire
- MLSAreaMajor:
- 177 - Eastview/RPV
- Levels:
- Multi/Split
- Parcel Number:
- 7550006007
- TaxAnnualAmount:
- $0
Residential Sold
2113 Toscanini Drive, Rancho Palos Verdes, California 90275
- Property Type :
- Residential
- Listing Type :
- Sold
- Listing ID :
- PV17101974
- List Price :
- $995,000
- Year Built :
- 1962
- Country:
- US
- State:
- CA
- County:
- Los Angeles
- City:
- Rancho Palos Verdes
- Zipcode:
- 90275
- Close Price :
- $1,063,000
- Bathrooms :
- 3
- Status :
- Closed
- Property Type :
- Single Family Residence
- Price Per Square Foot :
- $524
- Days on Market :
- 2
- Property Sub Type :
- Single Family Residence



