


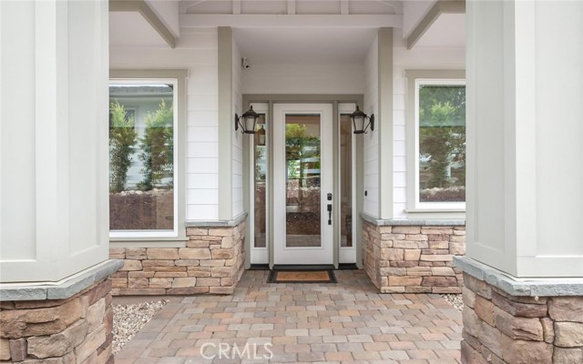

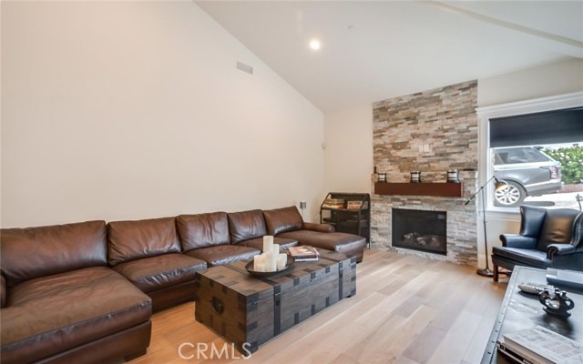

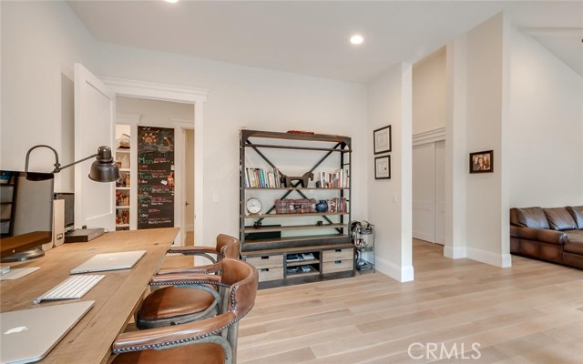
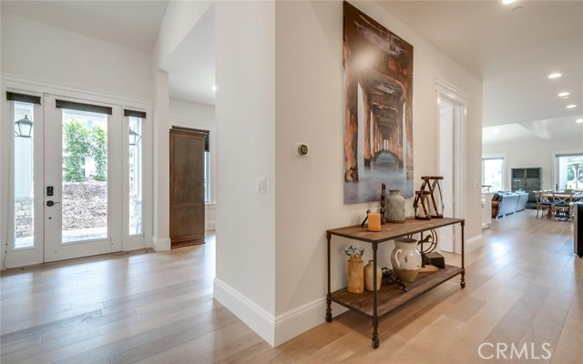


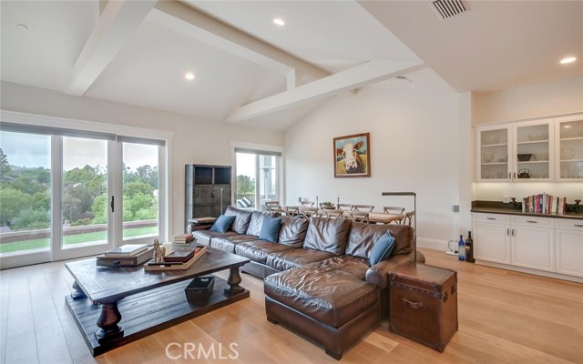

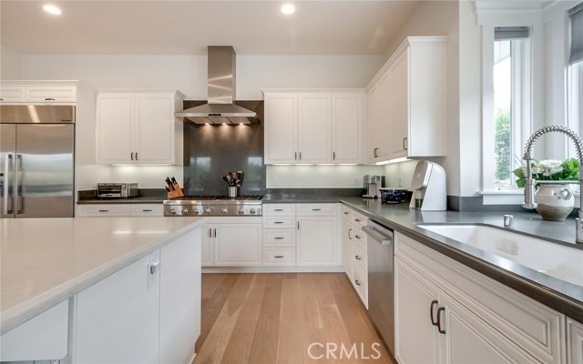
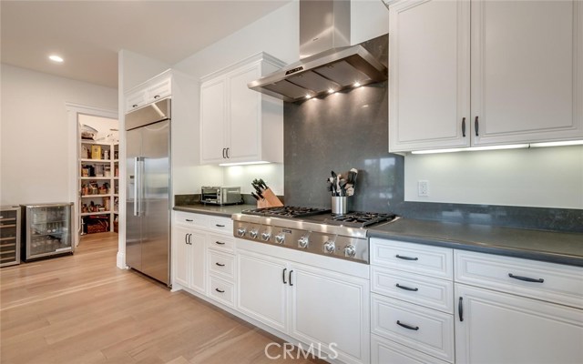

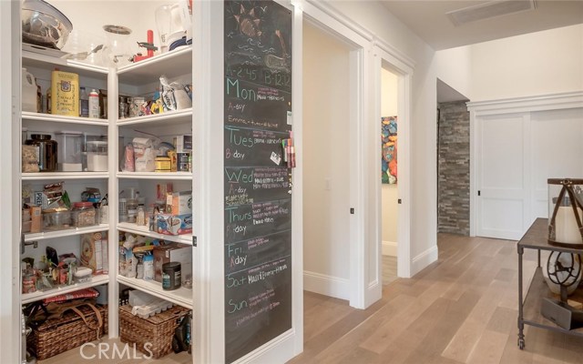


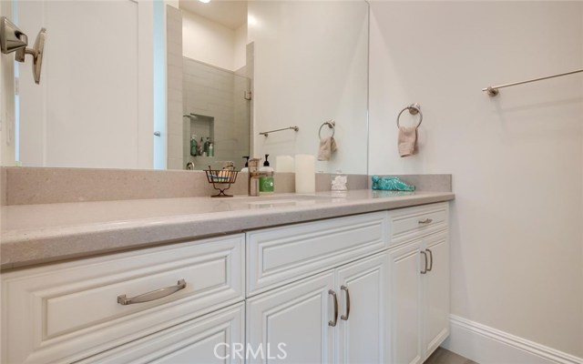
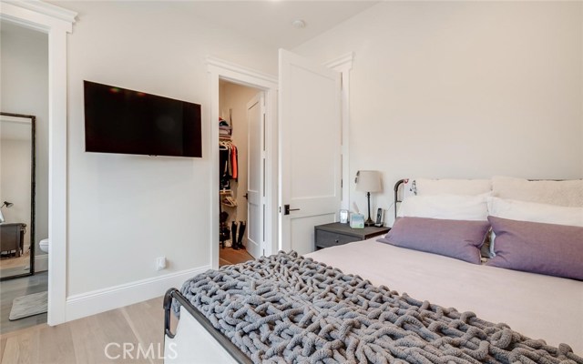
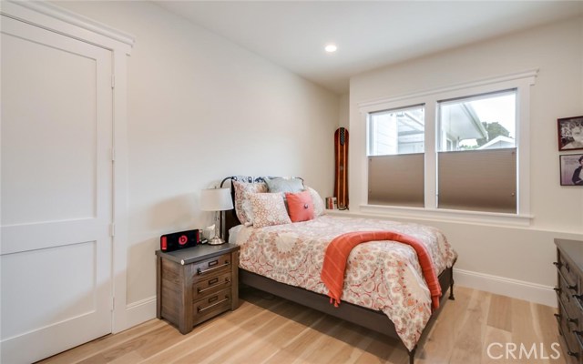
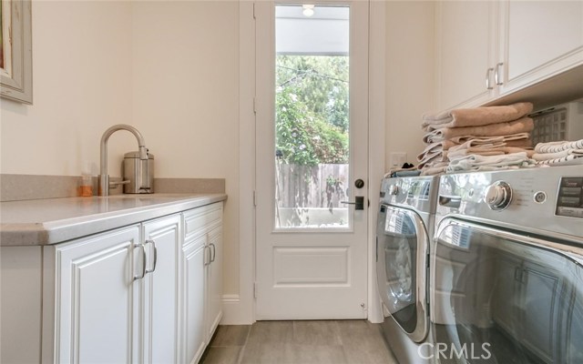
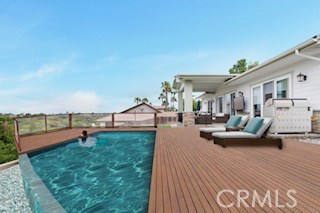
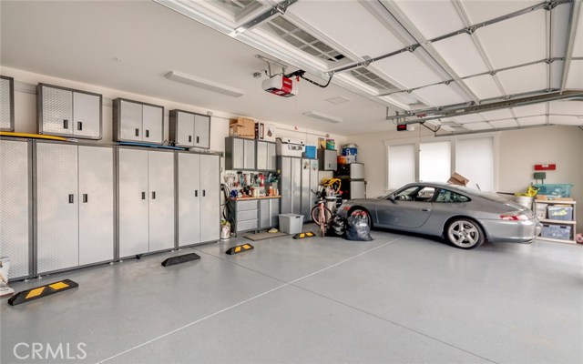
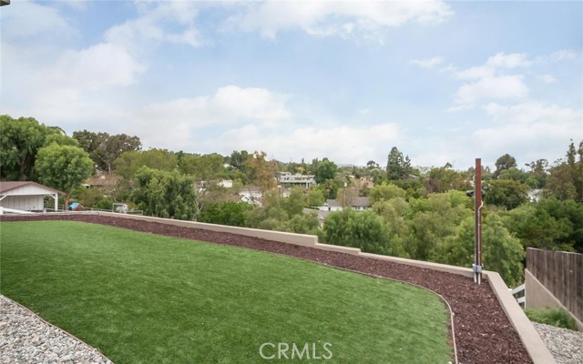
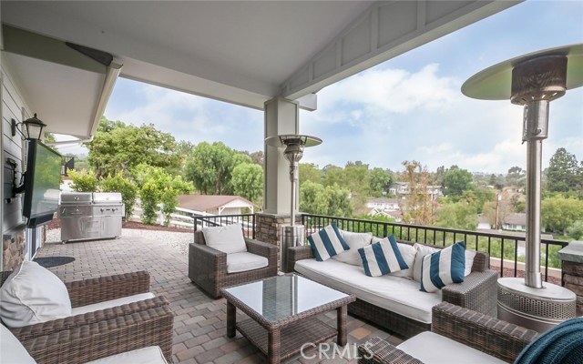
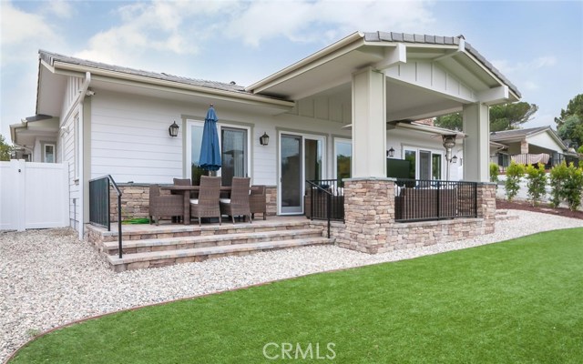
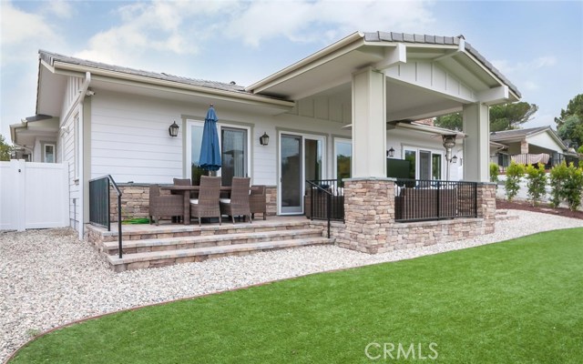
Built in 2016, this stunning Newer Construction located on a quiet Cul De Sac in Rolling Hills Estates is a beautiful integration of elegant design and country charm. With 3,700 square feet of living space on a spacious half acre lot, this single story home features a stacked stone art wall in the foyer and soaring vaulted ceilings throughout. With each room flowing seamlessly into the next, this floor plan is ideal for entertaining. Enjoy hosting elegant dinners in the Formal Dining Room or Living Room with fireplace. Or cozy up and relax with family in the king sized Gourmet Kitchen with large center island, stainless steel Thermador appliances, and attached Family Room with fireplace and Backyard scenery. All 4 Bedrooms include a private Bathroom and walk-in closet. The luxurious Master Suite opens up to the lush Backyard with breathtaking pastoral views. Additional amenities in the gorgeous home include wide plank white oak flooring, Dual zoned air conditioning, 3-car Garage, 8 foot solid core doors, tranquil side yard, and much, much more!
- Heating System:
- Central, ENERGY STAR Qualified Equipment, Space Heater
- Cooling System:
- Humidity Control
- Fence
- View:
- City Lights, Golf Course
- Fireplace:
- Family Room, Fire Pit, Outside, Kitchen
- Security:
- Fire and smoke detection system, Carbon monoxide detector(s), Fire rated drywall, Smoke Detector(s), Fire Sprinkler System
- Patio:
- Terrace, Rear Porch
- Roof Deck:
- Synthetic
- Parking:
- 4.00
- Electric:
- Electricity - On Property, Standard, 220 Volts In Garage
- New Construction YN:
- 0
- Utilities:
- Phone Available, Cable Available, Underground Utilities, Water Connected, Natural Gas Available, Phone Connected, Cable Connected
- Laundry:
- Washer Included, Dryer Included, See Remarks, Inside
- Parking:
- Garage - Two Door, Assigned, Garage, Driveway, Garage Door Opener
- Sewer:
- Conventional Septic
- Room Type:
- Family Room, Living Room, Office, Walk-in Closet, Kitchen, Laundry, Great Room, Walk-in Pantry, Main Floor Bedroom, All Bedrooms Down, Entry, Game Room, Foyer, Main Floor Primary Bedroom, Primary Bathroom, Primary Bedroom
- Common Walls:
- No Common Walls
- Senior Community:
- 0
- List Agent Agent ID:
- SBLEVIMIC
- Water Source:
- Public
- Lot Features:
- Cul-de-sac, 0-1 Unit/acre, Sprinkler System, Irregular Lot, Sprinklers Drip System, Horse Property Unimproved, Horse Property, Sloped Down
- Window Features:
- Double Pane Windows, Screens
- Community Features:
- Curbs, Horse Trails
- Stories:
- 1
- Flooring:
- Wood
- Association:
- 0
- AttachedGarage :
- 1
- Main Level Bathrooms:
- 5
- Main Level Bedrooms:
- 4
- Foundation Details:
- Slab
- Exterior Features:
- Lighting
- Architectural Style:
- Craftsman, Colonial
- Appliances:
- Microwave, Refrigerator, Disposal, Water Heater, Tankless Water Heater, Dishwasher, Free-Standing Range, Electric Oven, Built-In Range, Double Oven, 6 Burner Stove, Water Line to Refrigerator, Gas & Electric Range, Water Softener, ENERGY STAR Qualified Appliances, Electric Water Heater, Gas Cooking
- Interior Features:
- Built-in Features, High Ceilings, Open Floorplan, Pantry, Cathedral Ceiling(s), Beamed Ceilings
- Street:
- Sunnyfield
- Street Number:
- 19
- Street Suffix:
- Drive
- Zip4:
- 2504
- Floor Number:
- 0
- Longitude:
- W119° 39' 18.6''
- Latitude:
- N33° 46' 45''
- Listing Courtesy of:
- Re/Max Estate Properties
- TaxAnnualAmount:
- $0
- RoomKitchenFeatures:
- Kitchen Island, Kitchen Open To Family Room, Pots & Pan Drawers, Self-closing Cabinet Doors, Self-closing Drawers, Walk-in Pantry, Built-in Trash/recycling, Quartz Counters
- RoomBathroomFeatures:
- Bathtub, Shower In Tub, Separate Tub And Shower, Low Flow Toilet(s), Upgraded, Walk-in Shower, Shower, Exhaust Fan(s), Low Flow Shower, Privacy Toilet Door, Quartz Counters, Double Sinks In Primary Bath
- Garage Spaces:
- 3
- Zoning:
- RERA20000*
- Lot Size Square Feet:
- 21,935 Sqft
- List Agent Last Name:
- Levine
- List Agent License Number:
- 01928630
- Special Listing Conditions:
- Standard
- EatingArea:
- Dining Room, Family Kitchen, Breakfast Counter / Bar, In Kitchen, In Family Room
- High School:
- Redondo Union
- High School 2:
- REDUNI
- List Office ID:
- S4164
- Middle Or Junior School:
- Adams
- List Agent First Name:
- Michael
- Directions:
- PVDN to Sunnyfield
- Virtual Tour URL Unbranded:
- Click Here
- High School District:
- Palos Verdes Peninsula Unified
- MLSAreaMajor:
- 165 - PV Dr North
- Levels:
- One
- Parcel Number:
- 7548012006
- TaxAnnualAmount:
- $0
Residential Sold
19 Sunnyfield Drive, Rolling Hills Estates, California 90274
- Property Type :
- Residential
- Listing Type :
- Sold
- Listing ID :
- SB17100947
- List Price :
- $2,499,000
- Year Built :
- 2016
- Country:
- US
- State:
- CA
- County:
- Los Angeles
- City:
- Rolling Hills Estates
- Zipcode:
- 90274
- Close Price :
- $2,470,750
- Bathrooms :
- 5
- Status :
- Closed
- Property Type :
- Single Family Residence
- Price Per Square Foot :
- $668
- Days on Market :
- 77
- Property Sub Type :
- Single Family Residence


