
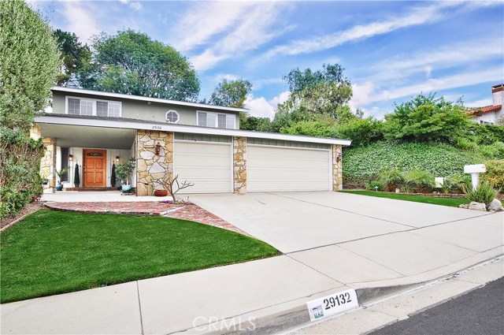
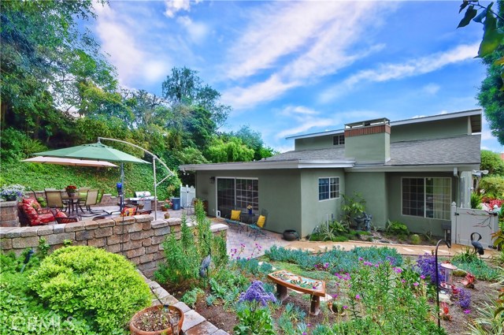
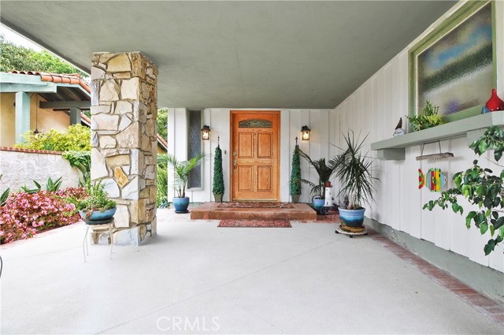
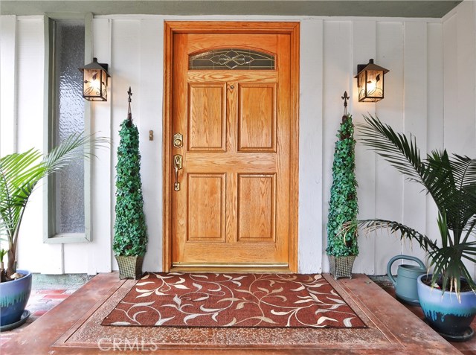
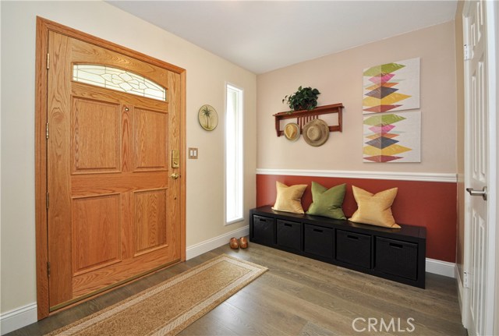
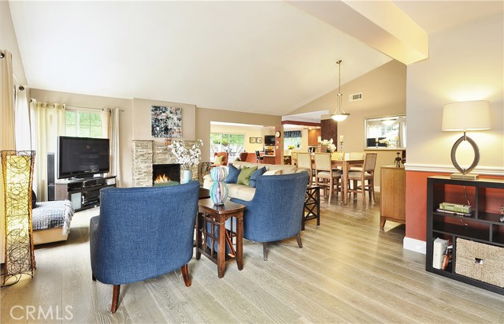
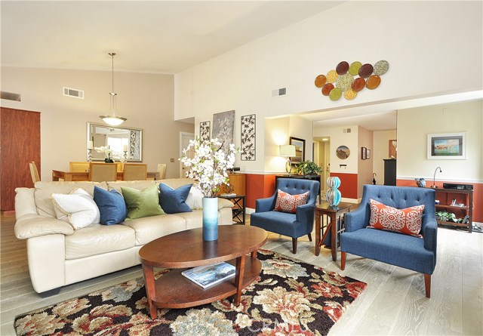
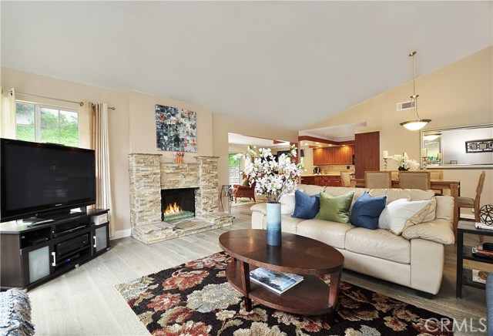
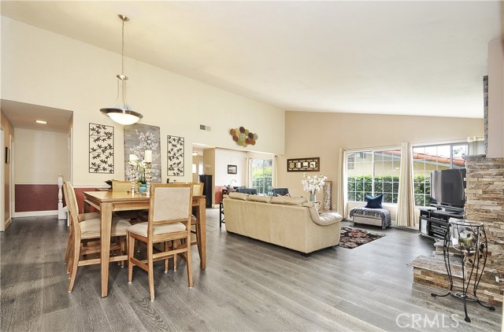
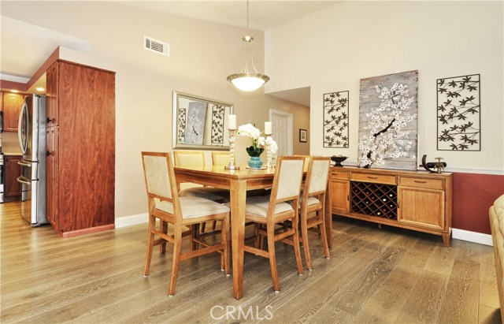
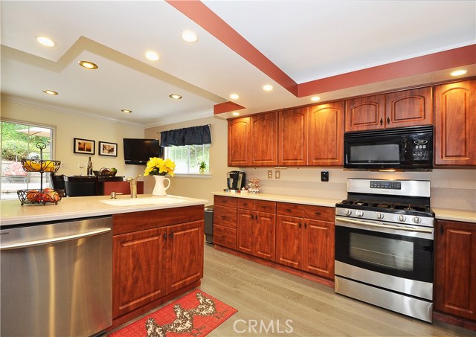
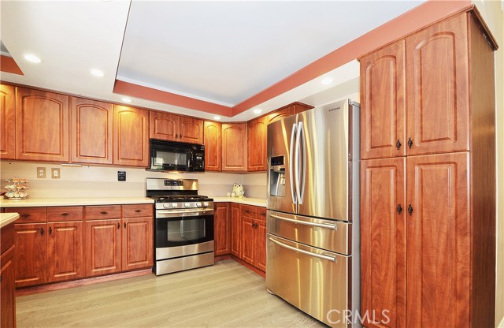
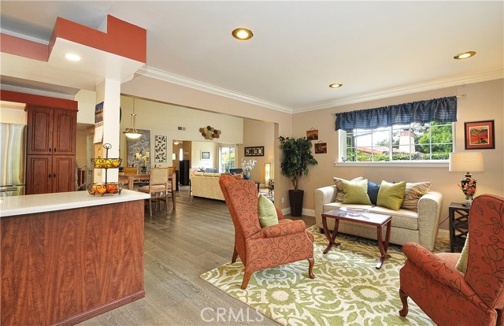
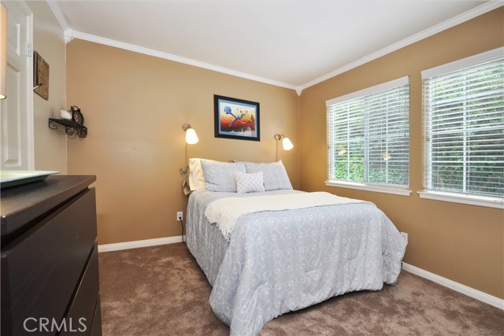
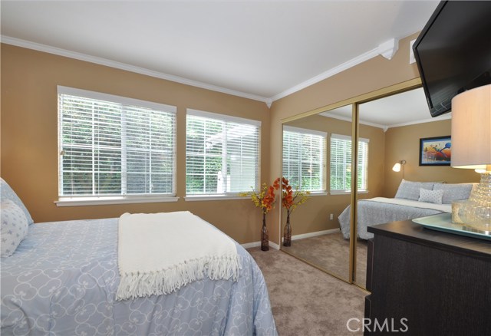
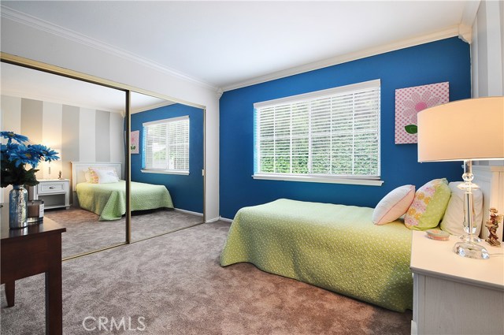
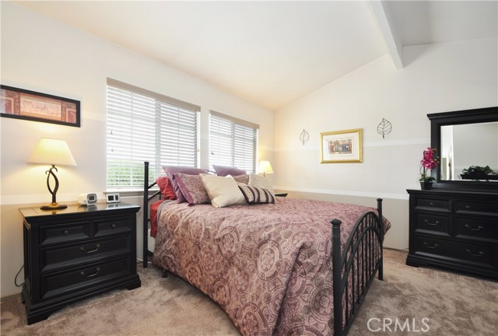
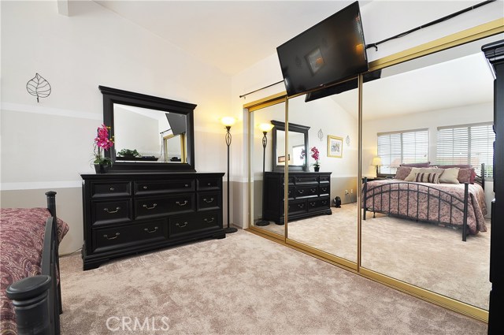
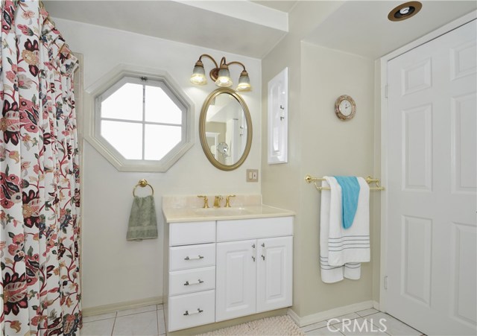
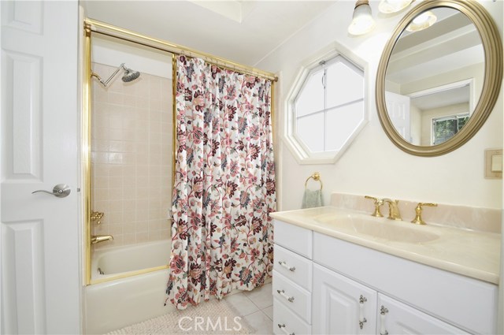
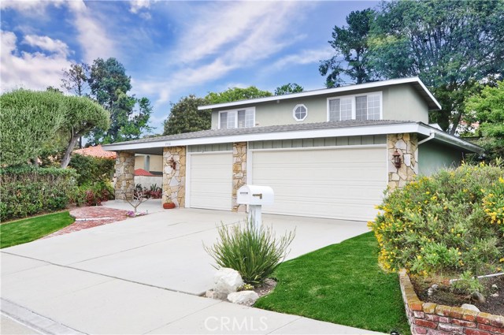
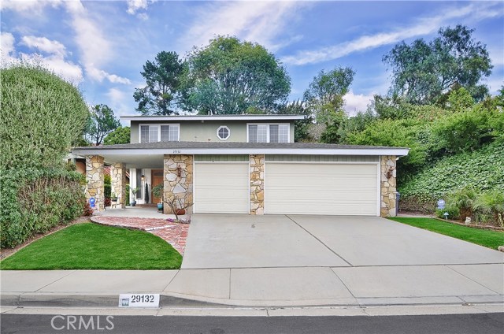
Welcome to this Warm and Inviting Rancho Palos Verdes Home with a Modern Floor Plan and Renovated Condition.
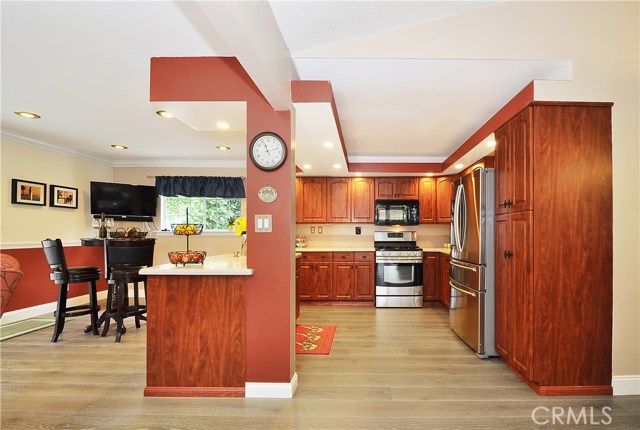
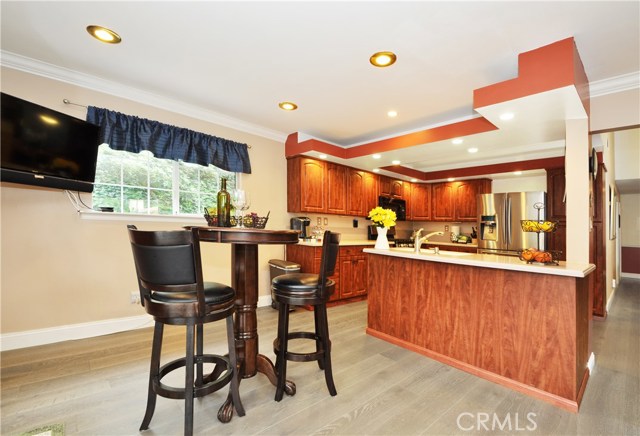
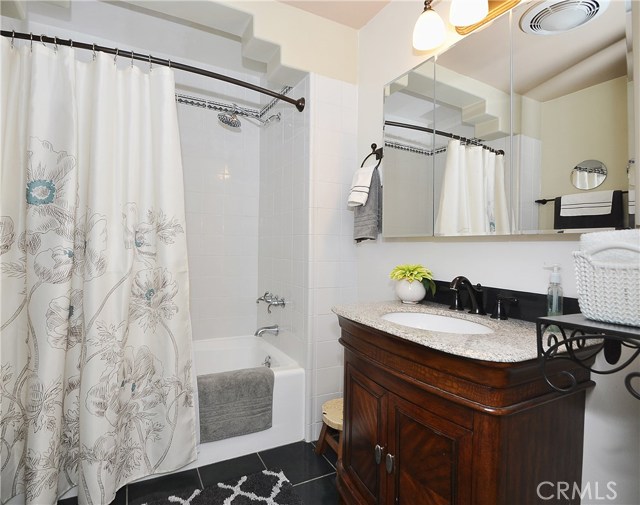
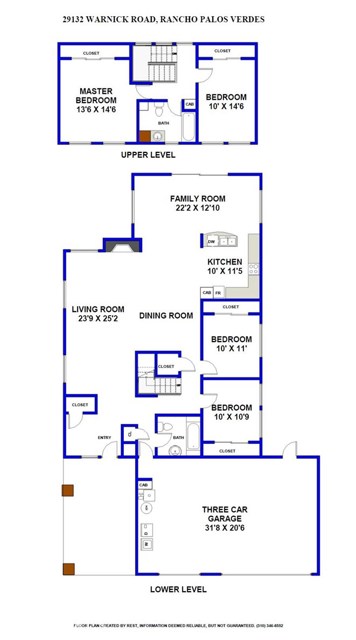
This Tastefully updated 4 Bedroom Home with 2 Full Remodeled Baths and a Remodeled Kitchen features a Spacious and Flexible
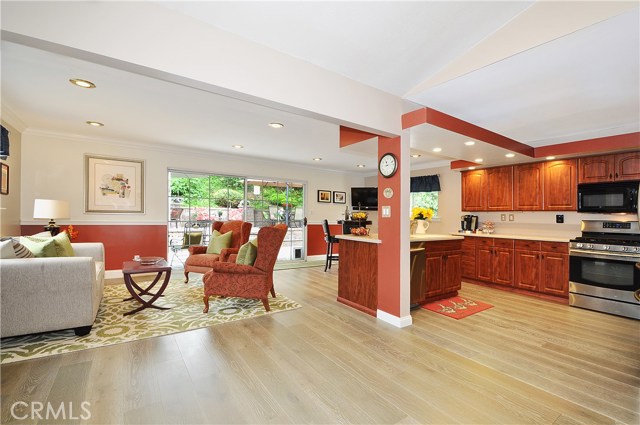
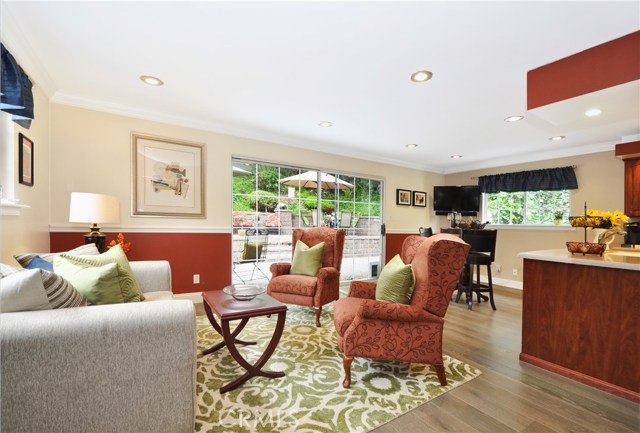
2,247 SF Floor Plan with a Gigantic Great Room! The Open Floor Plan with Soaring Smooth Vaulted Ceilings, Floor to Ceiling
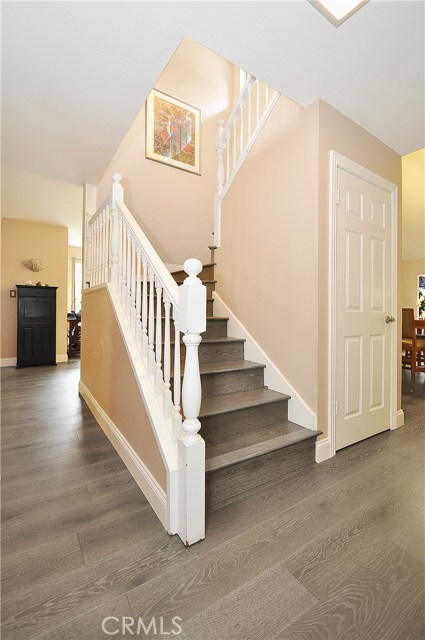
glass and a newly remodeled Stacked Stone Fireplace embraces a comfortable family lifestyle. Featuring New wide plank White Oak
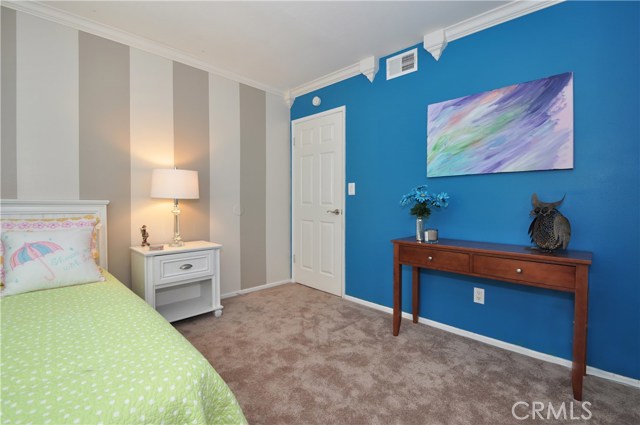
distressed Floors on the Main Floor with Neutral Carpeting & New Paint in the 4 Bedrooms; Granite Counters, Crown Molding;
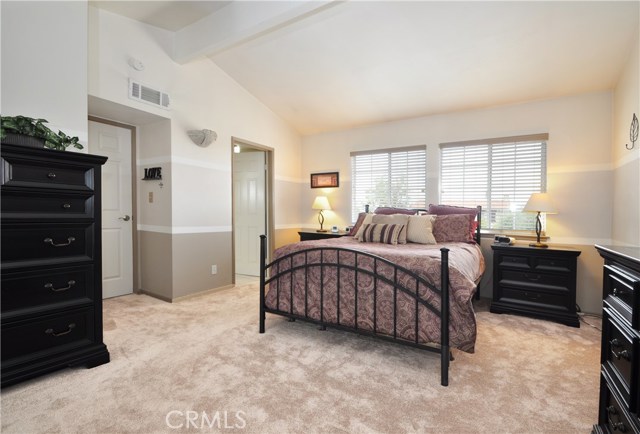
Recessed Lighting and Dual Pane Windows. Upstairs features a private Master Retreat with a Remodeled Full Bath. The 4th
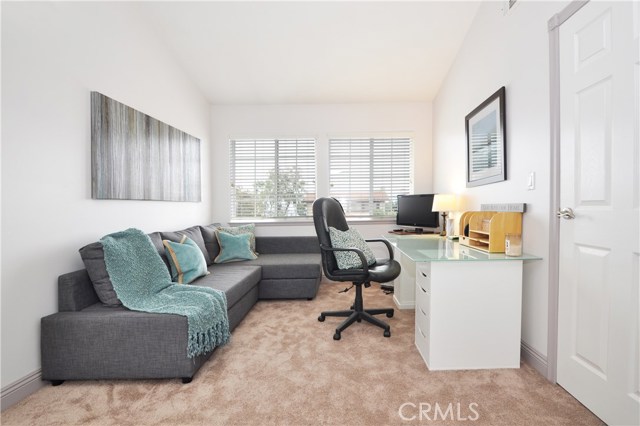
Bedroom is currently used as an Office and Master Den creating a private oasis. There is also a partial Ocean view from the
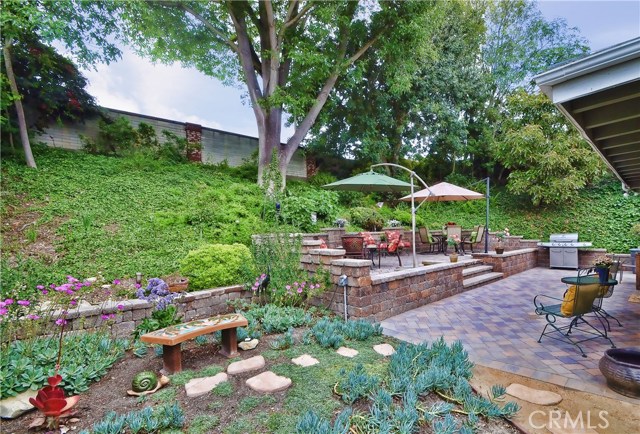
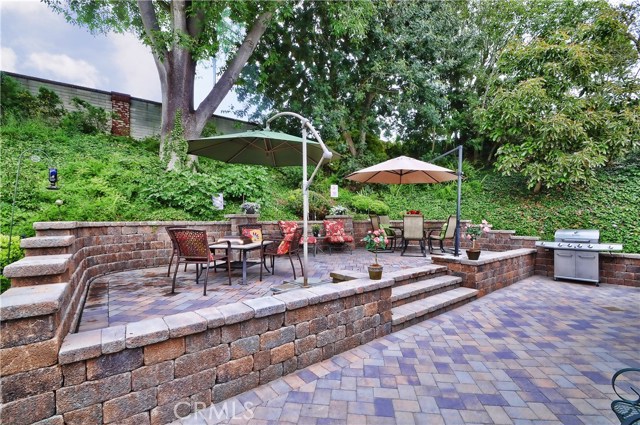
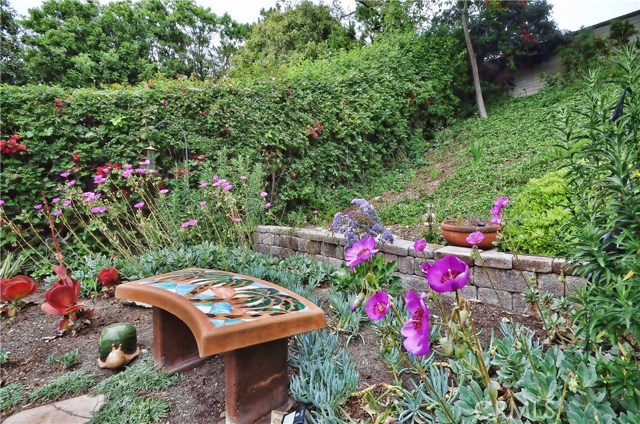
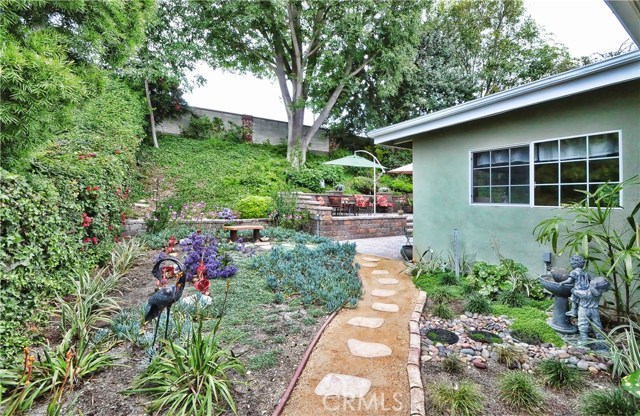
Upstairs Bedrooms. The Tranquil, Professionally landscaped backyard and Patio is the perfect spot to relax and entertain friends and family. Conveniently located to 3 Award Winning Palos Verdes Schools, Hesse & Ryan Parks, Peninsula Center and the Beach; this home is close to everything! Homes like this are rarely found at this price in the popular, family friendly New Los Verdes neighborhood! This is a GREAT HOME VALUE in Rancho Palos Verdes.
- Heating System:
- Central
- Fence
- View:
- Pier, Catalina
- Fireplace:
- Outside
- Security:
- Carbon monoxide detector(s), Smoke Detector(s)
- Patio:
- Patio, Porch, Rear Porch
- Parking:
- 2.00
- Electric:
- Electricity - On Property
- New Construction YN:
- 0
- Utilities:
- Phone Available, Cable Available, Underground Utilities, Water Connected, Natural Gas Available, Cable Connected
- Laundry:
- Common Area
- Parking:
- Assigned, No, Direct Garage Access, Driveway, Golf Cart Garage, Side by Side, Attached Carport
- Sewer:
- Conventional Septic
- Room Type:
- Family Room, Kitchen, Great Room, Main Floor Bedroom, Entry, Primary Bathroom
- Common Walls:
- No Common Walls
- Senior Community:
- 0
- List Agent Agent ID:
- VSTEAJAN
- Water Source:
- Public
- Lot Features:
- Back Yard, Front Yard, Park Nearby, Landscaped, Level With Street, Level, Yard, Lawn
- Window Features:
- Double Pane Windows
- Community Features:
- Sidewalks, Street Lights, Suburban, Curbs
- Stories:
- 2
- Accessibility Features:
- No
- Amenities:
- Dues Paid Annually
- Flooring:
- Wood, Carpet
- Association:
- 0
- AttachedGarage :
- 1
- Main Level Bathrooms:
- 1
- Main Level Bedrooms:
- 2
- Entry Location
- Property Condition:
- Turnkey, Updated/remodeled, Additions/alterations
- Foundation Details:
- Slab
- Architectural Style:
- Modern
- Appliances:
- Microwave, Vented Exhaust Fan, Range Hood, Double Oven, Gas Cooking
- Spa:
- 0
- Interior Features:
- High Ceilings, Open Floorplan, Pantry, Recessed Lighting, Cathedral Ceiling(s), Ceiling Fan(s), Granite Counters
- Street:
- Warnick
- Street Number:
- 29132
- Street Suffix:
- Road
- Zip4:
- 4613
- Floor Number:
- 0
- Longitude:
- W119° 36' 28.3''
- Latitude:
- N33° 46' 9.8''
- Listing Courtesy of:
- RE/MAX Estate Properties
- TaxAnnualAmount:
- $0
- RoomKitchenFeatures:
- Kitchen Island, Kitchen Open To Family Room, Granite Counters
- RoomBathroomFeatures:
- Bathtub, Shower In Tub, Remodeled, Granite Counters
- Association Fee Frequency:
- Annually
- Garage Spaces:
- 3
- Zoning:
- RPRS10000*
- Lot Size Square Feet:
- 8,806 Sqft
- List Agent Last Name:
- Stearns
- List Agent License Number:
- 01851243
- Special Listing Conditions:
- Standard
- EatingArea:
- Area, Breakfast Counter / Bar, In Living Room
- High School 2:
- MIRCOS2
- List Office ID:
- V7946
- Middle Or Junior School:
- Hermosa
- List Agent First Name:
- Janet
- Directions:
- Hawthorne Blvd & Verde Ridge
- Association Fee:
- $12
- Elementary School:
- Vista Grande
- High School District:
- Palos Verdes Peninsula Unified
- MLSAreaMajor:
- 173 - Los Verdes
- Levels:
- Two
- Parcel Number:
- 7583029014
- TaxAnnualAmount:
- $0
Residential Sold
29132 Warnick Road, Rancho Palos Verdes, California 90275
- Property Type :
- Residential
- Listing Type :
- Sold
- Listing ID :
- PV17099212
- List Price :
- $1,288,000
- Year Built :
- 1971
- Country:
- US
- State:
- CA
- County:
- Los Angeles
- City:
- Rancho Palos Verdes
- Zipcode:
- 90275
- Close Price :
- $1,290,000
- Bathrooms :
- 2
- Status :
- Closed
- Property Type :
- Single Family Residence
- Price Per Square Foot :
- $574
- Days on Market :
- 6
- Property Sub Type :
- Single Family Residence


