Property Description
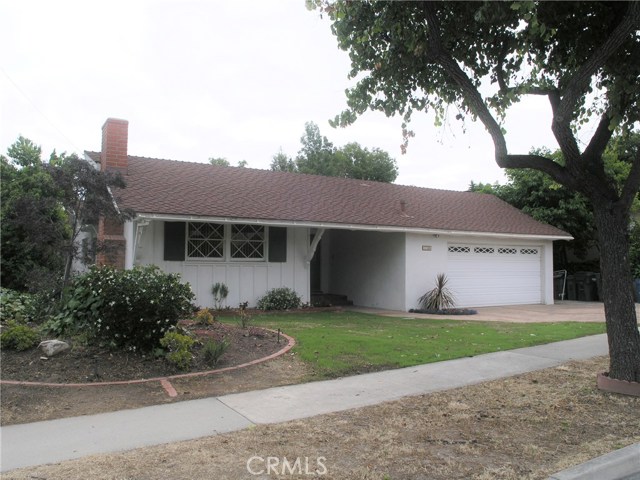
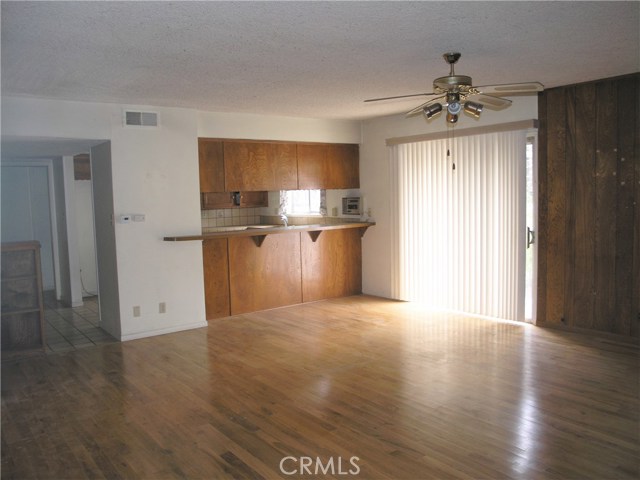
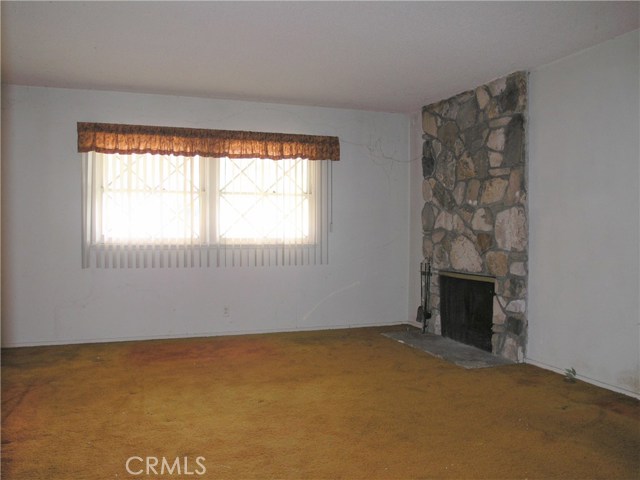
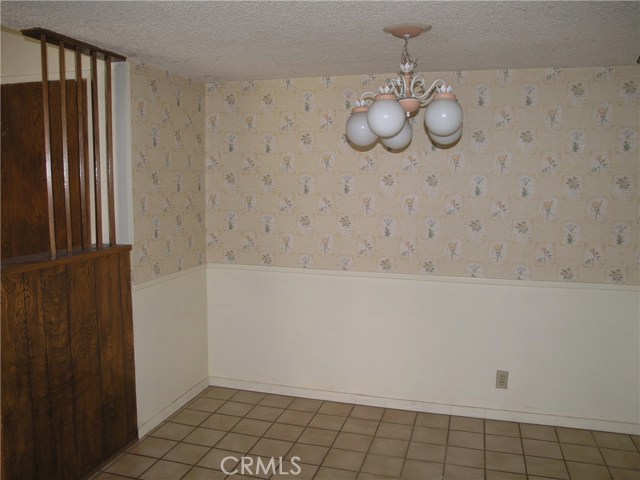
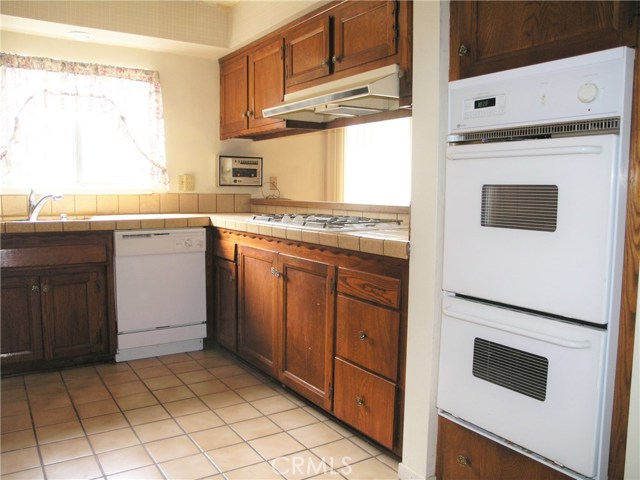
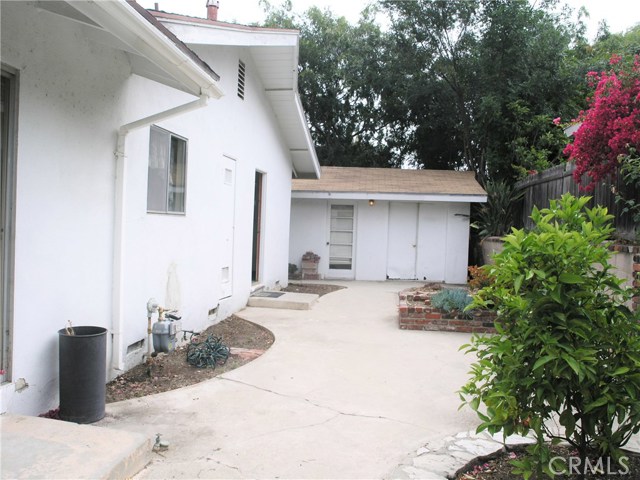
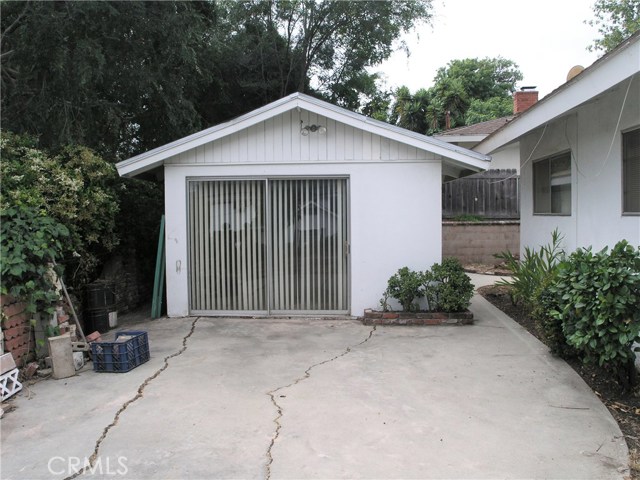
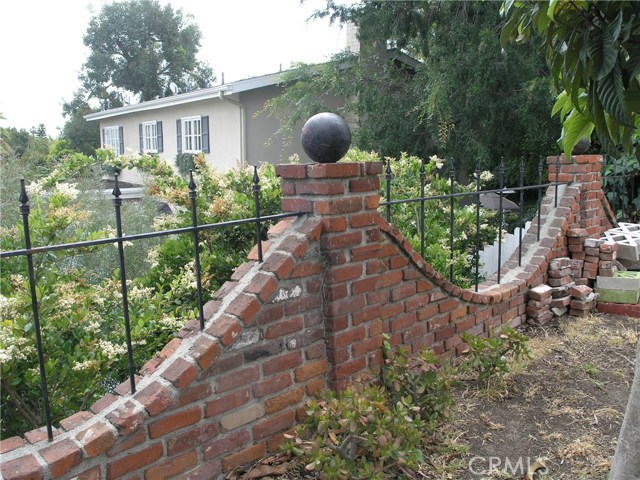
This single level home sits atop a nearly 9,000 sqft. corner lot in the Eastview area of Rancho Palos Verdes. With views to the southeast of manicured greenbelts and partial harbor views, and boasting custom inlayed brick paths and stairways meandering through mature landscape. Additionally, you’ll find a PERMITTED detached Office/ Storage building wired with electric that opens to a large patio located in the back of the lot. The interior of this home includes a PERMITTED 400+ sqft. fully enclosed family area that is not part of the assessor’s square footage. 4 bedrooms 2 ½ baths separate living room and family room, priced to sell. More Photos to come.
Features
- Heating System:
- Central, Space Heater
- Fence
- View:
- Ocean, No, Peek-A-Boo, White Water, Hills, Water
- Fireplace:
- Outside
- Security:
- Carbon monoxide detector(s), Smoke Detector(s)
- Patio:
- Wrap Around, Front Porch, Terrace, Wood
- Roof Deck:
- Tile
- Parking:
- 8.00
- New Construction YN:
- 0
- Utilities:
- Cable Available, Electricity Connected, Underground Utilities, Water Connected
- Parking:
- Garage - Two Door, Assigned, Driveway, RV Access/Parking, Private, Side by Side
- Sewer:
- Conventional Septic
- Room Type:
- Family Room, Living Room, Kitchen, Main Floor Bedroom, All Bedrooms Down, Bonus Room, Foyer, Main Floor Primary Bedroom
- Common Walls:
- No Common Walls
- Senior Community:
- 0
- List Agent Agent ID:
- LGROBESTE
- Water Source:
- Public
- Lot Features:
- Back Yard, Front Yard, Park Nearby, Sprinkler System, Lot 6500-9999, Yard, Garden
- Community Features:
- Street Lights, Suburban
- Accessibility Features:
- Customized Wheelchair Accessible
- Flooring:
- Wood, Carpet, Laminate
- Association:
- 0
- AttachedGarage :
- 1
- Main Level Bathrooms:
- 3
- Main Level Bedrooms:
- 4
- Foundation Details:
- Pillar/Post/Pier
- Architectural Style:
- Ranch
- Appliances:
- Microwave, Refrigerator
- Interior Features:
- Built-in Features, Ceramic Counters
Address Map
- Street:
- Eldena
- Street Number:
- 27706
- Street Suffix:
- Drive
- Zip4:
- 1024
- Floor Number:
- 0
- Longitude:
- W119° 41' 1''
- Latitude:
- N33° 46' 3.6''
MLS Addon
- Listing Courtesy of:
- First Team Real Estate
- TaxAnnualAmount:
- $0
- RoomKitchenFeatures:
- Kitchen Open To Family Room
- RoomBathroomFeatures:
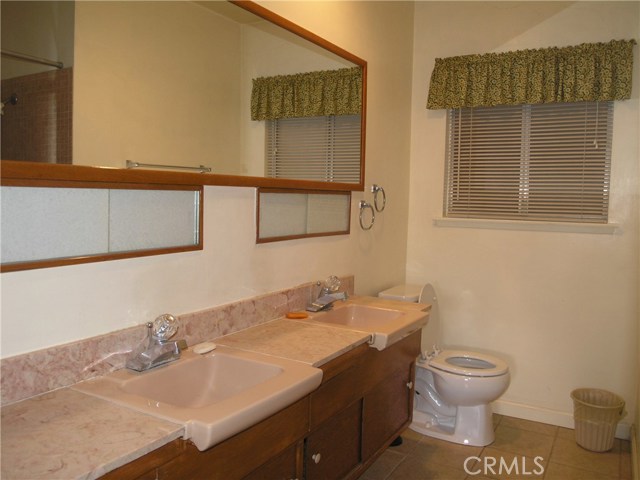
- Shower In Tub, Double Sinks In Bath(s)
- Garage Spaces:
- 2
- Zoning:
- RPRS-4*
- Lot Size Square Feet:
- 8,964 Sqft
- List Agent Last Name:
- Roberts
- List Agent License Number:
- 01279437
- Special Listing Conditions:
- Standard
- EatingArea:
- Family Kitchen, Breakfast Counter / Bar
- List Office ID:
- D381
- Middle Or Junior School:
- Parris
- List Agent First Name:
- Steve
- Directions:
- Redondela Dr. to Eldena
- Elementary School:
- Crestwood
- High School District:
- Los Angeles Unified
- MLSAreaMajor:
- 177 - Eastview/RPV
- Levels:
- One
- Parcel Number:
- 7552014012
- TaxAnnualAmount:
- $0
Residential Sold
27706 Eldena Drive, Rancho Palos Verdes, California 90275
$789,000
Listing ID #OC17100505
Basic Details
- Property Type :
- Residential
- Listing Type :
- Sold
- Listing ID :
- OC17100505
- List Price :
- $789,000
- Year Built :
- 1962
- Country:
- US
- State:
- CA
- County:
- Los Angeles
- City:
- Rancho Palos Verdes
- Zipcode:
- 90275
- Close Price :
- $785,000
- Bathrooms :
- 3
- Status :
- Closed
- Property Type :
- Single Family Residence
- Price Per Square Foot :
- $425
- Days on Market :
- 6
- Property Sub Type :
- Single Family Residence



