
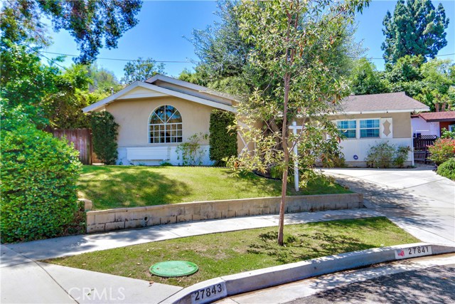
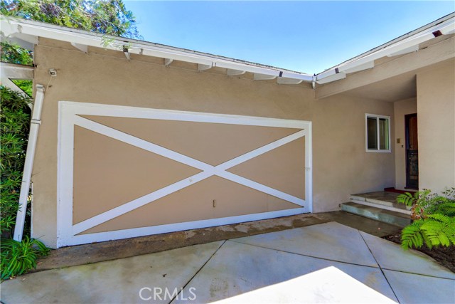
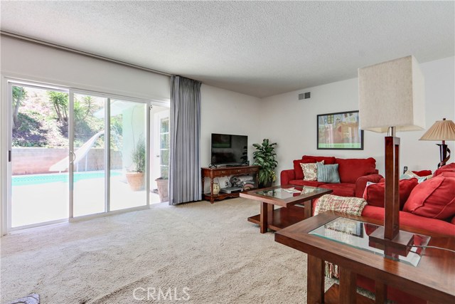
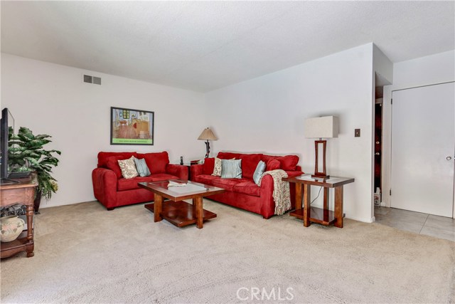
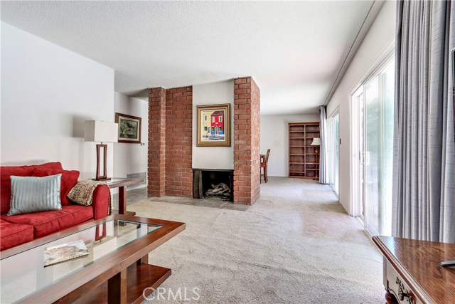
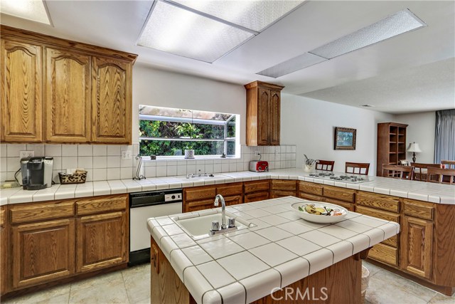
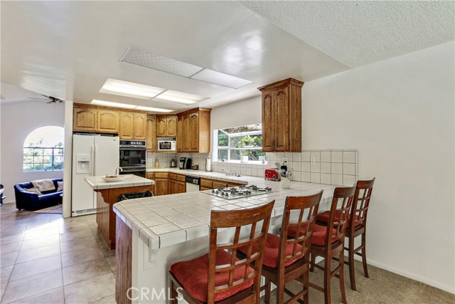
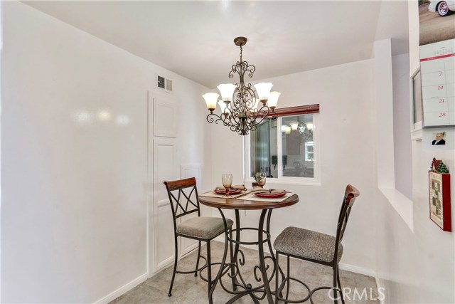
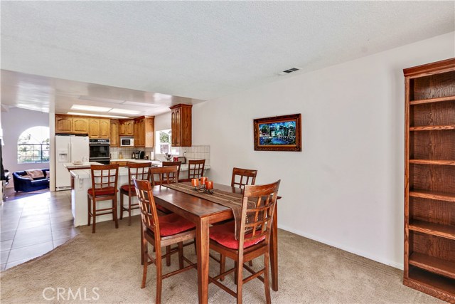
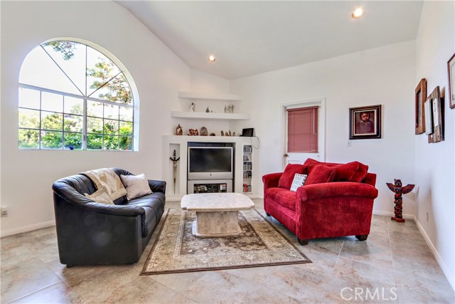
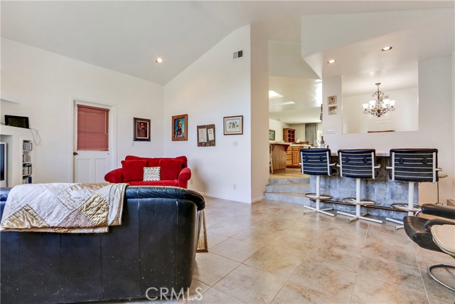
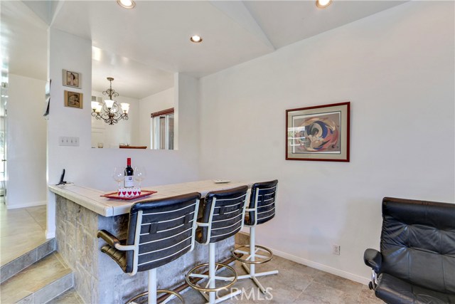
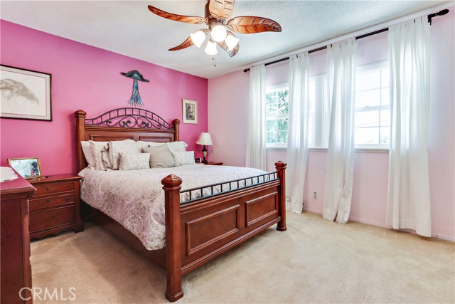
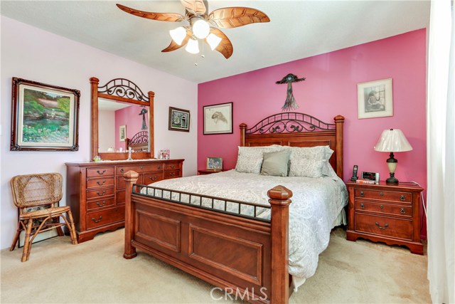
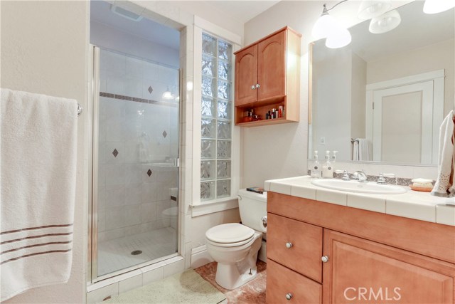
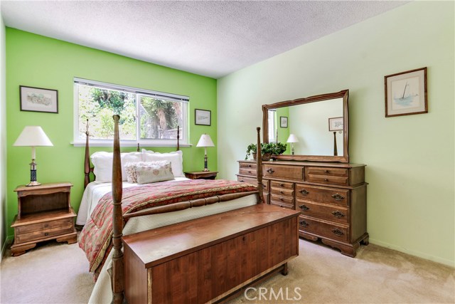
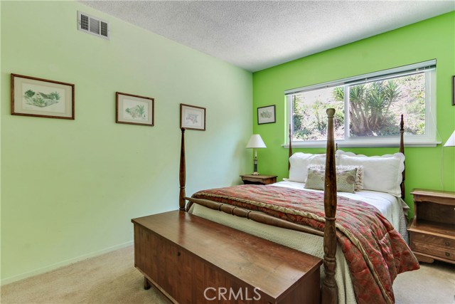
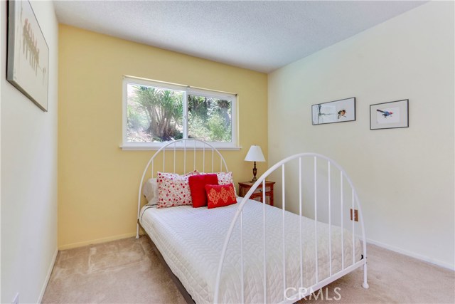
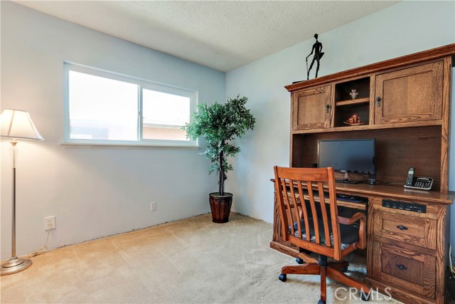
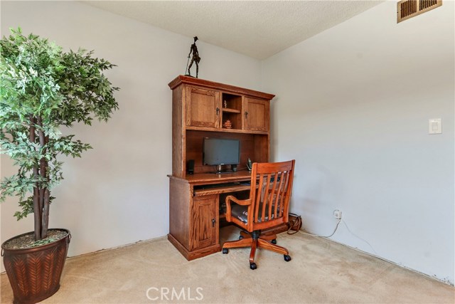
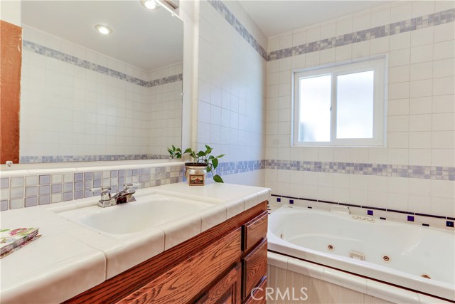
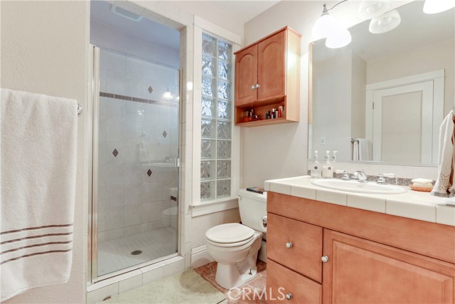
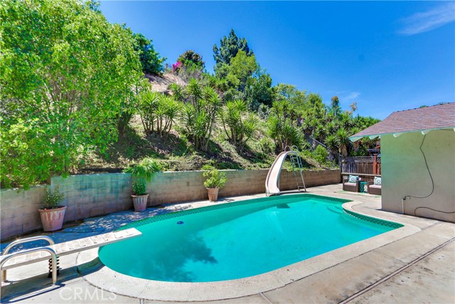
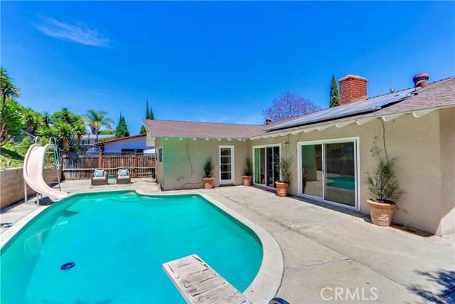
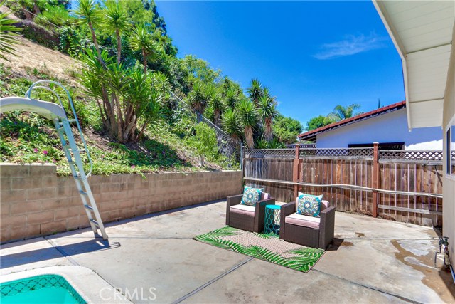
If you’ve been waiting for an affordable RPV home then look no further! Tucked away on a cul-de-sac street, this 4 bedroom, 1-3/4 bath home has been lovingly cared for by its owner of 53 years! The open floor plan offers plenty of room for entertaining or just comfortable living. The living and dining rooms feature a double sided fireplace. If you love to cook, this spacious kitchen will not disappoint! There’s lots of cabinet and counter space, a big garden window, and an island with a prep sink. A cozy breakfast nook completes the picture. The bedrooms are spacious with ample closet space. The master has an adjoining ¾ bath with a large walk-in shower and bench seat. If you need to relax after a long day at work, the big Jacuzzi tub offers a soothing respite. Spend the evening lounging in a cavernous family room with beautiful tile floors and vaulted ceilings and cozy up the bar for a glass of wine! Enjoy the summer lounging around the pool in a private backyard setting. The house has some great upgrades – dual pane windows and doors, newer forced air heat/air, and solar panels to help cut down on the electric bill! This house is at the back corner of the cul-de-sac – its QUIET inside! Although this home does not have a garage there is ample parking in the driveway and on the street. Don’t let this opportunity pass you by!
- Pool:
- Black Bottom, Lap
- Heating System:
- Central
- Cooling System
- Fireplace:
- Living Room, Outside, Bonus Room
- Patio:
- Deck
- Parking:
- 0.00
- New Construction YN:
- 0
- Laundry:
- In Closet
- Parking:
- Garage - Two Door
- Sewer:
- Conventional Septic
- Room Type:
- Family Room, Living Room, All Bedrooms Down, Primary Bathroom
- Common Walls:
- No Common Walls
- Senior Community:
- 0
- List Agent Agent ID:
- VANDEKAR
- Water Source:
- Public
- Lot Features:
- Cul-de-sac, Sprinkler System, Irregular Lot, Lawn
- Window Features:
- Double Pane Windows
- Community Features:
- Sidewalks, Street Lights, Curbs, Gutters
- Flooring:
- Carpet, Tile
- Association:
- 0
- Main Level Bathrooms:
- 2
- Main Level Bedrooms:
- 3
- Appliances:
- Refrigerator
- Interior Features:
- Tile Counters
- Street:
- Palmeras
- Street Number:
- 27841
- Street Suffix:
- Place
- Zip4:
- 1209
- Floor Number:
- 0
- Longitude:
- W119° 41' 19.9''
- Latitude:
- N33° 45' 58.9''
- Listing Courtesy of:
- Keller Williams Realty
- TaxAnnualAmount:
- $0
- RoomKitchenFeatures:
- Kitchen Island, Tile Counters, Utility Sink
- Zoning:
- RPRS-4*
- Lot Size Square Feet:
- 12,766 Sqft
- List Agent Last Name:
- Anderson
- List Agent License Number:
- 01224307
- Special Listing Conditions:
- Standard
- EatingArea:
- Dining Room, Breakfast Counter / Bar
- High School:
- Redondo Union
- High School 2:
- REDUNI
- List Office ID:
- v8460
- Middle Or Junior School:
- Adams
- List Agent First Name:
- Karen
- DirectionFaces:
- East
- Directions:
- Turn onto Avenida Aprenda and immediately turn left onto Palmeras Place.
- High School District:
- Palos Verdes / LAUSD – inquire
- MLSAreaMajor:
- 177 - Eastview/RPV
- Levels:
- One
- Parcel Number:
- 7552022034
- TaxAnnualAmount:
- $0
Residential Sold
27841 Palmeras Place, Rancho Palos Verdes, California 90275
- Property Type :
- Residential
- Listing Type :
- Sold
- Listing ID :
- PV17096045
- List Price :
- $829,000
- Year Built :
- 1960
- Country:
- US
- State:
- CA
- County:
- Los Angeles
- City:
- Rancho Palos Verdes
- Zipcode:
- 90275
- Close Price :
- $812,000
- Bathrooms :
- 2
- Bathrooms (3/4) :
- 1
- Status :
- Closed
- Property Type :
- Single Family Residence
- Price Per Square Foot :
- $450
- Days on Market :
- 78
- Property Sub Type :
- Single Family Residence



