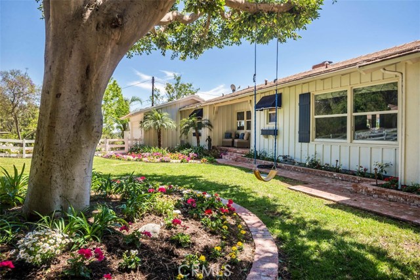
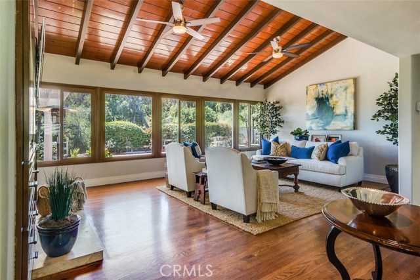
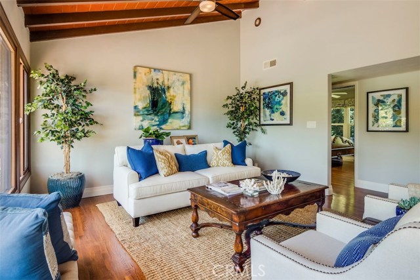
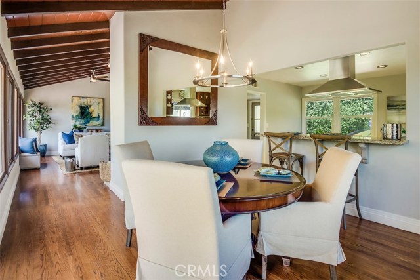
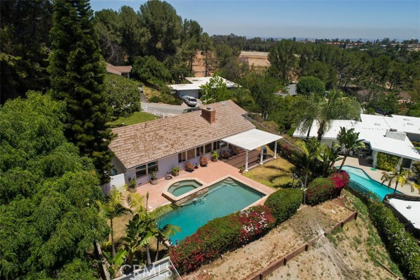
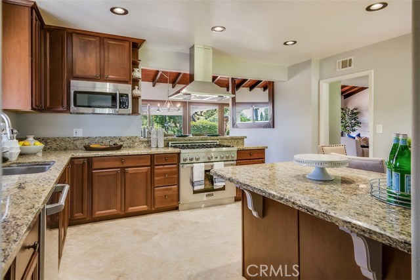
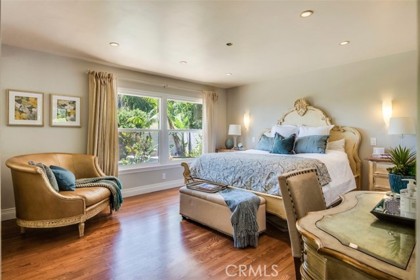
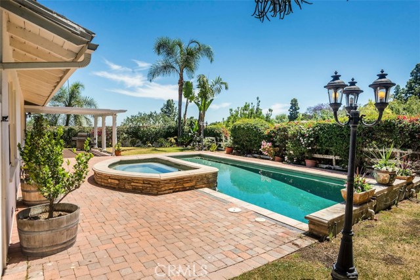
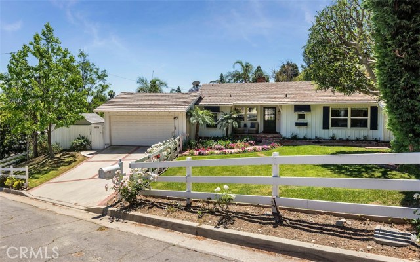
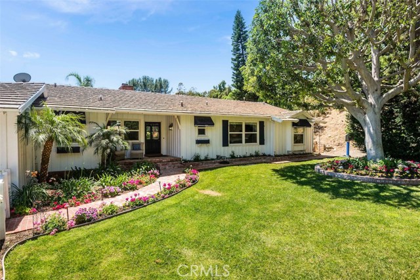
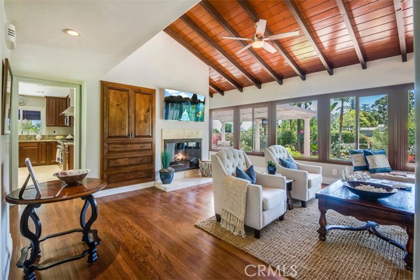
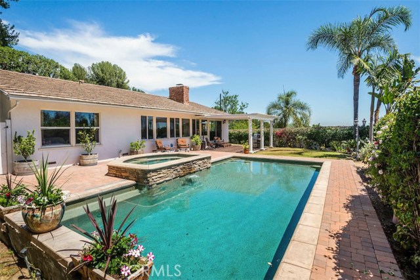
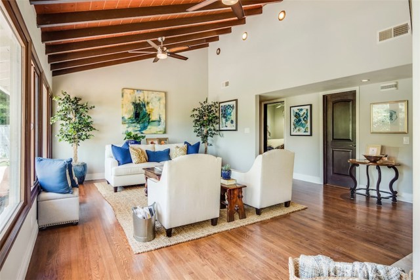
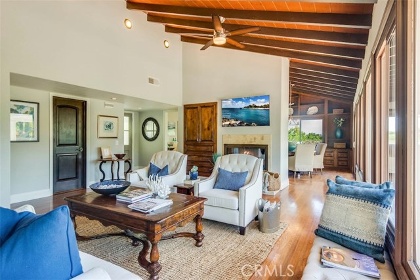
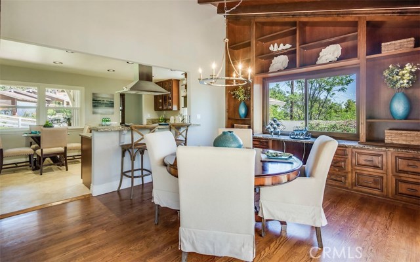
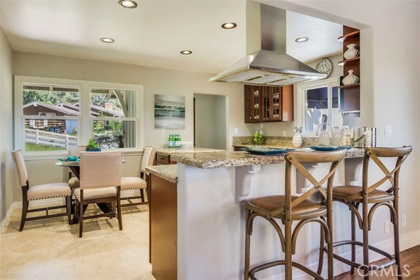
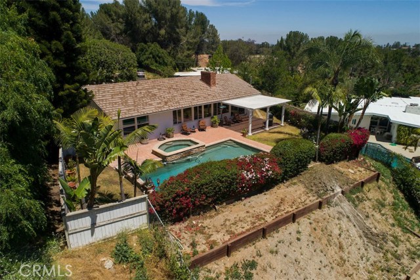
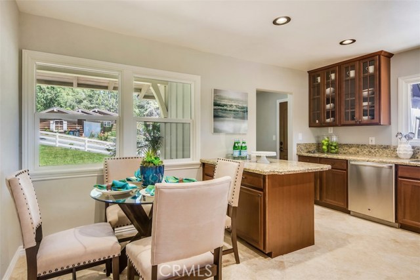

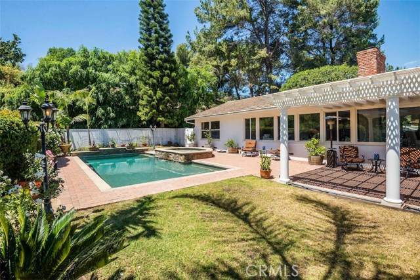
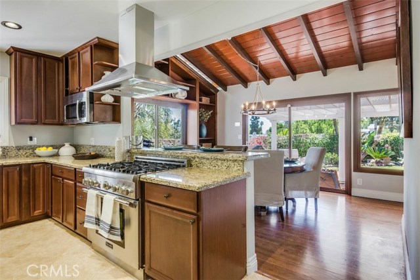
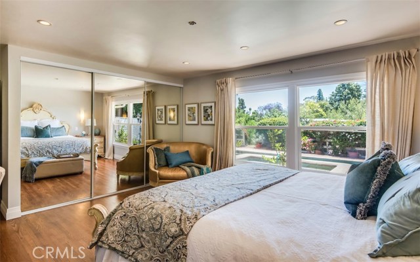
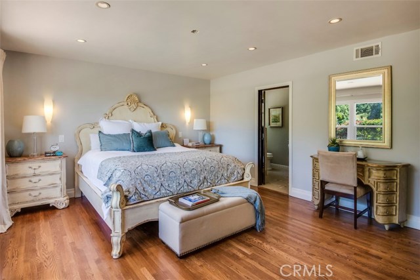
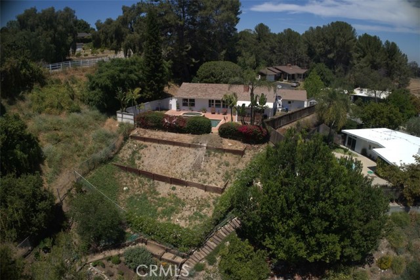
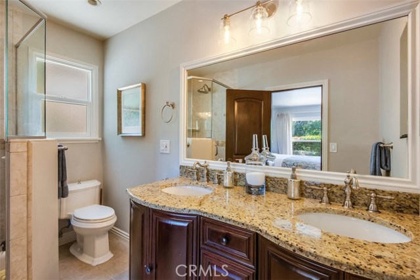
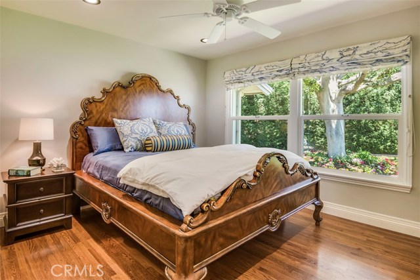
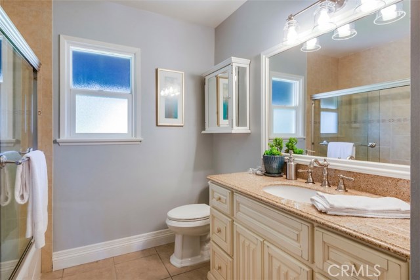
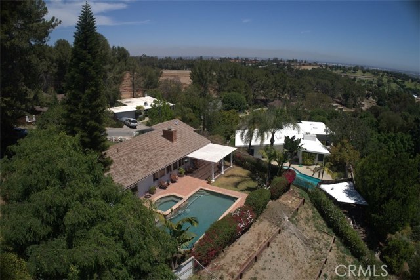
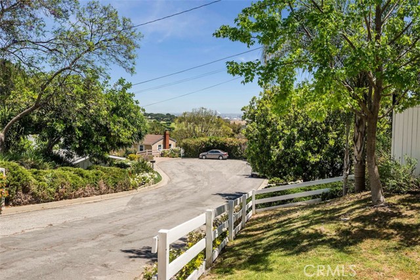
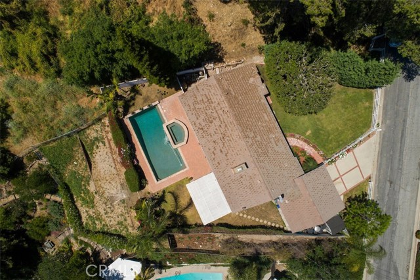
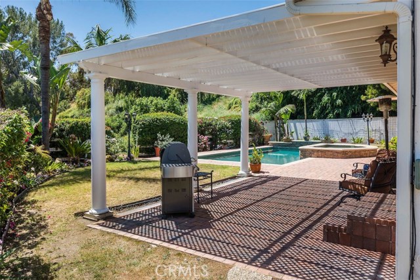
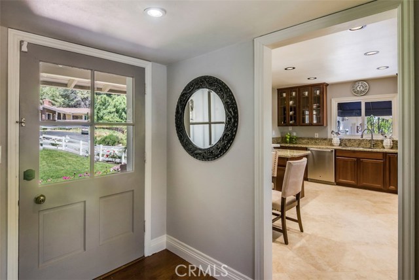
This airy home with vaulted ceilings and large, picture windows offer serenity, privacy and a sense of country in this classic Rolling Hills Estates home. Located on a cul-de-sac and protected by a charming white picket fence, refinished hardwood floors gleam throughout, and a fireplace adds charm to an open living room, which overlooks the pool area to the canyon beyond. The kitchen has new travertine floors, granite counters, 6-burner Thermador stove, stainless steel hood and appliances. Dining options are plenty- pull up to the casual breakfast bar, sit at the eat-in kitchen table or enjoy the formal dining room with a slider that opens up to a covered patio. The master suite has a large closet with built-in organization system and a bathroom with two sinks and spacious shower area. The large lot and yard offer exceptional privacy with a feeling of seclusion to enjoy the sparkling pool and spa. The front of the home has a large grassy area for play and a porch with sitting area to enjoy the days. An attached garage leads directly into the kitchen area for ease in and out of the house. Recessed lighting, wood windows and quality finishes are all details that give this home a luxurious feel.
- Pool:
- Black Bottom, Lap
- Heating System:
- Central
- Cooling System
- View:
- City Lights, Catalina
- Fireplace:
- Outside
- Parking:
- 8.00
- New Construction YN:
- 0
- Sewer:
- Engineered Septic
- Room Type:
- All Bedrooms Down
- Common Walls:
- No Common Walls
- Senior Community:
- 0
- List Agent Agent ID:
- SCLAYCAR
- Water Source:
- Public
- Lot Features:
- Corner Lot
- Community Features:
- Horse Trails
- Association:
- 0
- Main Level Bathrooms:
- 2
- Main Level Bedrooms:
- 3
- Street:
- Spinning Wheel
- Street Number:
- 2
- Street Suffix:
- Lane
- Zip4:
- 5132
- Floor Number:
- 0
- Longitude:
- W119° 40' 35.8''
- Latitude:
- N33° 46' 10.8''
- Listing Courtesy of:
- Re/Max Estate Properties
- TaxAnnualAmount:
- $0
- Garage Spaces:
- 2
- Zoning:
- RERA20000H*
- Lot Size Square Feet:
- 14,478 Sqft
- List Agent Last Name:
- Corbalis
- List Agent License Number:
- 00850678
- Special Listing Conditions:
- Standard
- High School:
- Redondo Union
- High School 2:
- REDUNI
- List Office ID:
- S5251
- Middle Or Junior School:
- Adams
- List Agent First Name:
- Cari
- Directions:
- PVDN & PVDE
- High School District:
- Palos Verdes Peninsula Unified
- MLSAreaMajor:
- 165 - PV Dr North
- Levels:
- One
- Parcel Number:
- 7554020006
- TaxAnnualAmount:
- $0
Residential Sold
2 Spinning Wheel Lane, Rolling Hills Estates, California 90274
- Property Type :
- Residential
- Listing Type :
- Sold
- Listing ID :
- SB17097371
- List Price :
- $1,095,000
- Year Built :
- 1959
- Country:
- US
- State:
- CA
- County:
- Los Angeles
- City:
- Rolling Hills Estates
- Zipcode:
- 90274
- Close Price :
- $1,188,815
- Bathrooms :
- 2
- Status :
- Closed
- Property Type :
- Single Family Residence
- Price Per Square Foot :
- $703
- Days on Market :
- 6
- Property Sub Type :
- Single Family Residence



