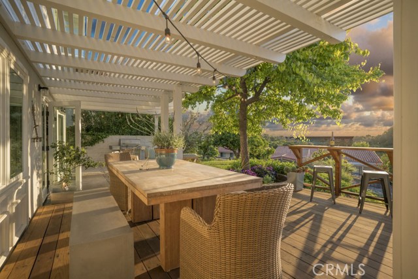
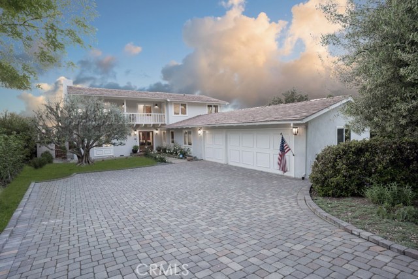

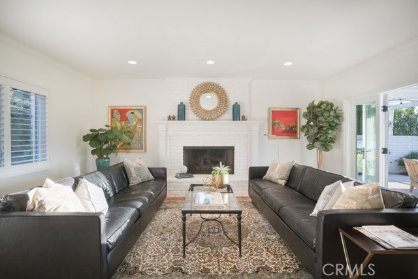
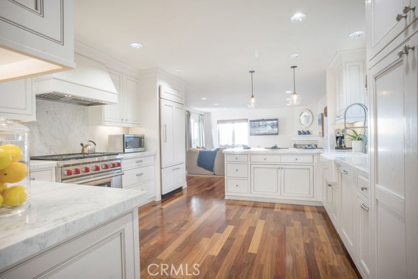
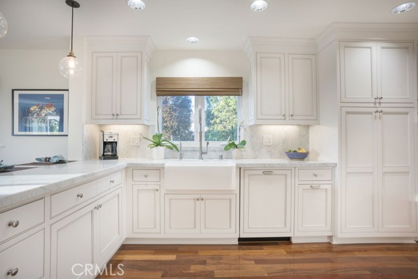
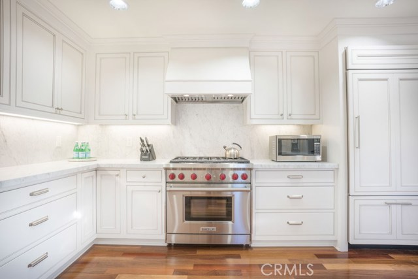
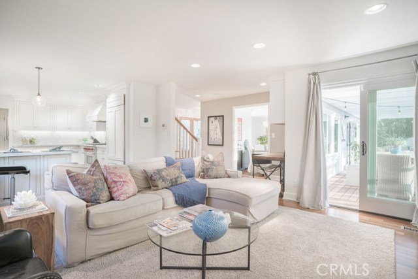
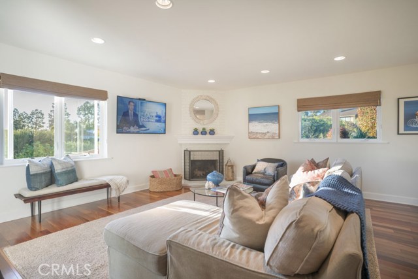
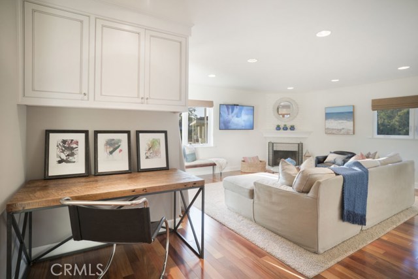
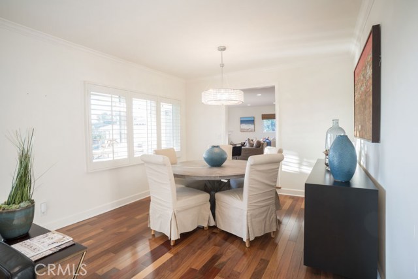
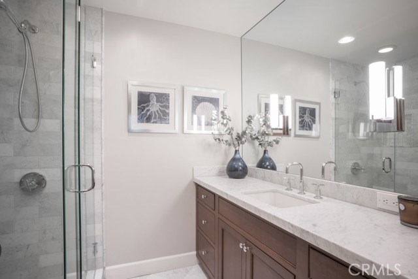
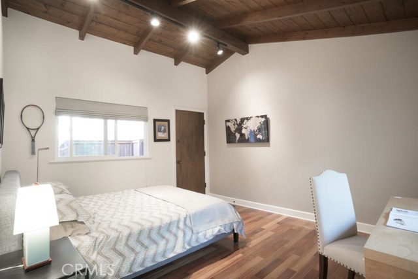
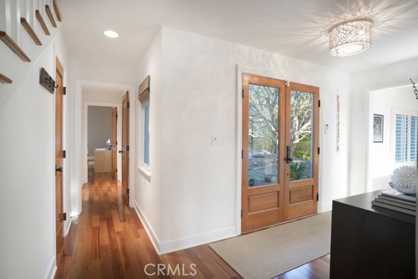
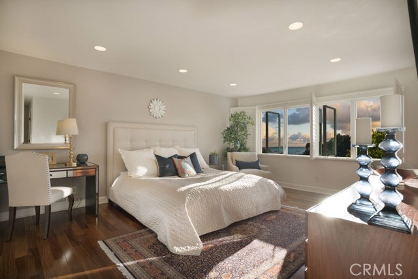
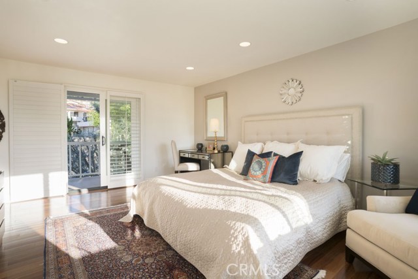
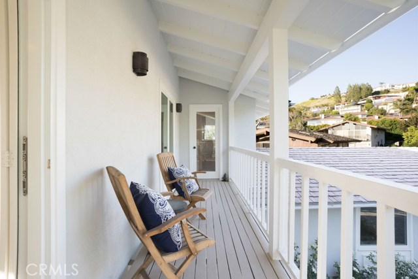
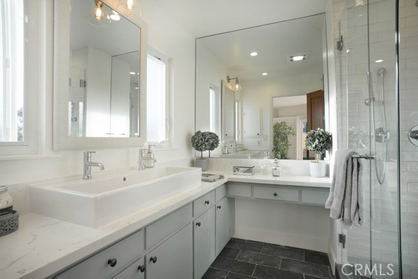
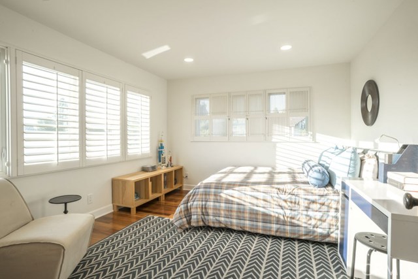
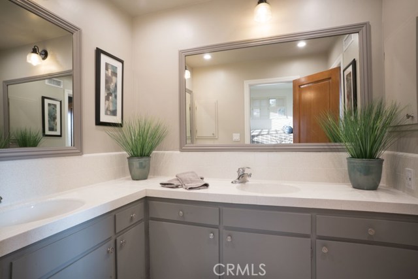
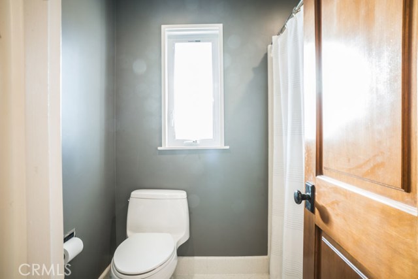
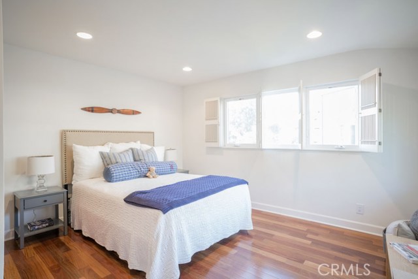
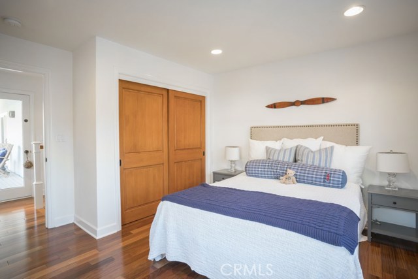
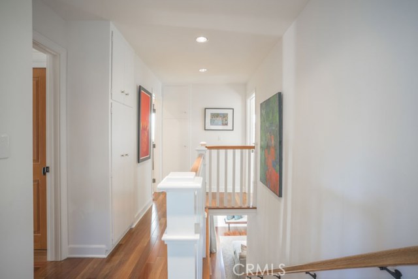
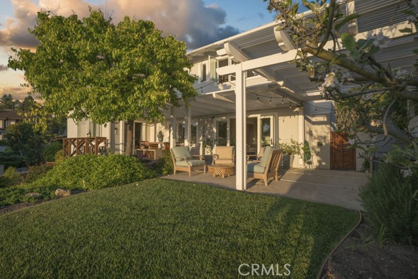
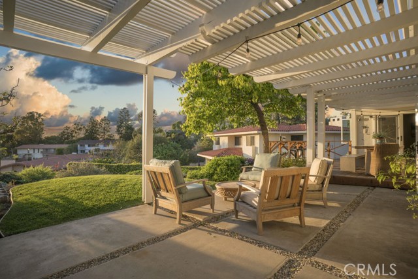
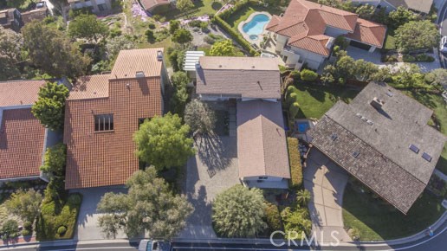
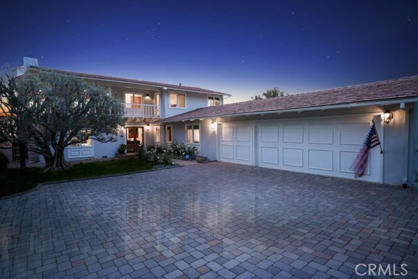
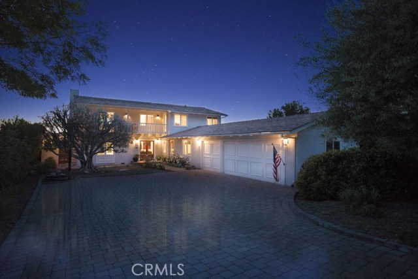
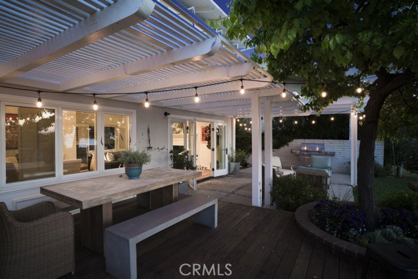
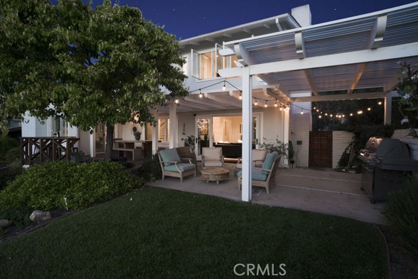
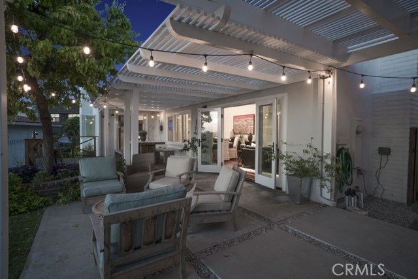
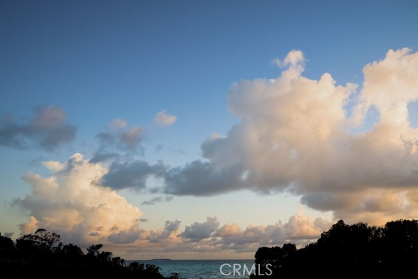
Captivating ocean & sunset views await you in this Palos Verdes Estates dream home elegant enough for the cover of a magazine! This enchanting home was completely remodeled by perfectionist owners with casual elegance in mind. This is a true Entertainer’s Dream home with the perfect indoor/outdoor flow while showcasing that jaw-dropping ocean view! The view isn’t the only thing that will take your breath away. The stunning Brazilian teak floors, solid wood doors, double paned windows, two custom fireplace mantles, crystal drum chandelier & custom paint are only a few of the many upgrades. French doors & an ocean view lead you to an outside oasis. A magnificent tree creates a canopy of shade over the deck, patio & an open bar seating perfect for enjoying a glass of wine & to watch the sunset over the ocean. The designer chef’s kitchen is outfitted with custom, white-glazed cabinets, farm sink, Carrera marble counter/backsplash, Subzero refrigerator, Wolf gas stove & Bosch dishwasher. The tranquil master suite offers stunning ocean views, walk-in closet, a peaceful balcony with beautiful hillside views & a spa bathroom, which includes a rain shower & pebble rock basin. The 3-car garage has an epoxy floor & finished walls/cable making it the perfect man/kid cave. Located in prestigious ‘Lunada Bay’ & in the award-winning school district. It’s walking distance to the middle and high school, scenic ocean bluffs, Lunada Bay Plaza, Lunada Bay Little League Field & hiking trails!
- Heating System:
- Central
- Fence:
- Average Condition
- View:
- Peek-A-Boo, Pier, Bay, Hills
- Fireplace:
- Two Way, Outside, Electric
- Security:
- Fire and smoke detection system, Smoke Detector(s)
- Patio:
- Covered, Wrap Around
- Roof Deck:
- Shingle
- Parking:
- 2.00
- Electric:
- Electricity - On Property
- New Construction YN:
- 0
- Utilities:
- Phone Available, Cable Available, Underground Utilities, Water Connected, Cable Connected
- Laundry:
- Washer Included, See Remarks, Inside
- Parking:
- Garage - Two Door, Garage, No, Driveway
- Sewer:
- Conventional Septic
- Room Type:
- Family Room, Living Room, Separate Family Room, Walk-in Closet, Kitchen, Laundry, Main Floor Bedroom, Entry, Foyer, Primary Bathroom, Primary Bedroom
- Common Walls:
- No Common Walls
- Senior Community:
- 0
- List Agent Agent ID:
- sbgrogcar
- Water Source:
- Public
- Inclusions:
- Washer, Dryer, stove
- Lot Features:
- Sprinkler System, Lot 10000-19999 Sqft, Sprinklers Timer
- Window Features:
- Double Pane Windows, Plantation Shutters, Screens, Casement Windows
- Community Features:
- Storm Drains
- Stories:
- 2
- Accessibility Features:
- No Interior Steps
- Amenities:
- Hiking Trails
- Flooring:
- Stone, Wood, Tile
- Association:
- 1
- AttachedGarage :
- 1
- Main Level Bathrooms:
- 1
- Main Level Bedrooms:
- 1
- Property Condition:
- Updated/remodeled
- Exterior Features:
- Rain Gutters
- Appliances:
- Microwave, Refrigerator, Water Heater, Vented Exhaust Fan, Free-Standing Range, Electric Oven, Electric Cooktop, 6 Burner Stove, Convection Oven, Gas & Electric Range, Propane Cooktop
- Spa:
- 0
- Interior Features:
- Recessed Lighting, Balcony
- Street:
- Via Estudillo
- Street Number:
- 1905
- Zip4:
- 1909
- Floor Number:
- 0
- Longitude:
- W119° 35' 28.5''
- Latitude:
- N33° 46' 44.9''
- Listing Courtesy of:
- Coldwell Banker Residential Br
- TaxAnnualAmount:
- $0
- RoomKitchenFeatures:
- Remodeled Kitchen, Kitchen Open To Family Room
- RoomBathroomFeatures:
- Bathtub, Shower In Tub, Remodeled, Shower
- Garage Spaces:
- 3
- Zoning:
- PVR1*
- Lot Size Square Feet:
- 10,231 Sqft
- List Agent Last Name:
- Grogan
- List Agent License Number:
- 01749804
- Special Listing Conditions:
- Standard
- EatingArea:
- Dining Room, Breakfast Counter / Bar
- High School:
- Torrance
- High School 2:
- UNION
- List Office ID:
- SB1288550
- Middle Or Junior School:
- Valley
- List Agent First Name:
- Carol
- Directions:
- Palos Verdes Drive West to Via Coronel to Dolores Plaza to Via Estudillo
- Virtual Tour URL Unbranded:
- Click Here
- Exclusions:
- Storage Sheds, Washer/Dryer, Potted plants, curtains master bedroom.
- Elementary School:
- Lunada Bay
- High School District:
- Palos Verdes Peninsula Unified
- MLSAreaMajor:
- 160 - Lunada Bay/Margate
- Levels:
- Two
- Parcel Number:
- 7543009009
- TaxAnnualAmount:
- $0
Residential Sold
1905 Via Estudillo, Palos Verdes Estates, California 90274
- Property Type :
- Residential
- Listing Type :
- Sold
- Listing ID :
- SB17093150
- List Price :
- $1,899,000
- Year Built :
- 1969
- Country:
- US
- State:
- CA
- County:
- Los Angeles
- City:
- Palos Verdes Estates
- Zipcode:
- 90274
- Close Price :
- $1,899,000
- Bathrooms :
- 3
- Status :
- Closed
- Property Type :
- Single Family Residence
- Price Per Square Foot :
- $763
- Days on Market :
- 8
- Property Sub Type :
- Single Family Residence



