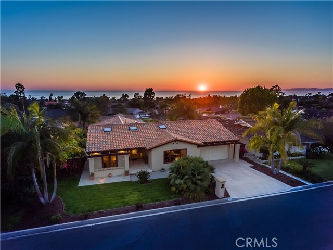
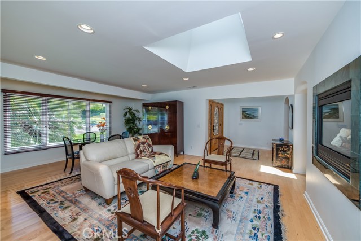
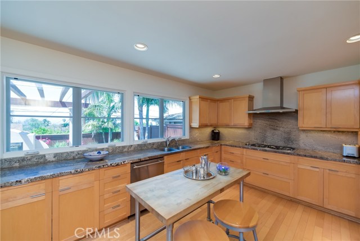
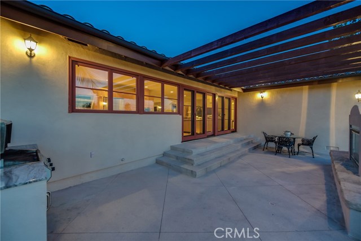
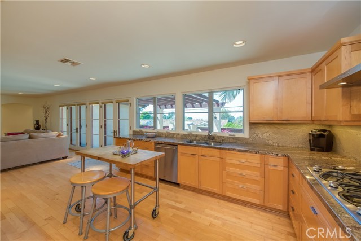
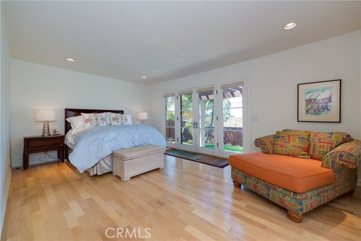
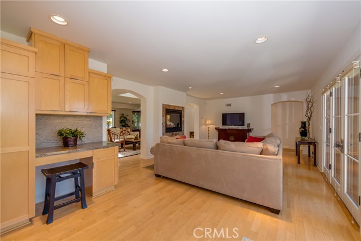
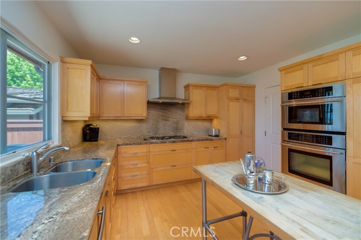
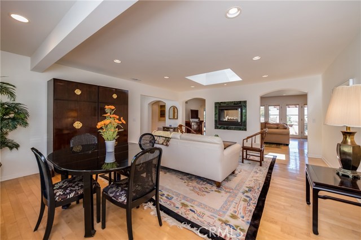
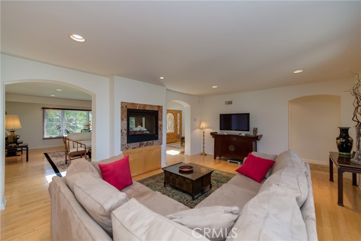
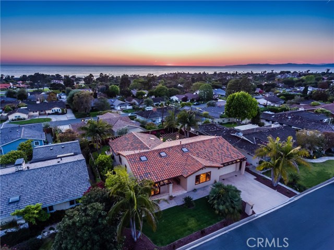
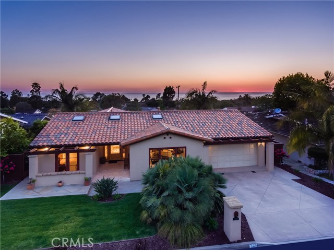
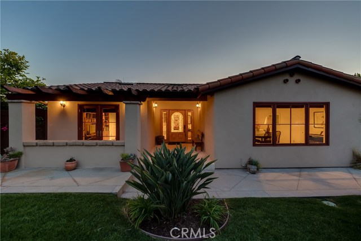
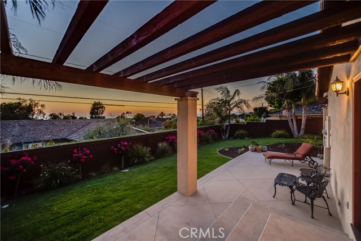
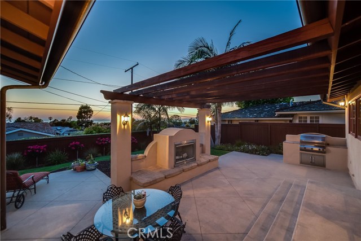
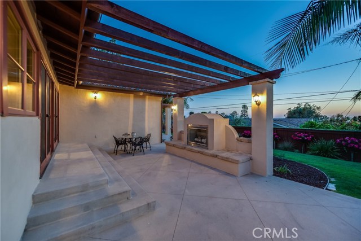
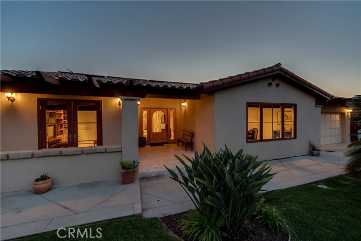
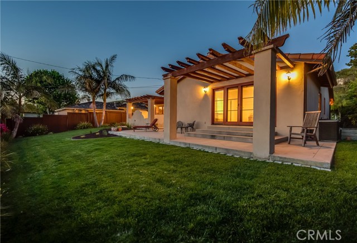
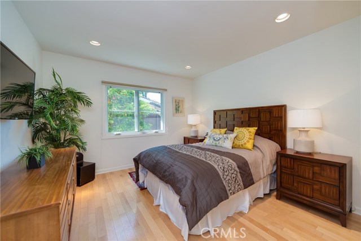
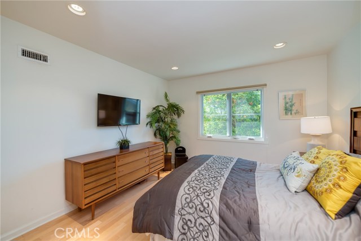
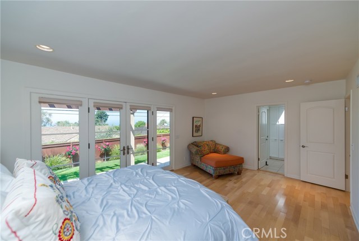
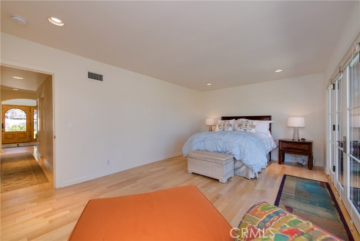
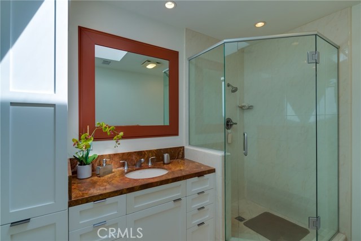
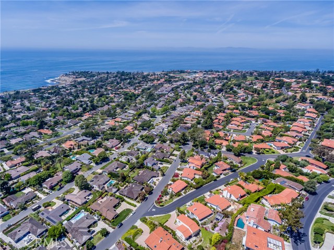
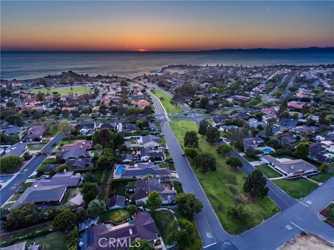
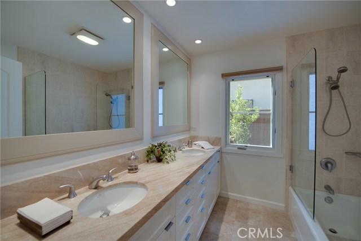
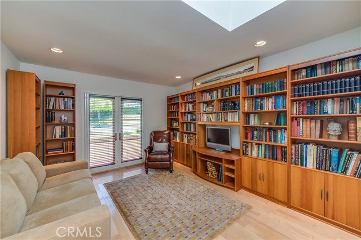
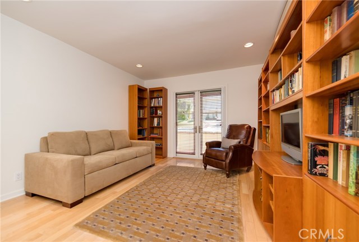
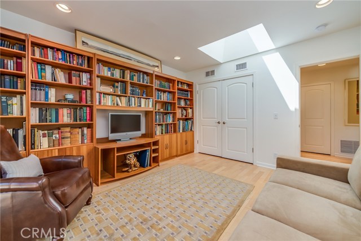
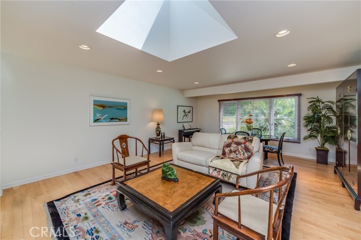
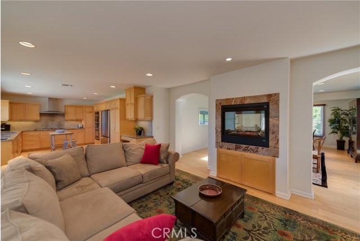
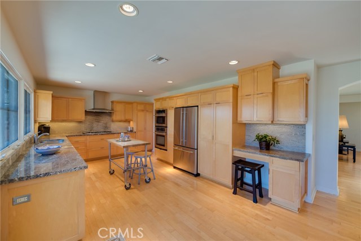
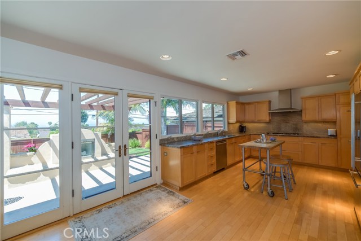
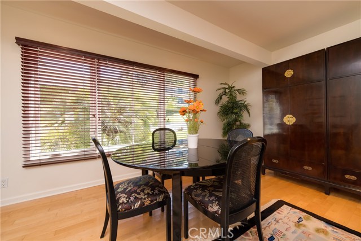
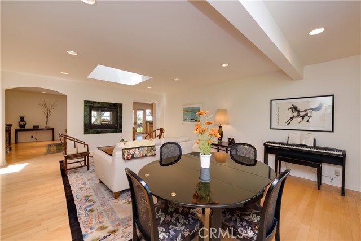
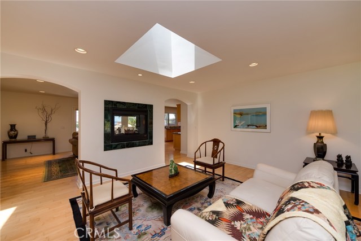
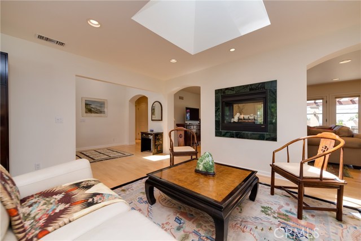
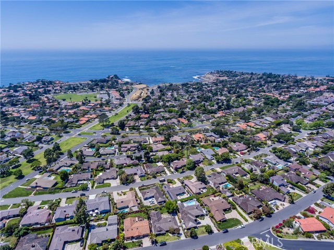
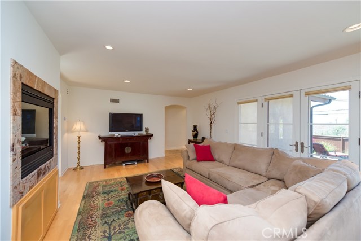
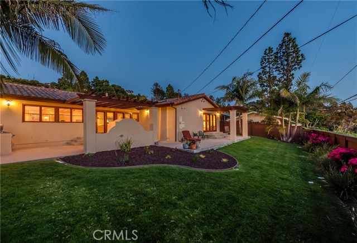
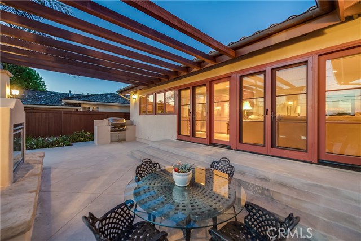
This beautifully remodeled home was designed and created by award-winning architect Olympia Greer Fick, & built by Zigrang Construction. The design created a flowing comfortable home with a sense of spaciousness. Delivered is a loving, open, light, comfortable, easy-to-enjoy home. Outside includes beautiful hardscape, green lawns, complete with French and yard drains. See majestic multi-trunk King Palms and a spectacular Mediterranean palm as you drive up. Side yard delivers persimmon, lemon, lime and tangerine trees, and a 4’ x 6’ raised garden bed with drip system. Backyard offers a stunning entertainment area with gas BBQ and gas fireplace with seating. The first thing you see entering the home is the front door’s wrought iron heart design, with matching side gates. Vaulted entry with skylight welcomes you to a spacious interior. An open floor plan with light and airy maple flooring is accented by a 2-sided gas fireplace. The kitchen was designed for entertainment; plenty of space to prepare and display buffet style next to the French doors leading to the outdoor entertaining area. There are 20’ of counter top and an amazing 22 drawers, 28 cupboards and 2 pantries; room for everything. West-facing Master Bedroom & other living areas enjoy sunset views as the sun sets into the Pacific. Of all Palos Verdes communities, Lunada Bay is the only in which all three schools, Palos Verdes High School, Palos Verdes Intermediate and Lunada Bay Elementary are within walking distance.
- Heating System:
- Central, High Efficiency
- Cooling System
- Fence
- View:
- Pier, Mountain(s)
- Fireplace:
- Dining Room, Living Room, Two Way, Outside, Electric, Zero Clearance, Guest House
- Patio:
- Deck
- Roof Deck:
- Shingle
- Parking:
- 8.00
- New Construction YN:
- 0
- Utilities:
- Phone Available, Cable Available, Underground Utilities, Water Connected, Water Available, Natural Gas Available, Sewer Not Available, Cable Connected
- Laundry:
- Washer Included, Inside, Common Area
- Parking:
- Assigned, No, Private, Side by Side
- Sewer:
- Conventional Septic
- Room Type:
- Family Room, Living Room, Walk-in Closet, Kitchen, Main Floor Bedroom, All Bedrooms Down, Entry, Foyer, Main Floor Primary Bedroom, Primary Suite, Primary Bathroom, Primary Bedroom
- Common Walls:
- No Common Walls
- Senior Community:
- 0
- List Agent Agent ID:
- VFOTIGEO
- Water Source:
- Public
- Lot Features:
- Back Yard, Front Yard, Park Nearby, Sprinkler System, Sprinklers Drip System, Lot 6500-9999, Rectangular Lot, Sprinklers On Side, Lawn, Sprinklers Timer, Sprinklers In Front, Sprinklers In Rear
- Community Features:
- Suburban
- Accessibility Features:
- No
- Flooring:
- Wood
- Association:
- 0
- Main Level Bathrooms:
- 2
- Main Level Bedrooms:
- 3
- Property Condition:
- Updated/remodeled
- Foundation Details:
- Raised
- Architectural Style:
- Mediterranean
- Appliances:
- Microwave, Refrigerator, Tankless Water Heater, Dishwasher, Vented Exhaust Fan, Free-Standing Range, Range Hood, Electric Oven, Trash Compactor, Barbecue, Built-In Range, 6 Burner Stove, Convection Oven, Water Line to Refrigerator, ENERGY STAR Qualified Appliances
- Interior Features:
- Built-in Features, Open Floorplan, Pantry, Recessed Lighting, Stone Counters, Wired For Data, Cathedral Ceiling(s), Granite Counters, Storage
- Street:
- Via Carrillo
- Street Number:
- 2631
- Zip4:
- 2801
- Floor Number:
- 0
- Longitude:
- W119° 35' 19.8''
- Latitude:
- N33° 46' 10.9''
- Listing Courtesy of:
- Call Realty
- TaxAnnualAmount:
- $0
- RoomKitchenFeatures:
- Remodeled Kitchen, Kitchen Open To Family Room, Pots & Pan Drawers, Granite Counters
- RoomBathroomFeatures:
- Bathtub, Shower In Tub, Closet In Bathroom, Double Sinks In Bath(s), Low Flow Toilet(s), Stone Counters, Upgraded, Shower, Exhaust Fan(s), Linen Closet/storage
- Garage Spaces:
- 2
- Zoning:
- PVR1*
- Lot Size Square Feet:
- 8,579 Sqft
- List Agent Last Name:
- Fotion
- List Agent License Number:
- 00785373
- Special Listing Conditions:
- Standard
- EatingArea:
- In Kitchen, See Remarks
- High School:
- Torrance
- High School 2:
- UNION
- List Office ID:
- V7404
- Middle Or Junior School:
- Valley
- List Agent First Name:
- George
- Directions:
- from Palos Verdes Dr W, turn east on Paseo Lunado to Via Carrillo
- Elementary School:
- Lunada Bay
- High School District:
- Palos Verdes Peninsula Unified
- MLSAreaMajor:
- 160 - Lunada Bay/Margate
- Levels:
- One
- Parcel Number:
- 7543029014
- TaxAnnualAmount:
- $0
Residential Sold
2631 Via Carrillo, Palos Verdes Estates, California 90274
- Property Type :
- Residential
- Listing Type :
- Sold
- Listing ID :
- PV17093733
- List Price :
- $1,498,000
- Year Built :
- 1955
- Country:
- US
- State:
- CA
- County:
- Los Angeles
- City:
- Palos Verdes Estates
- Zipcode:
- 90274
- Close Price :
- $1,625,000
- Bathrooms :
- 2
- Status :
- Closed
- Property Type :
- Single Family Residence
- Price Per Square Foot :
- $797
- Days on Market :
- 10
- Property Sub Type :
- Single Family Residence



