
Property Description
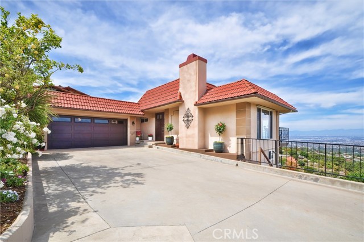
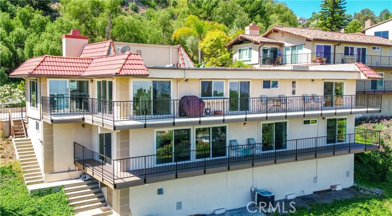
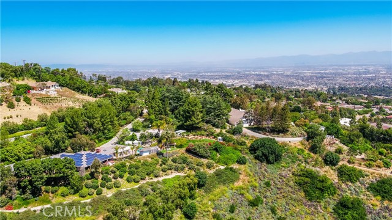
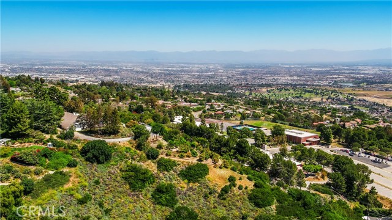
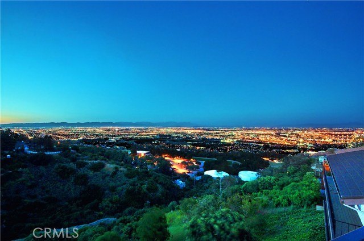
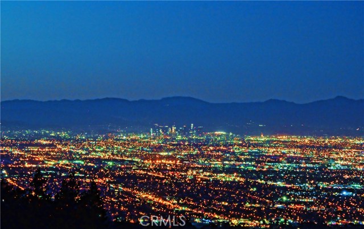
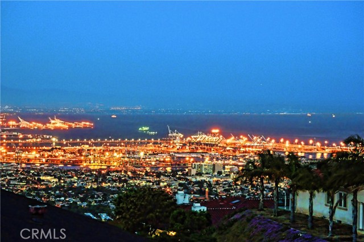
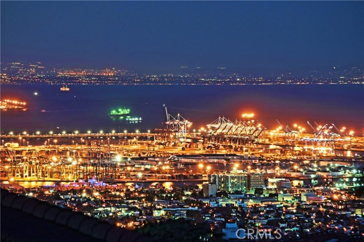
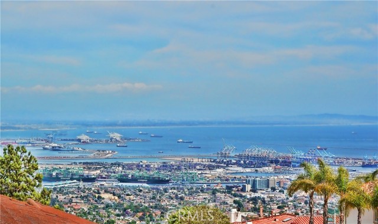
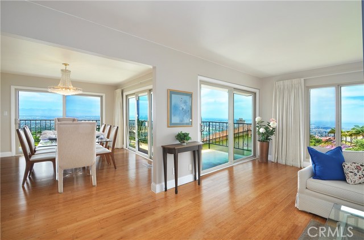
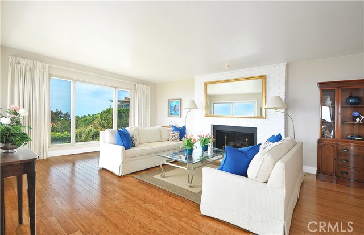
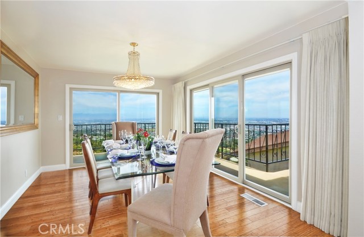
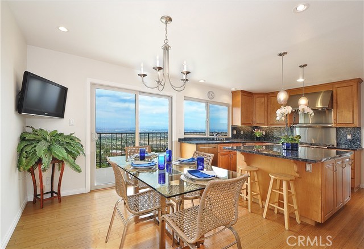
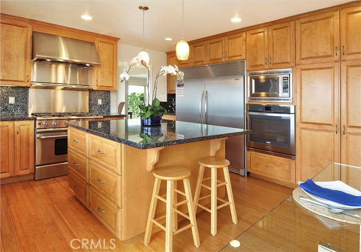
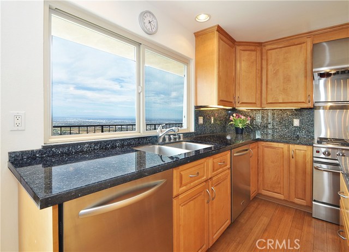
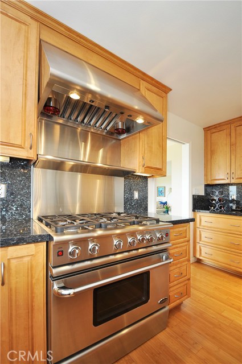
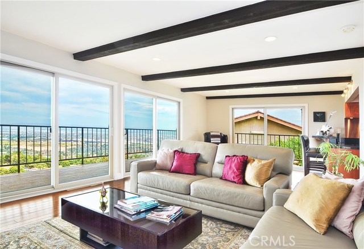
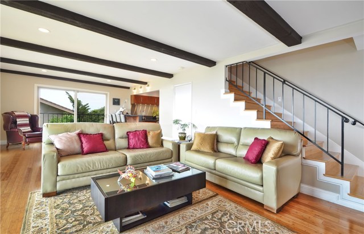
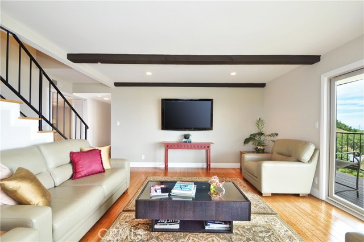
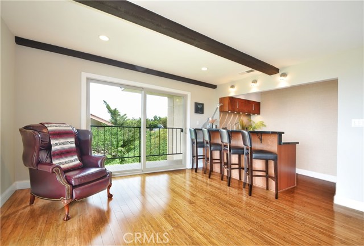
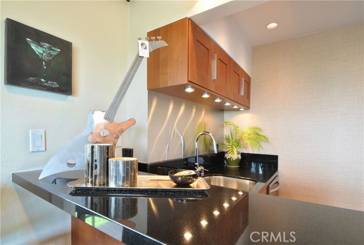
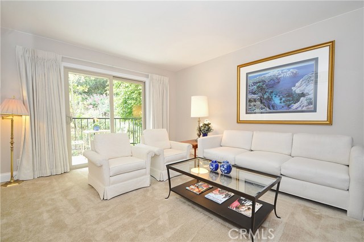
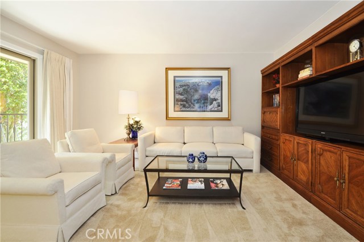
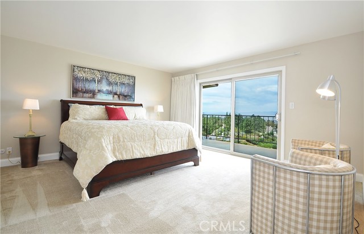
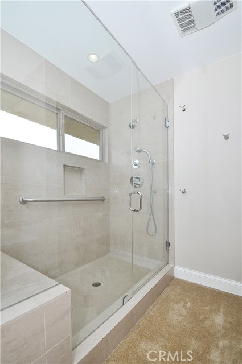
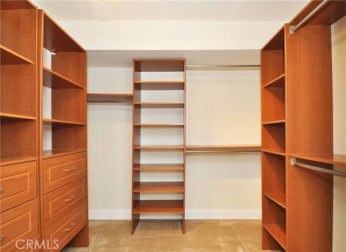
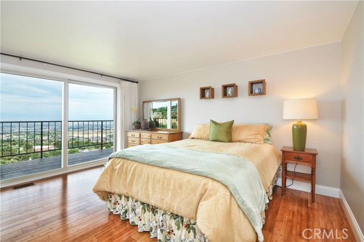
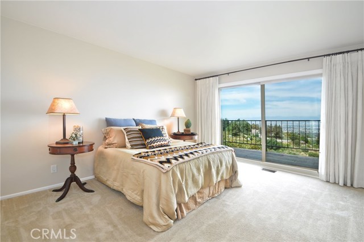
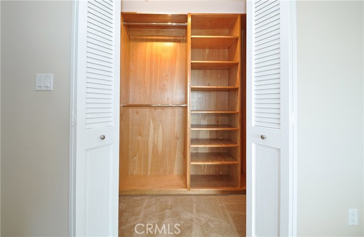
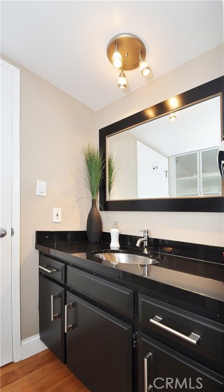
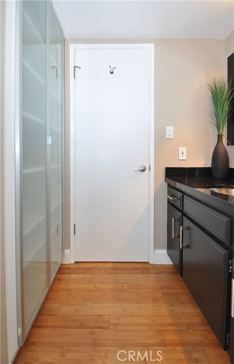
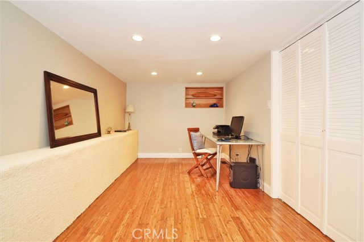
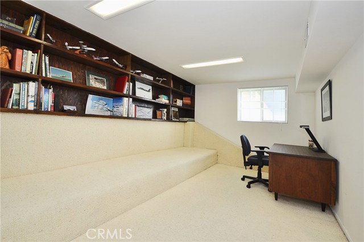
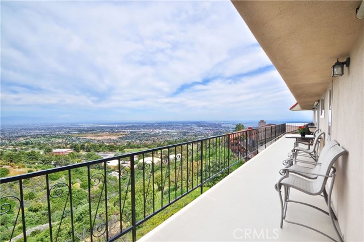
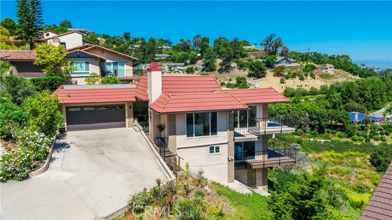
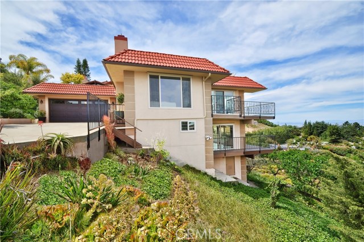
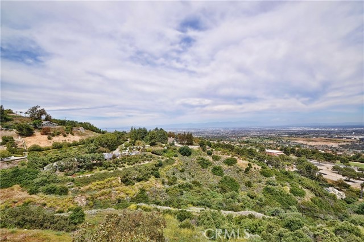
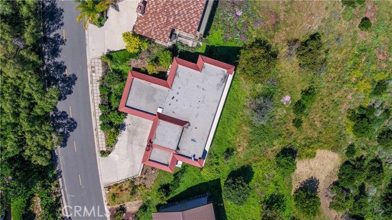
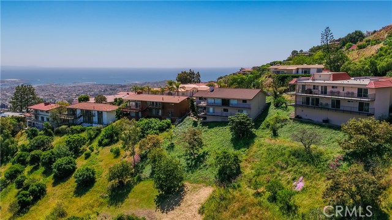
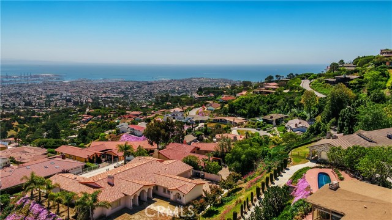
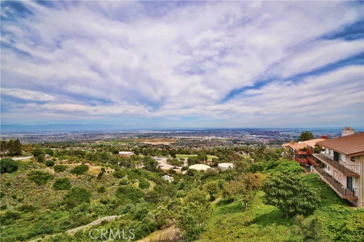
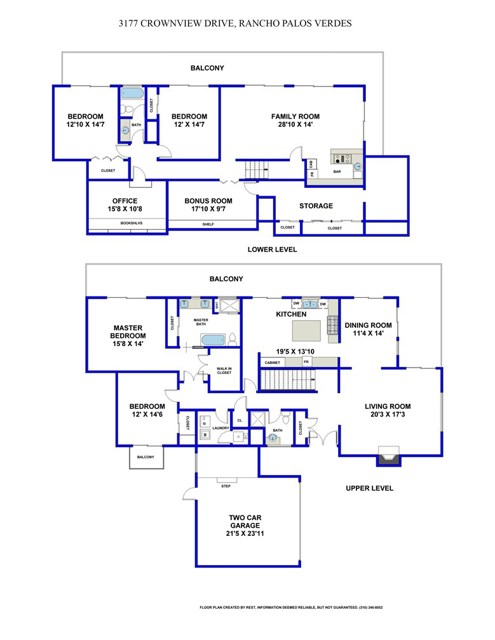
This remodeled home with bamboo wood floors and new carpet enjoys a tranquil and quiet canyon ridge setting. The two wrap around decks reveal a spectacular daytime and nighttime city, harbor, and coastal views. This 4 bedroom, 3 bath home has a formal living room, dining room, and large kitchen with eating areas. There is a large family room with wet bar. An exceptionally large storage area not included in the square footage can serve many purposes. The yard includes avocado, fruit and citrus trees. The wrap around views are a big WOW in this home.
Features
- Heating System:
- High Efficiency
- Cooling System
- View:
- Ocean, Pier, Bay, White Water, Canyon, Pasture
- Fireplace:
- Two Way, Outside, Guest House, Circulating
- Patio:
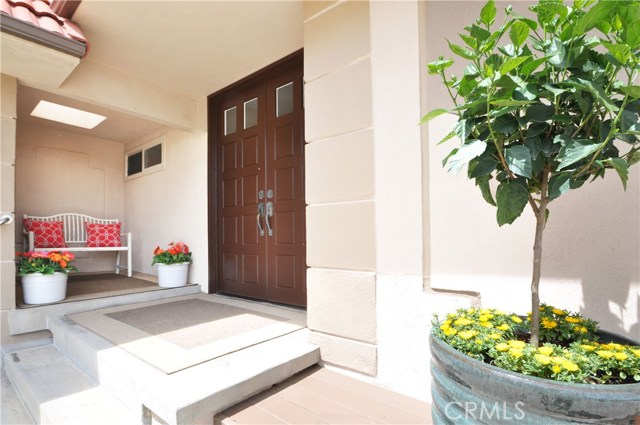
- Front Porch
- Roof Deck
- Parking:
- 8.00
- Electric:
- 220 Volts In Kitchen, 220 Volts In Garage
- New Construction YN:
- 0
- Utilities:
- Phone Available, Cable Available, Electricity Connected, Water Connected, Water Available
- Laundry:
- Washer Included, Dryer Included, Inside, No, Individual Room
- Parking:
- Private, Side by Side
- Sewer:
- Conventional Septic
- Room Type:
- Family Room, Living Room, Separate Family Room, Walk-in Closet, Kitchen, Laundry, Attic, Main Floor Bedroom, Entry, Center Hall, Main Floor Primary Bedroom, Primary Suite, Primary Bathroom
- Common Walls:
- No Common Walls
- Senior Community:
- 0
- List Agent Agent ID:
- VCHEWCIN
- Water Source:
- Public
- Lot Features:
- Landscaped, Lot 20000-39999 Sqft
- Window Features:
- Double Pane Windows, Energy Star Qualified Windows, Drapes
- Community Features:
- Suburban, Curbs, Storm Drains
- Stories:
- 2
- Accessibility Features:
- Entry Slope Less Than 1 Foot, Grab Bars In Bathroom(s)
- Flooring:
- Carpet, Bamboo
- Association:
- 0
- AttachedGarage :
- 1
- Main Level Bathrooms:
- 2
- Main Level Bedrooms:
- 2
- Property Condition:
- Updated/remodeled
- Appliances:
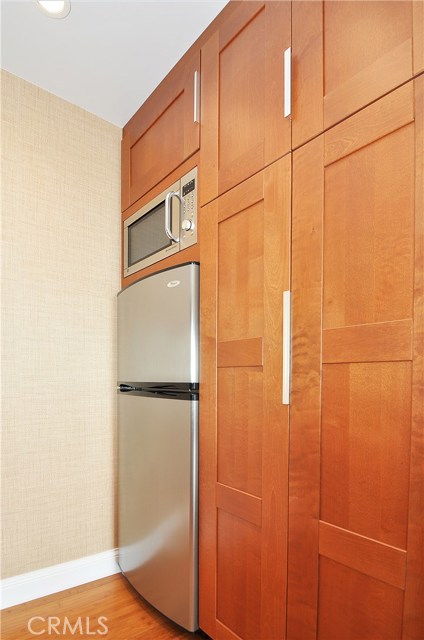
- Microwave, Refrigerator, Water Heater, Dishwasher, Range Hood, Electric Oven, Built-In Range, Convection Oven, Water Line to Refrigerator, Gas & Electric Range, Electric Water Heater, Propane Cooktop
- Interior Features:
- Pantry, Recessed Lighting, Balcony, Granite Counters, Living Room Deck Attached, Storage, Track Lighting, Unfurnished, Sump Pump
Address Map
- Street:
- Crownview
- Street Number:
- 3177
- Street Suffix:
- Drive
- Zip4:
- 6413
- Floor Number:
- 0
- Longitude:
- W119° 40' 5.2''
- Latitude:
- N33° 45' 2.4''
MLS Addon
- Listing Courtesy of:
- RE/MAX Estate Properties
- TaxAnnualAmount:
- $0
- RoomKitchenFeatures:
- Kitchen Island, Remodeled Kitchen, Pots & Pan Drawers, Granite Counters
- RoomBathroomFeatures:
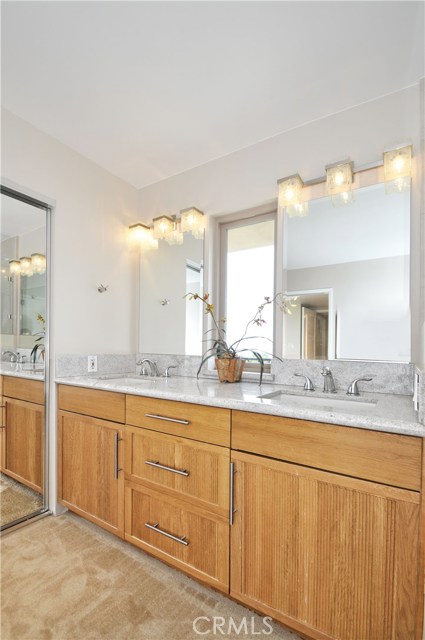
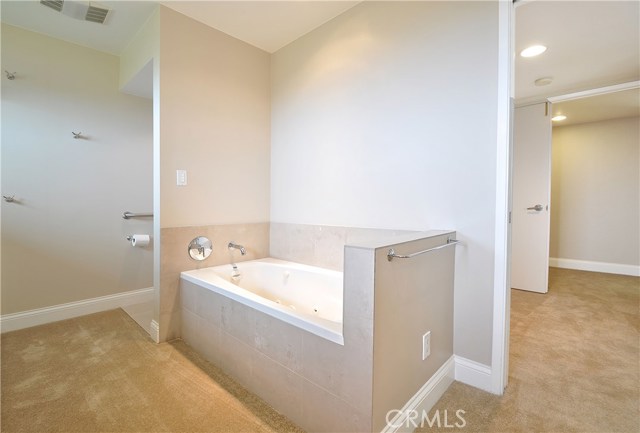
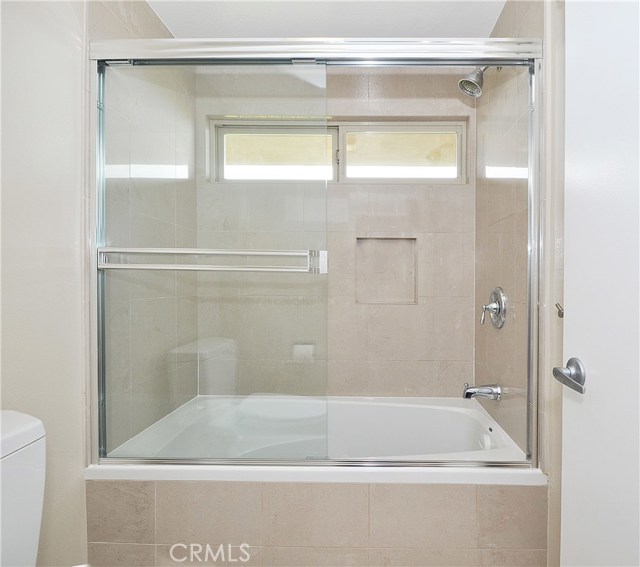
- Vanity Area, Separate Tub And Shower, Low Flow Toilet(s), Exhaust Fan(s), Low Flow Shower, Linen Closet/storage, Granite Counters, Jetted Tub, Double Sinks In Primary Bath
- Garage Spaces:
- 2
- Lot Size Square Feet:
- 22,259 Sqft
- List Agent Last Name:
- Chew
- List Agent License Number:
- 00868304
- Special Listing Conditions:
- Standard
- EatingArea:
- Dining Room, Breakfast Counter / Bar, In Kitchen
- High School:
- Redondo Union
- High School 2:
- REDUNI
- List Office ID:
- V7186
- Middle Or Junior School:
- Adams
- List Agent First Name:
- Cindy
- Directions:
- PVDE to Crownview
- Virtual Tour URL Unbranded:
- Click Here
- High School District:
- Palos Verdes Peninsula Unified
- MLSAreaMajor:
- 167 - PV Dr East
- Levels:
- Two
- Parcel Number:
- 7566015017
- TaxAnnualAmount:
- $0
Residential Sold
3177 Crownview Drive, Rancho Palos Verdes, California 90275
$1,559,000
Listing ID #PV17091710
Basic Details
- Property Type :
- Residential
- Listing Type :
- Sold
- Listing ID :
- PV17091710
- List Price :
- $1,559,000
- Year Built :
- 1975
- Country:
- US
- State:
- CA
- County:
- Los Angeles
- City:
- Rancho Palos Verdes
- Zipcode:
- 90275
- Close Price :
- $1,559,000
- Bathrooms :
- 3
- Status :
- Closed
- Property Type :
- Single Family Residence
- Price Per Square Foot :
- $500
- Days on Market :
- 45
- Property Sub Type :
- Single Family Residence



