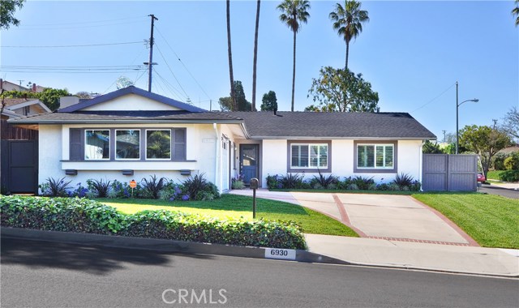

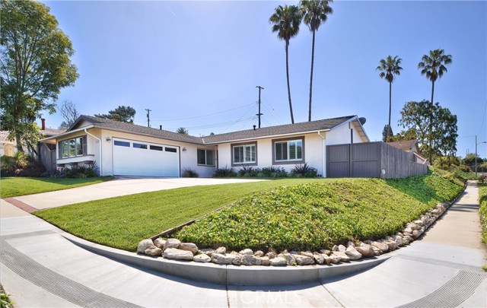
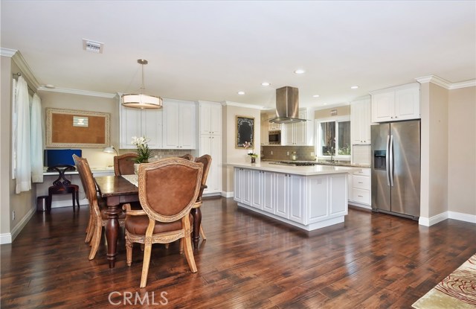
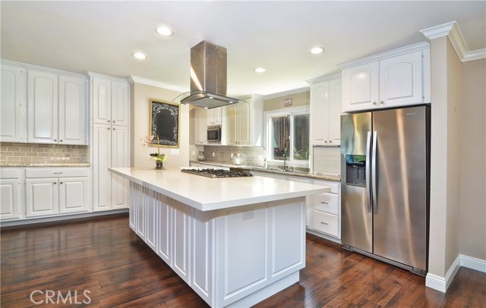
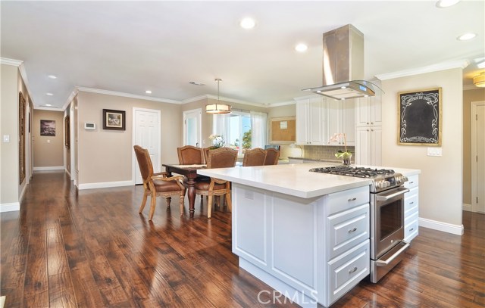
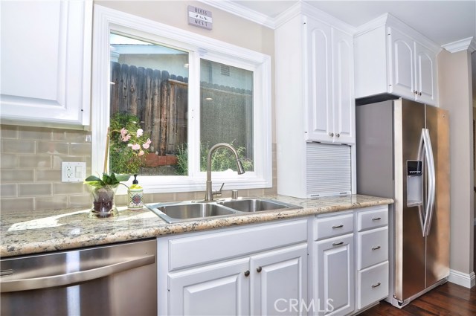
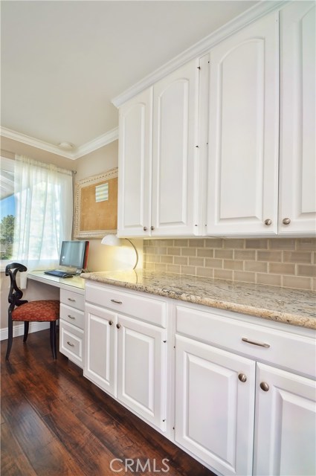
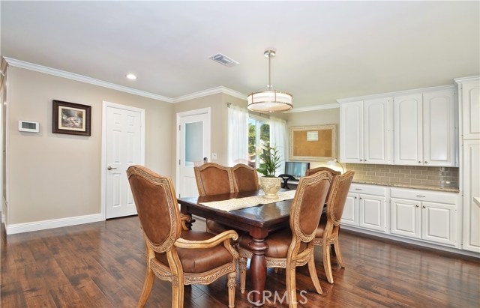
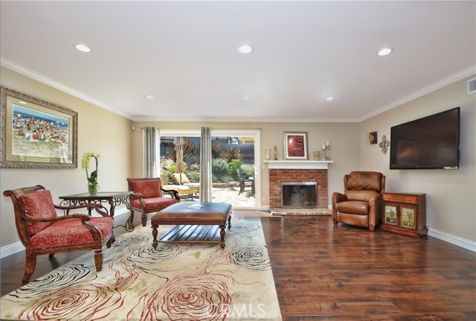
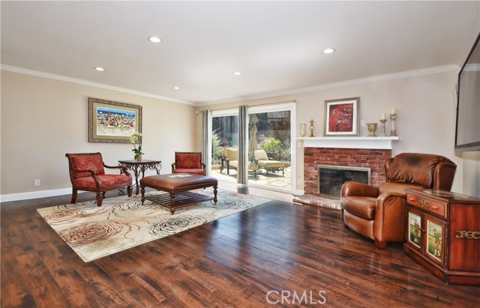
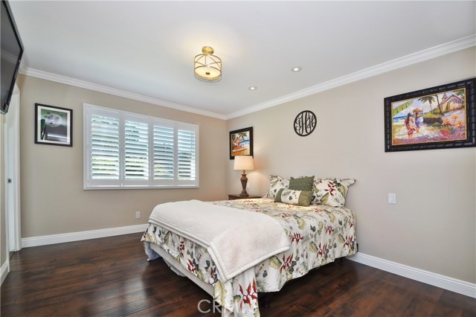
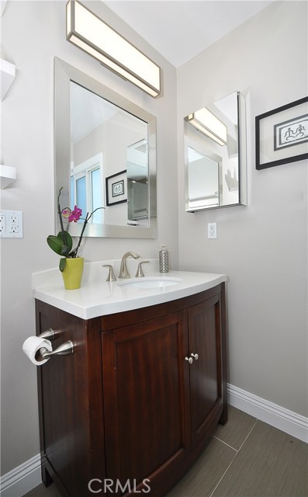
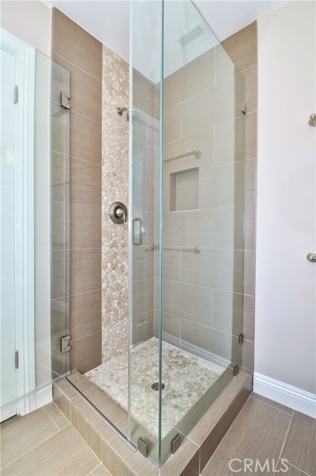
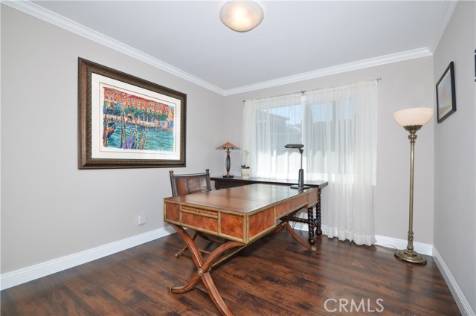
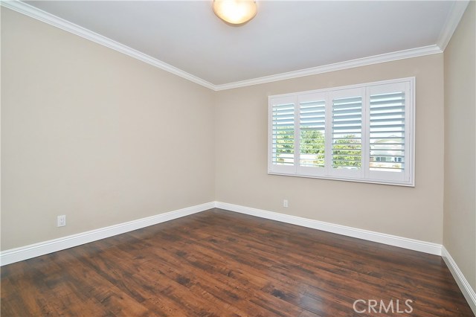
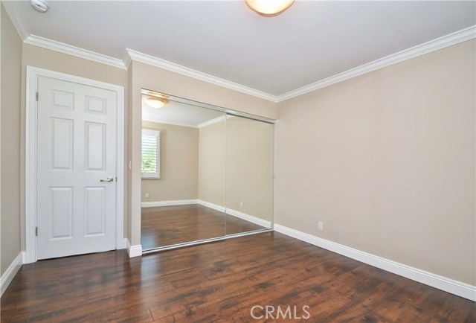
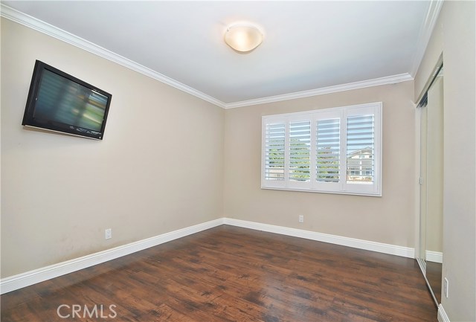
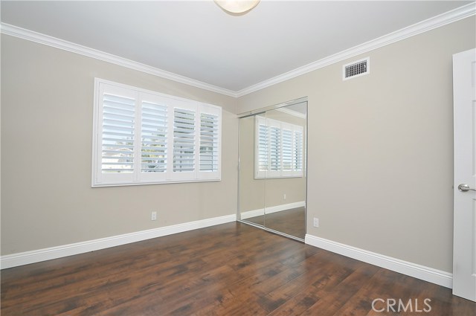
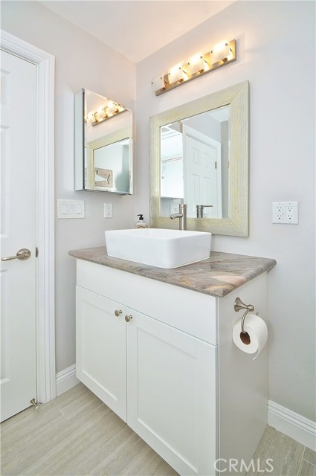
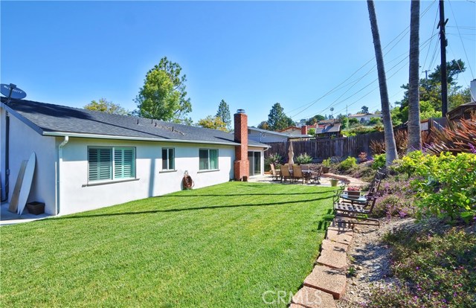
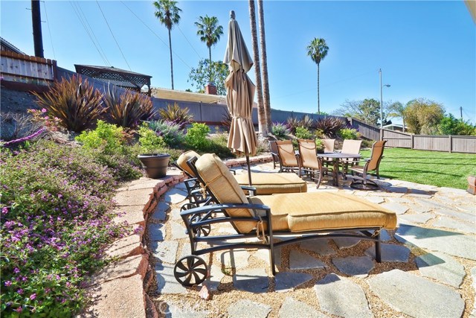
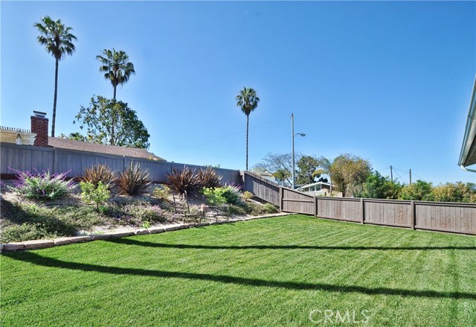
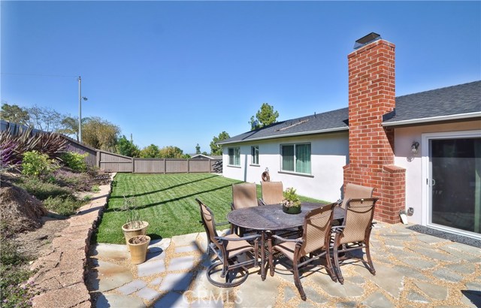
A must see! No expense was spared to revive this 4 bdrm/2ba, 1,600+ sq ft Los Verdes home. Remodeled throughout with beautiful high-end laminate flooring, all new interior doors with raised panels, new Central Air Condition System with Electronic Filtration, vinyl windows, plantation shutters and crown molding. The free-flowing open floor plan brings the main living areas all together creating a great living space for the entire family. The attractive kitchen offers a large quartz counter top island, custom cabinetry with soft-close drawers, General Professional Stainless Steel Electric/Gas Range with 5 -burners, newer Whirlpool appliances and off to the side is a built-in desk with plenty of counter space. The bright and spacious living room has a brick fireplace that opens to a private backyard with a large grassy area. Other updates include roof, electrical and 200-amp electrical panel, forced-air heating, and don’t forget the garage with insulated walls, electrical throughout, insulated ceiling, Dakota Gray Epoxy sealed garage floors and newer garage door. You’ll feel safe at home with the alarm system with a monitoring service, and electronic wireless capabilities on a reasonable monthly fee. Ocean views can be enjoyed from the kitchen, dining area, front bedrooms, and fenced backyard. Seller has done lots of improvements after their ownership. Their loss is your gain! Welcome home!! *Please see attached SUPPLEMENT for further details regarding upgrades.
- Cooling System
- View:
- Peek-A-Boo, Pier, Catalina
- Fireplace:
- Outside
- Parking:
- 8.00
- New Construction YN:
- 0
- Laundry:
- Upper Level
- Sewer:
- Conventional Septic
- Room Type:
- Living Room, All Bedrooms Down, Main Floor Primary Bedroom, Primary Bathroom
- Common Walls:
- No Common Walls
- Senior Community:
- 0
- List Agent Agent ID:
- VLIANLIL
- Water Source:
- Public
- Lot Features:
- Back Yard, Front Yard, Sprinkler System
- Community Features:
- Sidewalks
- Association:
- 0
- AttachedGarage :
- 1
- Main Level Bathrooms:
- 2
- Main Level Bedrooms:
- 4
- Appliances:
- Electric Oven
- Interior Features:
- Crown Molding, Open Floorplan, Recessed Lighting
- Street:
- Purple Ridge
- Street Number:
- 6930
- Street Suffix:
- Drive
- Zip4:
- 3015
- Floor Number:
- 0
- Longitude:
- W119° 35' 58.8''
- Latitude:
- N33° 46' 18.8''
- Listing Courtesy of:
- Strand Hill Christie's Int'l
- TaxAnnualAmount:
- $0
- Garage Spaces:
- 2
- Zoning:
- RPRS10000*
- Lot Size Square Feet:
- 8,358 Sqft
- List Agent Last Name:
- Liang
- List Agent License Number:
- 00837794
- Special Listing Conditions:
- Standard
- EatingArea:
- Breakfast Counter / Bar, In Kitchen
- High School:
- Redondo Union
- High School 2:
- REDUNI
- List Office ID:
- V8407
- Middle Or Junior School:
- Adams
- List Agent First Name:
- Lily
- Directions:
- Hawthorne > Eddinghill LEFT onto Lomo RIGHT onto Briarhurst Dr LEFT onto Purple Ridge Dr
- Virtual Tour URL Unbranded:
- Click Here
- High School District:
- Palos Verdes Peninsula Unified
- MLSAreaMajor:
- 173 - Los Verdes
- Levels:
- One
- Parcel Number:
- 7583010021
- TaxAnnualAmount:
- $0
Residential Sold
6930 Purple Ridge Drive, Rancho Palos Verdes, California 90275
- Property Type :
- Residential
- Listing Type :
- Sold
- Listing ID :
- PV17086465
- List Price :
- $1,249,888
- Year Built :
- 1963
- Country:
- US
- State:
- CA
- County:
- Los Angeles
- City:
- Rancho Palos Verdes
- Zipcode:
- 90275
- Close Price :
- $1,300,000
- Bathrooms :
- 2
- Status :
- Closed
- Property Type :
- Single Family Residence
- Price Per Square Foot :
- $804
- Days on Market :
- 7
- Property Sub Type :
- Single Family Residence



