
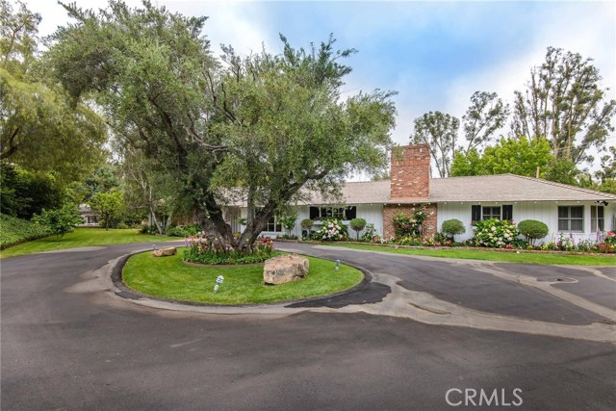

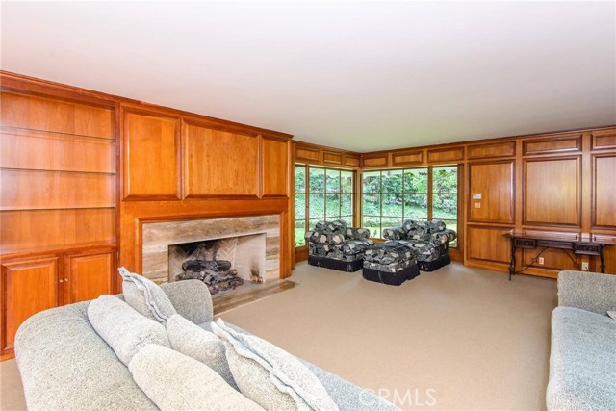
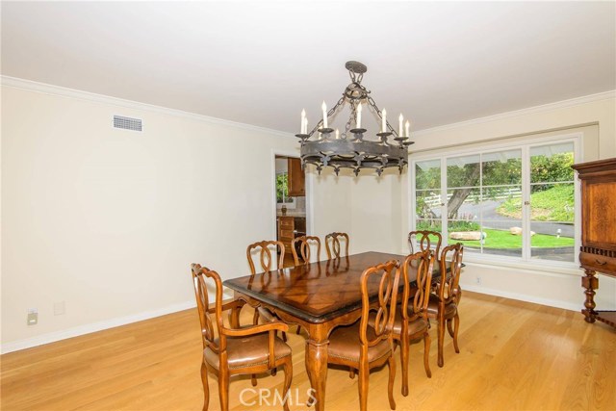
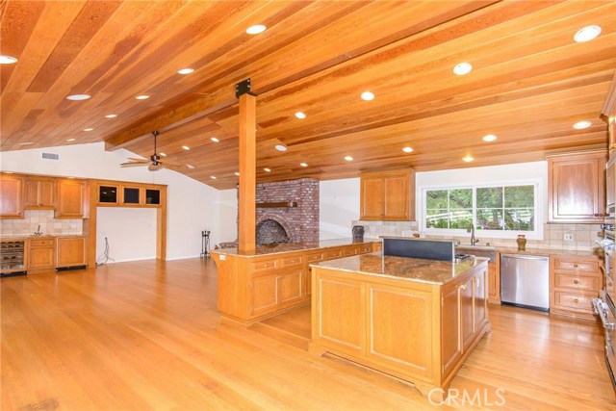
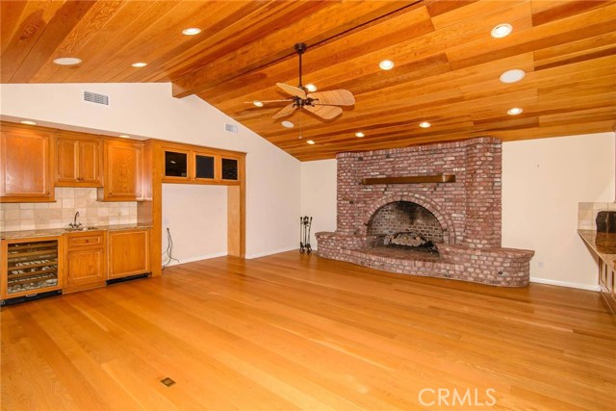
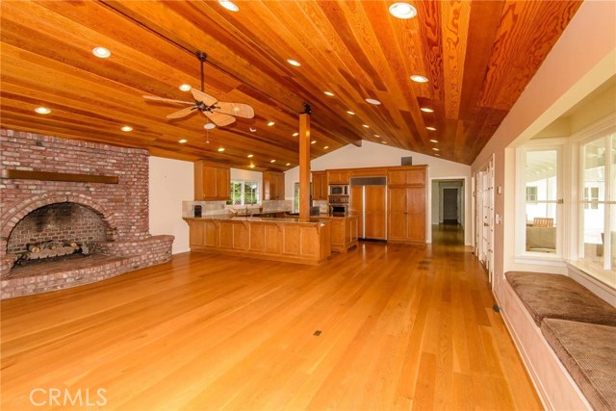

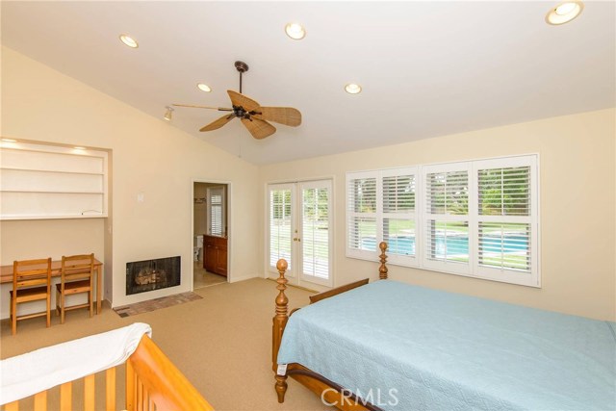
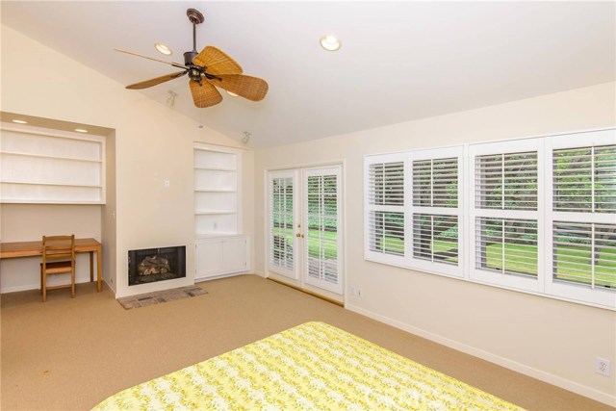
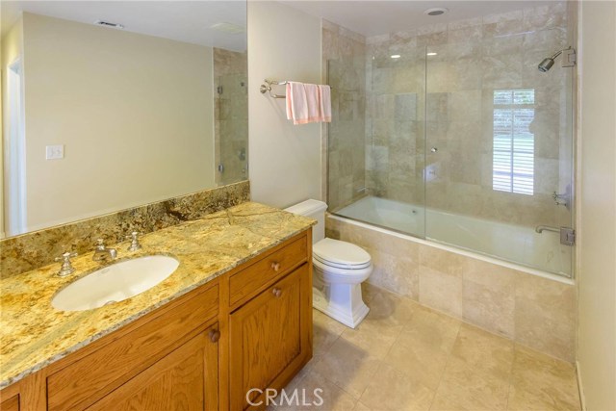
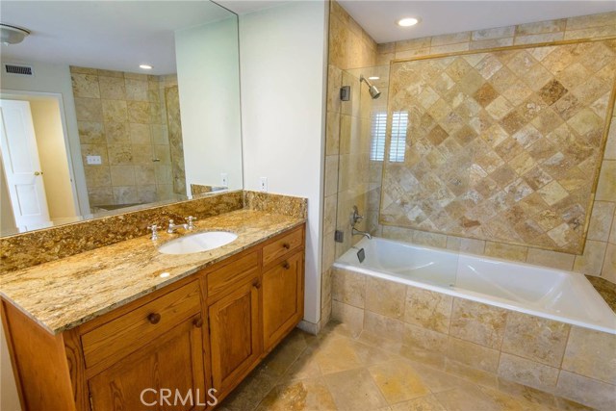

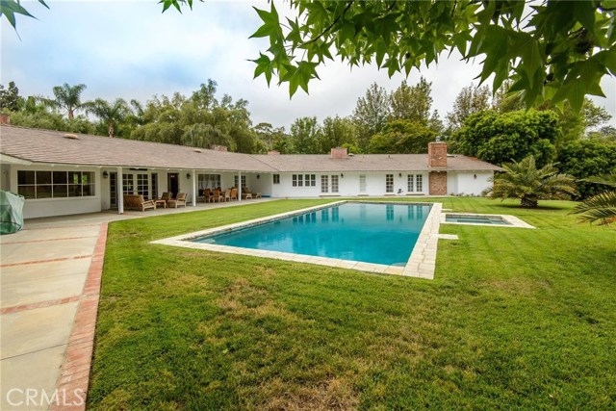
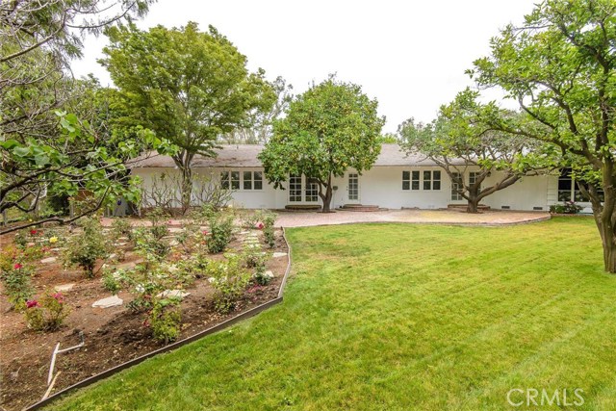
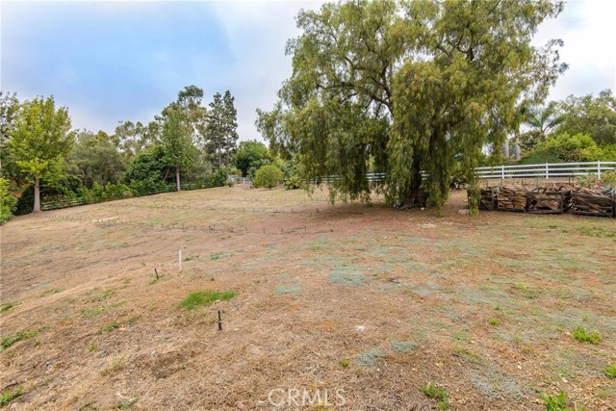

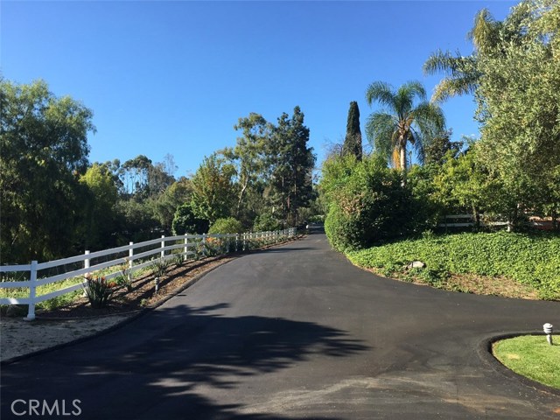
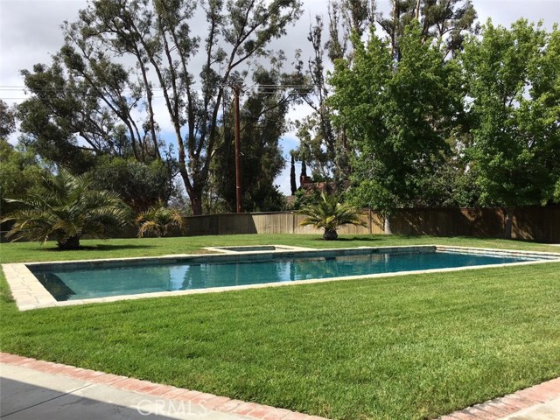
This truly magnificent estate welcomes you as you enter the private driveway to a secluded property that is almost 2 acres including a huge, nearly flat pasture for horses or fruit trees and gardens. The lot is one of the largest in the city. A 5000 sq. ft. one level ranch style home with 5 bedrooms, 5 bathrooms and 5 fireplaces offers plenty of room for entertaining. Morning and afternoon sun shines on the spa and 20ft. X 50ft. pool for all day enjoyment. French doors throughout offer peaceful pastoral views of the manicured grounds including a lovely rose garden. Equestrians will appreciate the 3 stall barn with separate tack and feed rooms. The Chef’s kitchen includes stainless steel Viking appliances, 2 dishwashers, Sub Zero refrigerator, granite countertops, 6 burner gas cooktop and center island. Adjacent to the kitchen is the large family room with gorgeous vaulted wood ceilings and a floor to ceiling fireplace. A wood paneled living room with fireplace with double doors offers a warm ambiance.
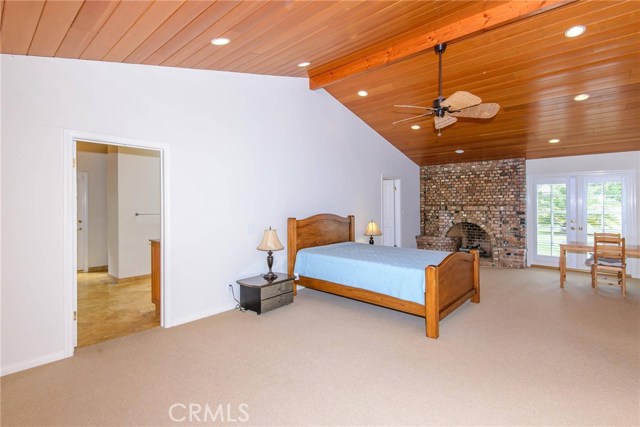
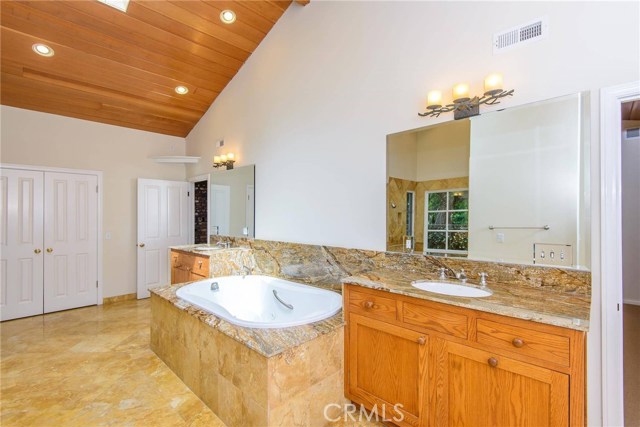
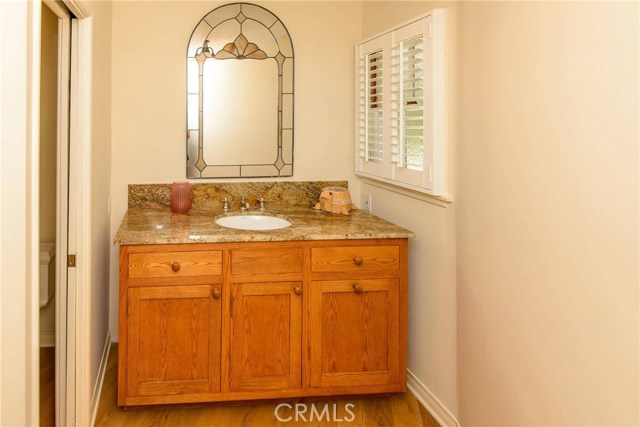
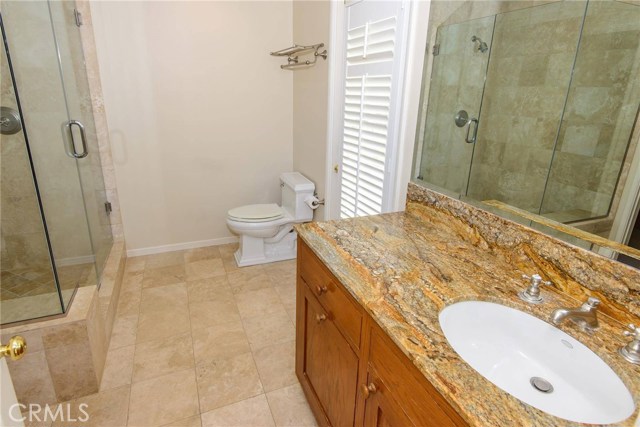
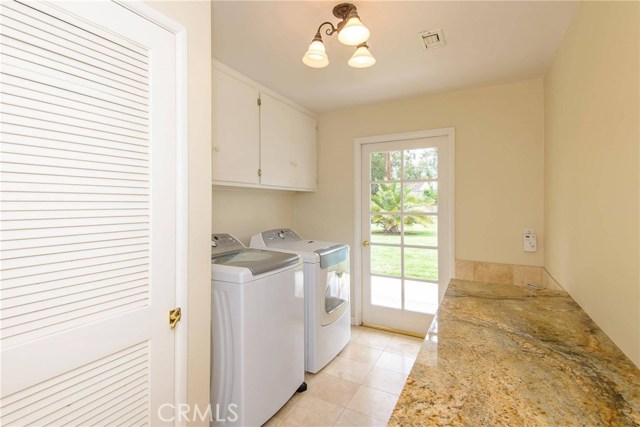
The master bedroom is a secluded sanctuary with adjacent bathroom with double sinks, 2 walk in closets, 2 toilets, 2 shower heads and a Jacuzzi tub. Other amenities include a gym/office, laundry room with sink and foot shower, central vacuum, attached 3 car garage and fruit trees including plum, grapefruit, Valencia orange, Mandarin orange and lemon. Rare Chilean palm trees by pool. House exterior has been painted. A one of a kind property that must be seen to be appreciated!
- Pool:
- Private, Black Bottom, Lap
- Heating System:
- ENERGY STAR Qualified Equipment
- Cooling System
- View:
- Meadow
- Fireplace:
- Electric
- Parking:
- 2.00
- Electric:
- 220 Volts In Garage
- New Construction YN:
- 0
- Laundry:
- See Remarks
- Sewer:
- Conventional Septic
- Room Type:
- Family Room, Living Room, Walk-in Closet, Kitchen, Laundry, Utility Room, Foyer, Exercise Room, Primary Suite, Primary Bathroom
- Common Walls:
- No Common Walls
- Senior Community:
- 0
- List Agent Agent ID:
- VINNEDIA
- Water Source:
- Public
- Lot Features:
- Front Yard, 0-1 Unit/acre, Sprinkler System, Horse Property Improved, Irregular Lot, Level, Yard, Horse Property, Lot Over 40000 Sqft, Garden, Sloped Down
- Community Features:
- Horse Trails, Stable(s), Rural
- Stories:
- 1
- Flooring:
- Wood
- Association:
- 0
- Main Level Bathrooms:
- 5
- Main Level Bedrooms:
- 5
- Spa Construction:
- Permits
- Appliances:
- Refrigerator, Water Heater, Vented Exhaust Fan, Free-Standing Range, Electric Cooktop, High Efficiency Water Heater
- Spa:
- 1
- Interior Features:
- Built-in Features, Ceiling Fan(s), Granite Counters, Beamed Ceilings
- Street:
- Palos Verdes
- Street Number:
- 2715
- Street Suffix:
- Drive
- Floor Number:
- 0
- Longitude:
- W119° 40' 1.8''
- Latitude:
- N33° 46' 22.7''
- Street Dir Suffix:
- N
- Listing Courtesy of:
- RE/MAX Estate Properties
- TaxAnnualAmount:
- $0
- RoomKitchenFeatures:
- Kitchen Island, Granite Counters, Built-in Trash/recycling
- RoomBathroomFeatures:
- Bathtub, Shower
- Garage Spaces:
- 3
- Zoning:
- RERAEY
- Lot Size Square Feet:
- 85,045 Sqft
- List Agent Last Name:
- Innes
- List Agent License Number:
- 00479330
- Special Listing Conditions:
- Standard
- EatingArea:
- Area
- High School:
- Mira Cos
- High School 2:
- TORRAN
- List Office ID:
- V7946
- Middle Or Junior School:
- Vista
- List Agent First Name:
- Diana
- Directions:
- W. of PV Drive East on north side of street
- Virtual Tour URL Unbranded:
- Click Here
- Elementary School:
- Dapplegray
- High School District:
- Palos Verdes Peninsula Unified
- MLSAreaMajor:
- 165 - PV Dr North
- Levels:
- One
- Parcel Number:
- 7551017012
- TaxAnnualAmount:
- $0
Residential Sold
2715 Palos Verdes Drive, Rolling Hills Estates, California 90274
- Property Type :
- Residential
- Listing Type :
- Sold
- Listing ID :
- PV17130304
- List Price :
- $3,128,000
- Year Built :
- 1964
- Country:
- US
- State:
- CA
- County:
- Los Angeles
- City:
- Rolling Hills Estates
- Zipcode:
- 90274
- Close Price :
- $2,990,000
- Bathrooms :
- 5
- Bathrooms (3/4) :
- 1
- Status :
- Closed
- Property Type :
- Single Family Residence
- Price Per Square Foot :
- $598
- Days on Market :
- 97
- Property Sub Type :
- Single Family Residence


