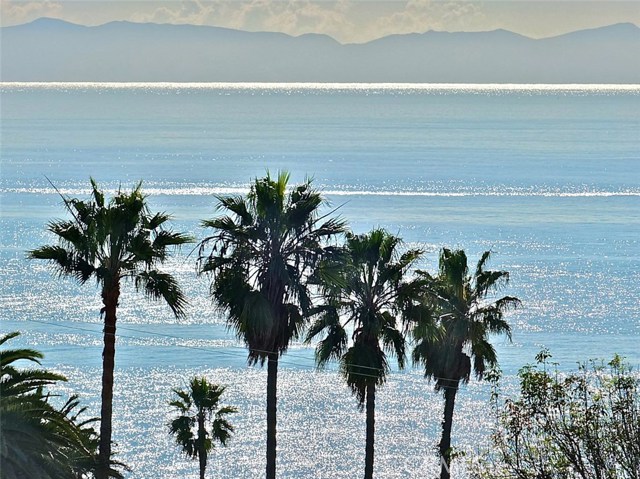
Property Description
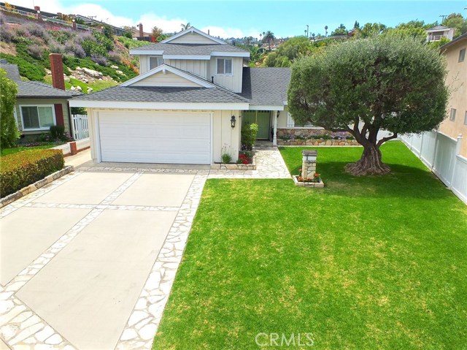
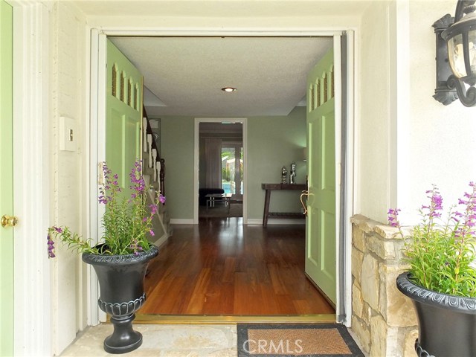
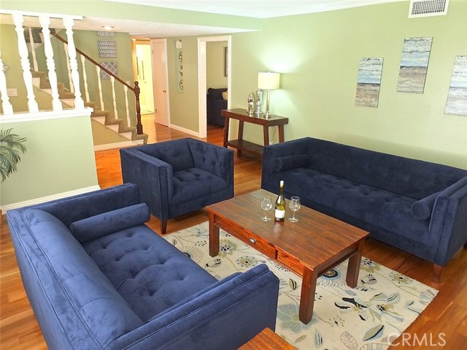
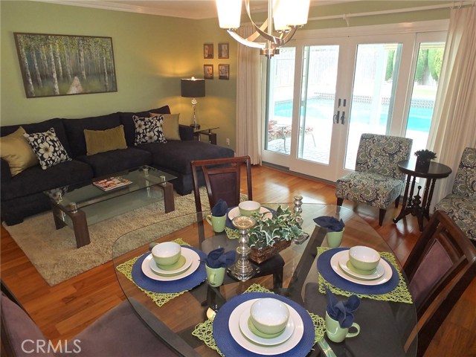
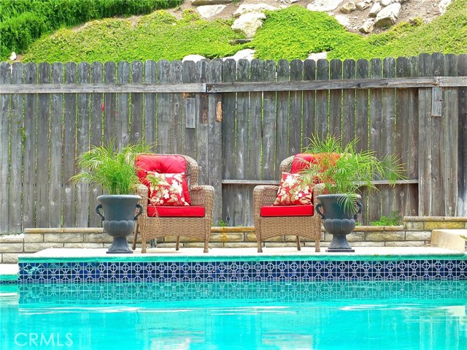
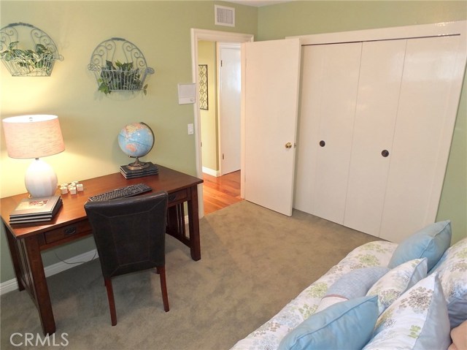
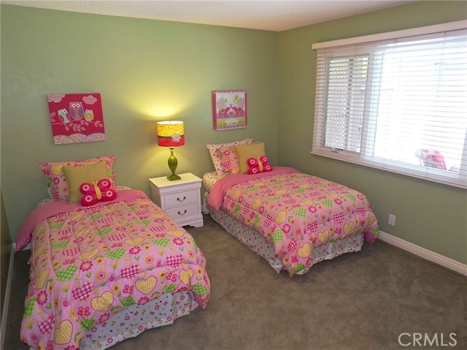
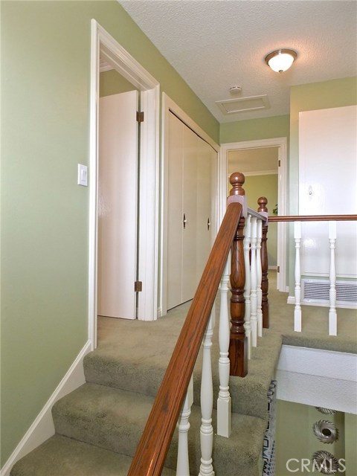
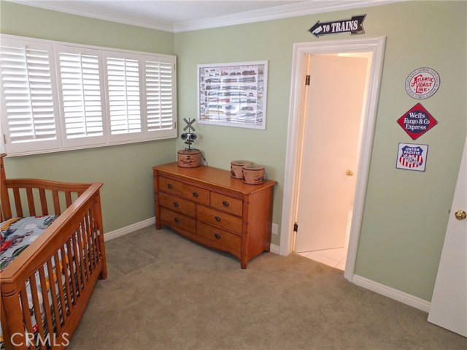
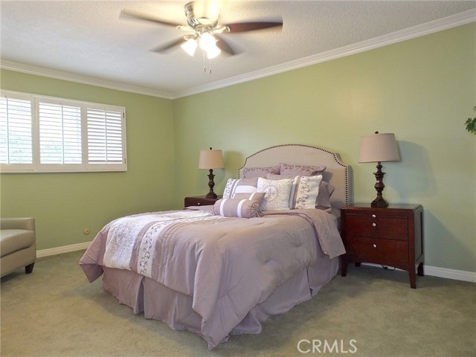
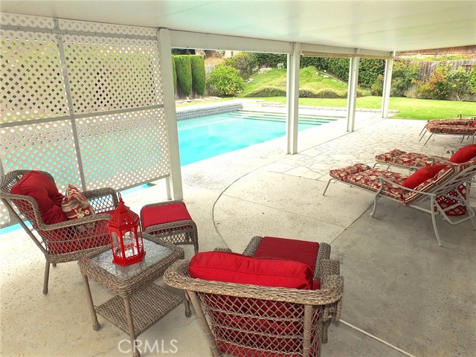
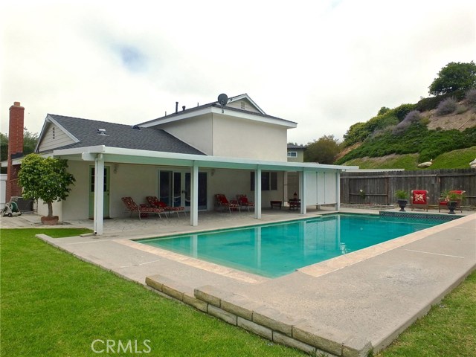
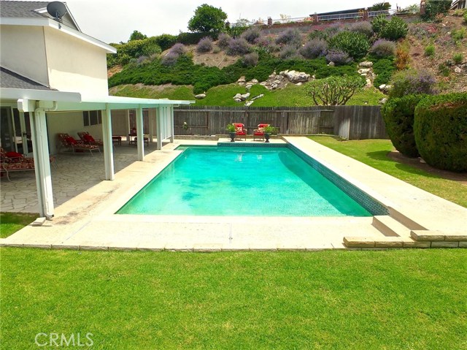
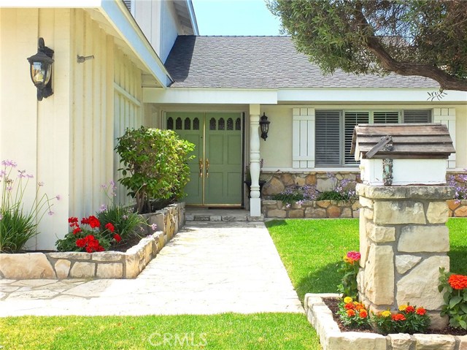
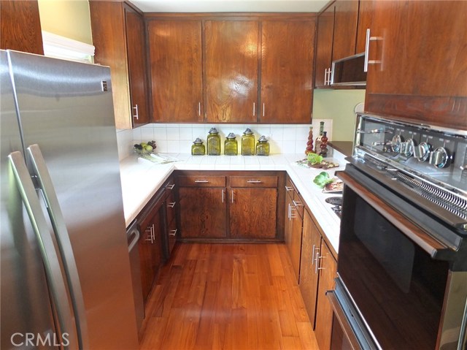
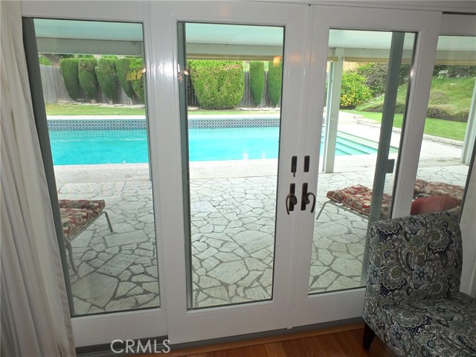
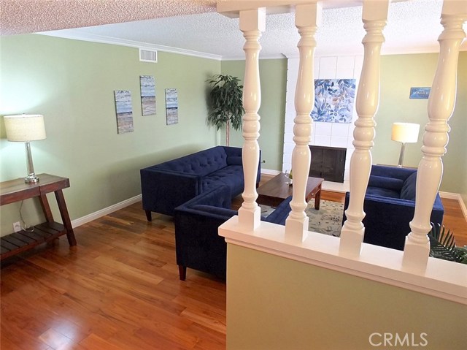
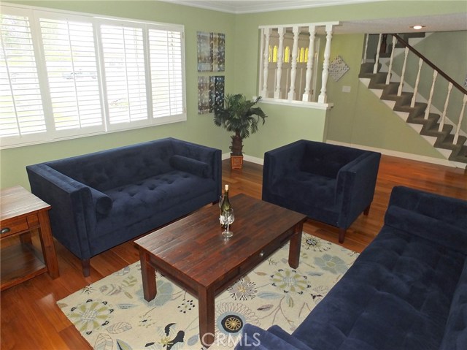
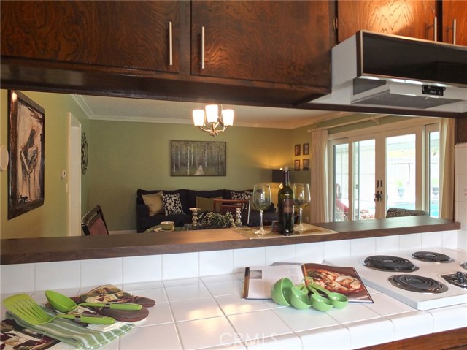
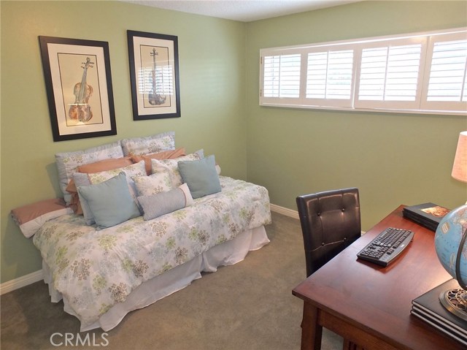
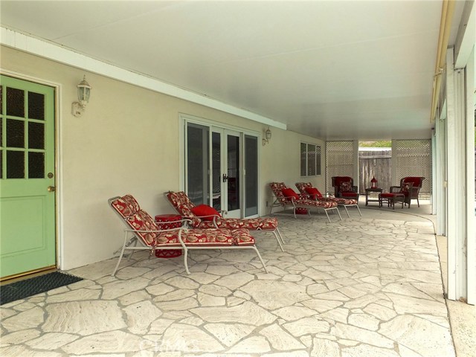
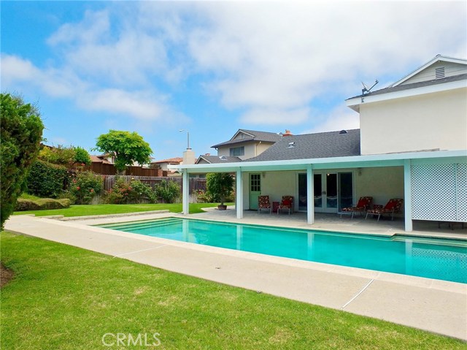
Immaculate two story 4bd 2ba 1909 sq ft pool home on an 8,263 sq ft lot located on a quite cul-de-sac. Built in 1963 this home has hardwood floors throughout the main floor and gorgeous crown moldings, baseboards and plantation shutters throughout home. Heated pool is 18′ x 38′ yet leaves plenty of room in the backyard for other outdoor activities! In addition this home is in the PV/Peninsula school district.
Features
- Pool:
- Black Bottom, Lap
- Heating System:
- Central, High Efficiency
- Cooling System
- Fence:
- Wrought Iron
- View:
- Catalina
- Fireplace:
- Outside
- Patio:
- Concrete, Front Porch
- Roof Deck:
- Fire Retardant
- Parking:
- 8.00
- Electric:
- 220 Volts In Garage
- New Construction YN:
- 0
- Utilities:
- Natural Gas Not Available, Natural Gas Connected, Phone Available, Sewer Connected, Cable Available, Electricity Connected, Underground Utilities, Water Connected
- Laundry:
- Common Area
- Parking:
- Garage - Two Door, No, Driveway, Private, Paved
- Sewer:
- Conventional Septic
- Room Type:
- Family Room, Living Room, Kitchen, Main Floor Bedroom, Primary Bedroom
- Common Walls:
- No Common Walls
- Senior Community:
- 0
- List Agent Agent ID:
- PWDANIELD
- Water Source:
- Public
- Lot Features:
- Back Yard, Front Yard, Cul-de-sac, Sprinkler System, Landscaped, Lawn, Sprinklers In Front, Sprinklers In Rear
- Window Features:
- Plantation Shutters, Screens
- Community Features:
- Sidewalks, Street Lights, Curbs, Storm Drains
- Stories:
- 2
- Flooring:
- Wood, Carpet
- Association:
- 0
- AttachedGarage :
- 1
- Main Level Bathrooms:
- 1
- Main Level Bedrooms:
- 2
- Property Condition:
- Termite Clearance
- Foundation Details:
- Slab
- Architectural Style:
- Traditional
- Appliances:
- Microwave, Refrigerator, Disposal, Dishwasher, Free-Standing Range, Electric Oven, 6 Burner Stove, ENERGY STAR Qualified Water Heater
- Interior Features:
- Crown Molding, Ceiling Fan(s), Tile Counters
Address Map
- Street:
- Stokowski
- Street Number:
- 28611
- Street Suffix:
- Drive
- Zip4:
- 1605
- Floor Number:
- 0
- Longitude:
- W119° 40' 59.4''
- Latitude:
- N33° 45' 27.5''
MLS Addon
- Listing Courtesy of:
- Beach Cities Properties, Inc.
- TaxAnnualAmount:
- $0
- RoomKitchenFeatures:
- Kitchen Open To Family Room, Tile Counters
- RoomBathroomFeatures:
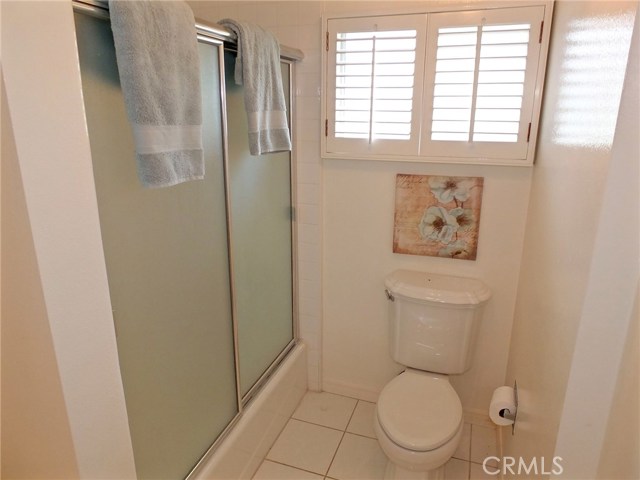
- Shower In Tub, Walk-in Shower, Tile Counters
- Garage Spaces:
- 2
- Zoning:
- RPRS-4*
- Lot Size Square Feet:
- 8,263 Sqft
- List Agent Last Name:
- Dooros
- List Agent License Number:
- 01993166
- Special Listing Conditions:
- Standard
- EatingArea:
- Area, In Family Room
- List Office ID:
- PB16882
- Middle Or Junior School:
- Vista
- List Agent First Name:
- Daniel
- Directions:
- From Western Ave, West on Toscanini, Left on Monterena, follow street to Stokowski
- Virtual Tour URL Unbranded:
- Click Here
- Elementary School:
- Dapplegray
- High School District:
- Palos Verdes Peninsula Unified
- MLSAreaMajor:
- 177 - Eastview/RPV
- Levels:
- Two
- Parcel Number:
- 7550011002
- TaxAnnualAmount:
- $0
Residential Sold
28611 Stokowski Drive, Rancho Palos Verdes, California 90275
$920,000
Listing ID #PW17125097
Basic Details
- Property Type :
- Residential
- Listing Type :
- Sold
- Listing ID :
- PW17125097
- List Price :
- $920,000
- Year Built :
- 1963
- Country:
- US
- State:
- CA
- County:
- Los Angeles
- City:
- Rancho Palos Verdes
- Zipcode:
- 90275
- Close Price :
- $920,000
- Bathrooms :
- 2
- Bathrooms (3/4) :
- 1
- Status :
- Closed
- Property Type :
- Single Family Residence
- Price Per Square Foot :
- $482
- Days on Market :
- 1
- Property Sub Type :
- Single Family Residence



