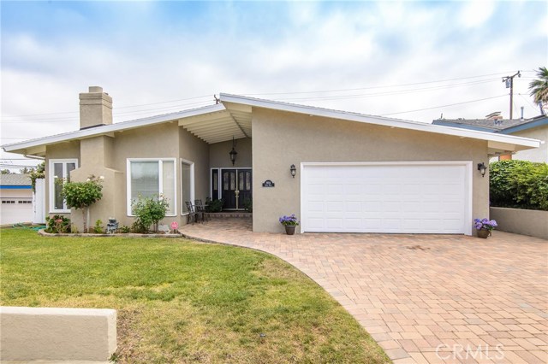
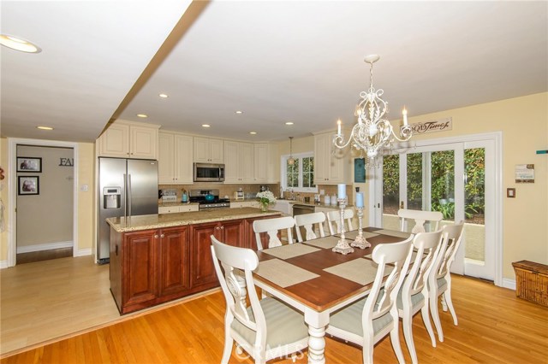
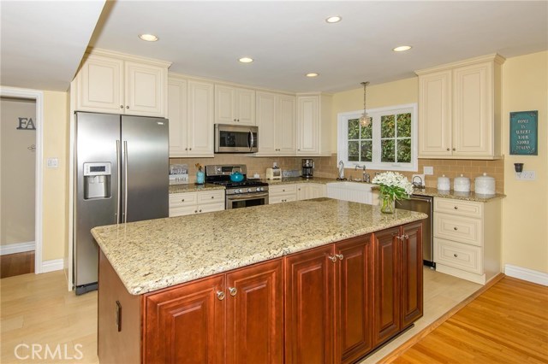
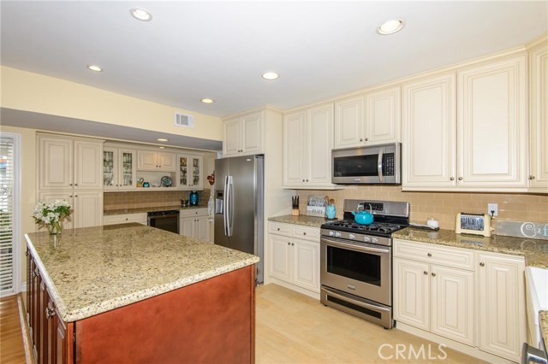
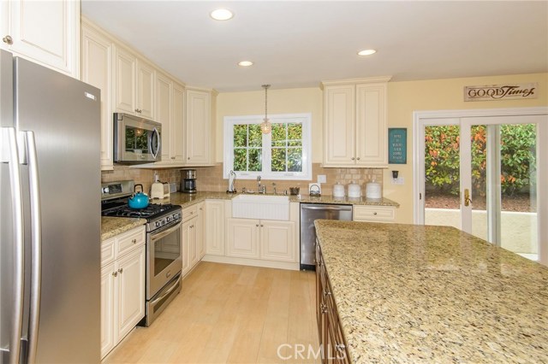
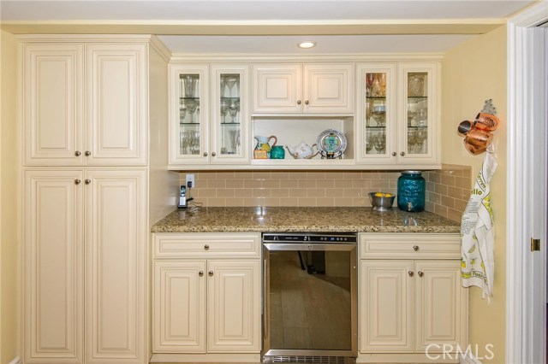
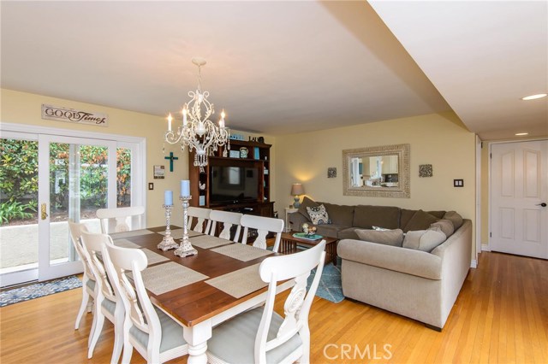
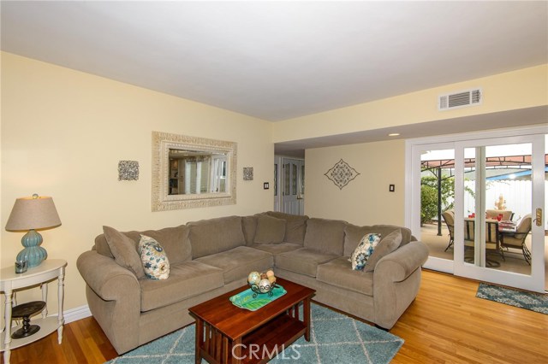
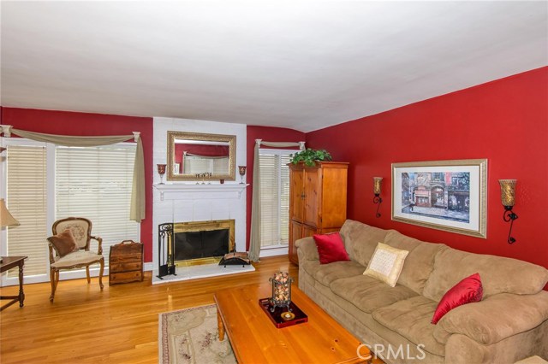

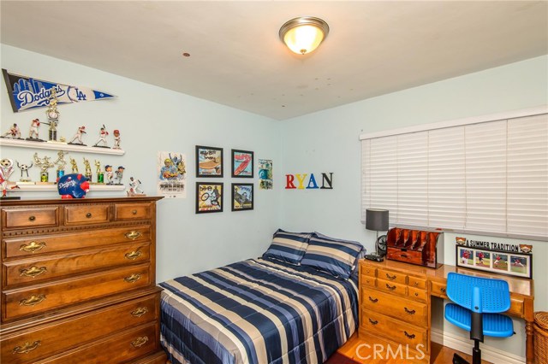
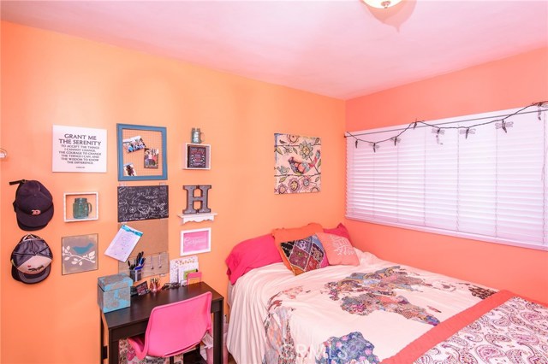
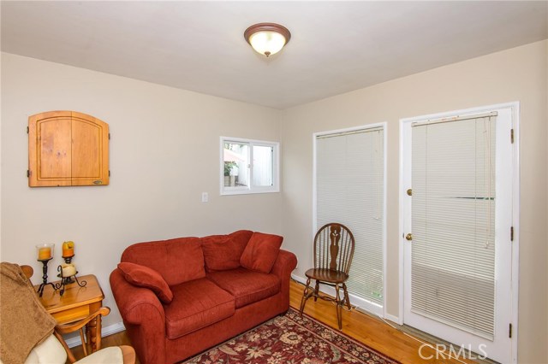
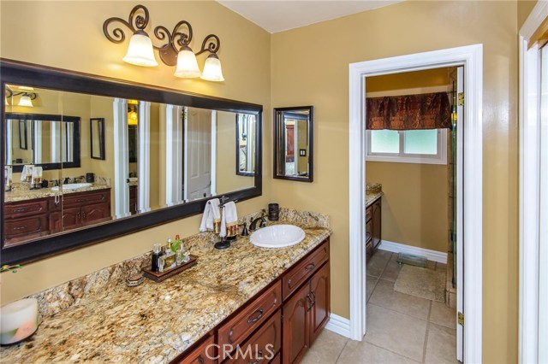
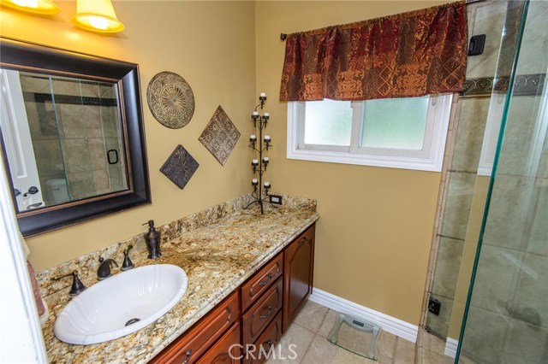

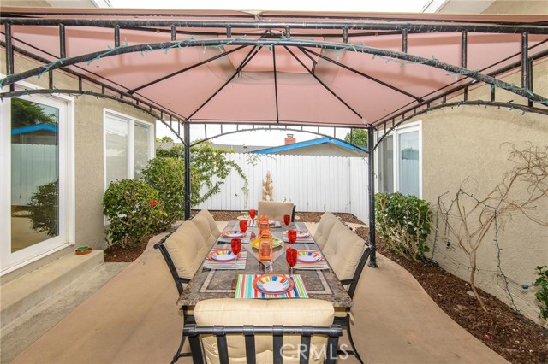
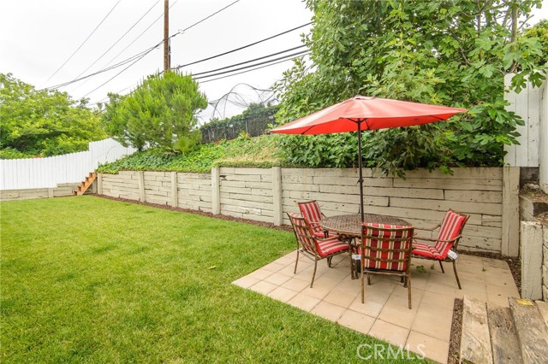
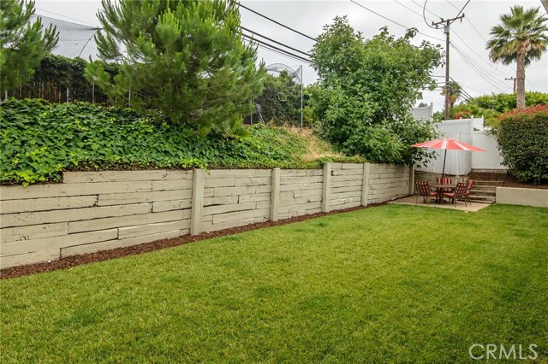
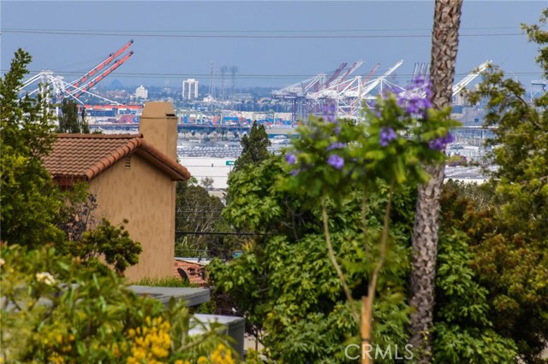
Excellent opportunity to own a wonderfully remodeled single-level home in a great RPV neighborhood! This 4 bedroom, 2 bath home offers an open “horse shoe” floor plan with kitchen, formal dining, living and family room. Kitchen features custom wood cabinetry with useful island, ample amounts of granite counter space, farmhouse sink, buffet/pantry area with beverage cooler and sleek stainless appliances. Stylish tile flooring in kitchen and baths. Baths remodeled as well with glass enclosure, tile baths and granite. Original oak hardwood throughout rest of home. Double front entry doors with French wood and sliding glass doors that open to the private courtyard area. Rear open back yard with all new grass and upper level that is currently set up for batting practice! Paver driveway, attached 2 car garage with direct access to home, and new A/C & forced air unit. This location offers the Palos Verdes School District option, which is home to some of the best schools in the state!
- Heating System:
- Central
- Cooling System
- Fence:
- Wrought Iron
- View:
- Peek-A-Boo
- Fireplace:
- Two Way, Electric
- Patio:
- Deck, Front Porch
- Roof Deck:
- Tile
- Parking:
- 8.00
- New Construction YN:
- 0
- Utilities:
- Phone Available, Cable Available, Underground Utilities, Water Connected
- Laundry:
- No, Common Area, Upper Level
- Parking:
- Driveway, Side by Side, Attached Carport, See Remarks
- Sewer:
- Conventional Septic
- Room Type:
- Family Room, Living Room, Primary Suite
- Common Walls:
- No Common Walls
- Senior Community:
- 0
- List Agent Agent ID:
- VHARPMIC
- Water Source:
- Public
- Lot Features:
- Back Yard, Front Yard, Park Nearby, 0-1 Unit/acre, Landscaped, Level With Street, Lawn, Patio Home, Sprinklers In Front, Sprinklers In Rear, Treed Lot
- Community Features:
- Sidewalks, Street Lights, Curbs
- Stories:
- 1
- Flooring:
- Wood, Tile
- Association:
- 0
- AttachedGarage :
- 1
- Main Level Bathrooms:
- 2
- Main Level Bedrooms:
- 3
- Property Condition:
- Turnkey
- Architectural Style:
- Custom Built
- Appliances:
- Microwave, Vented Exhaust Fan
- Spa:
- 0
- Interior Features:
- Built-in Features, Open Floorplan, Pantry, Recessed Lighting, Granite Counters
- Street:
- Santa Rena
- Street Number:
- 1904
- Street Suffix:
- Drive
- Zip4:
- 1410
- Floor Number:
- 0
- Longitude:
- W119° 41' 9''
- Latitude:
- N33° 45' 38.5''
- Listing Courtesy of:
- Keller Williams Palos Verdes
- TaxAnnualAmount:
- $0
- RoomKitchenFeatures:
- Remodeled Kitchen, Pots & Pan Drawers, Granite Counters, Butler's Pantry
- RoomBathroomFeatures:
- Shower In Tub, Double Sinks In Bath(s), Granite Counters
- Garage Spaces:
- 2
- Zoning:
- RPRS-4*
- Lot Size Square Feet:
- 7,938 Sqft
- List Agent Last Name:
- Harper
- List Agent License Number:
- 01381971
- Special Listing Conditions:
- Standard
- EatingArea:
- Separated
- High School:
- Redondo Union
- High School 2:
- REDUNI
- List Office ID:
- V8040
- Middle Or Junior School:
- Adams
- List Agent First Name:
- Michael
- Directions:
- Western to Toscanini (E) to Monterina (R) to Santa Rena (R)
- Virtual Tour URL Unbranded:
- Click Here
- High School District:
- Palos Verdes / LAUSD – inquire
- MLSAreaMajor:
- 177 - Eastview/RPV
- Levels:
- One
- Parcel Number:
- 7550001020
- TaxAnnualAmount:
- $0
Residential Sold
1904 Santa Rena Drive, Rancho Palos Verdes, California 90275
- Property Type :
- Residential
- Listing Type :
- Sold
- Listing ID :
- PV17128170
- List Price :
- $894,000
- Year Built :
- 1958
- Lot Area :
- 0.18 Sqft
- Country:
- US
- State:
- CA
- County:
- Los Angeles
- City:
- Rancho Palos Verdes
- Zipcode:
- 90275
- Close Price :
- $900,000
- Bathrooms :
- 2
- Bathrooms (3/4) :
- 1
- Status :
- Closed
- Property Type :
- Single Family Residence
- Price Per Square Foot :
- $495
- Days on Market :
- 1
- Property Sub Type :
- Single Family Residence



