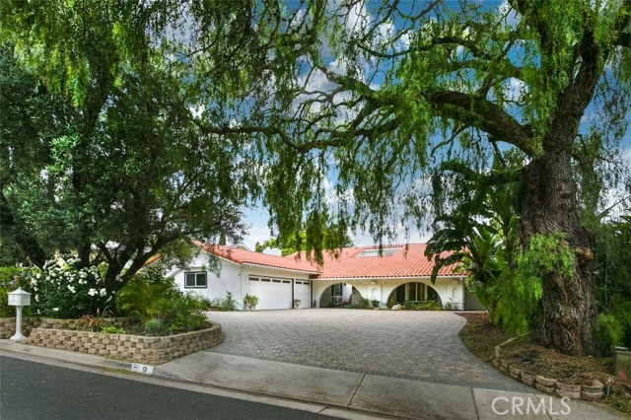

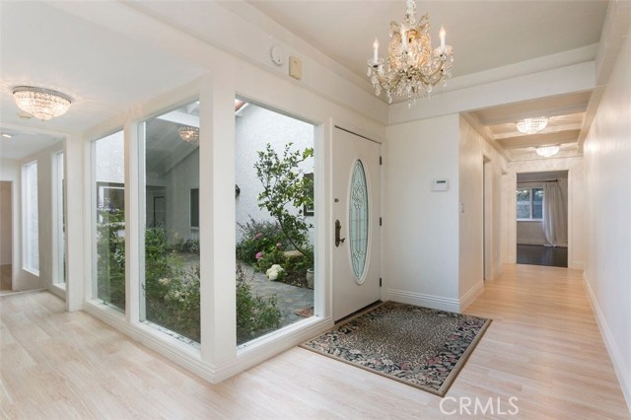
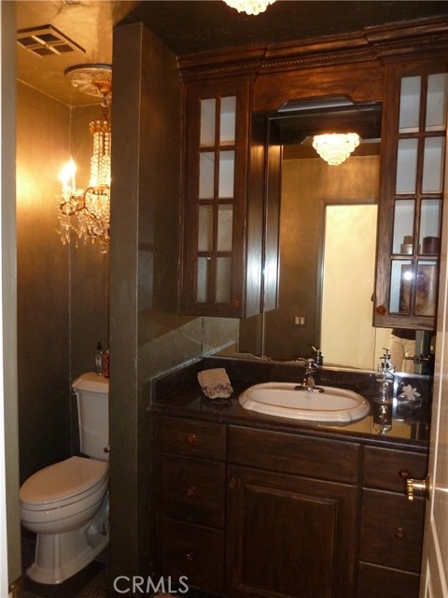

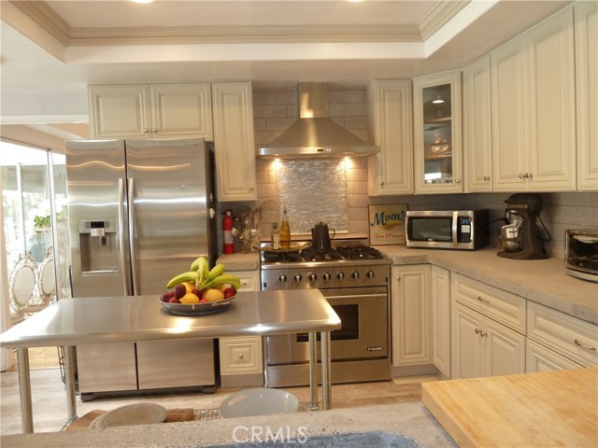
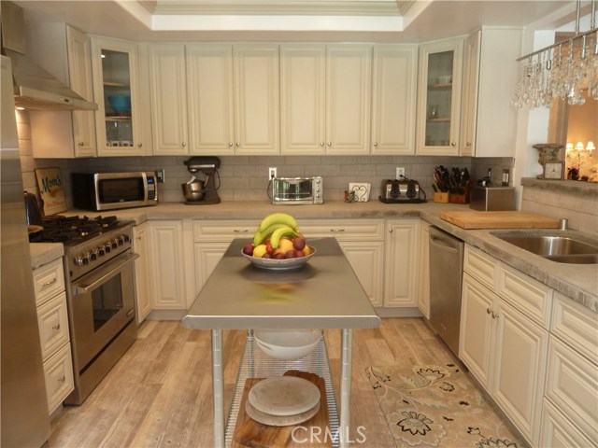
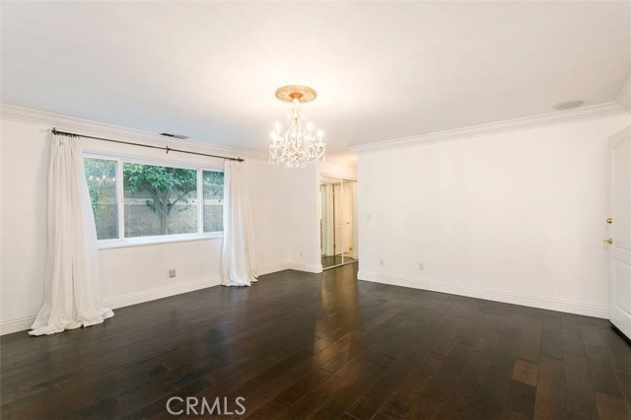
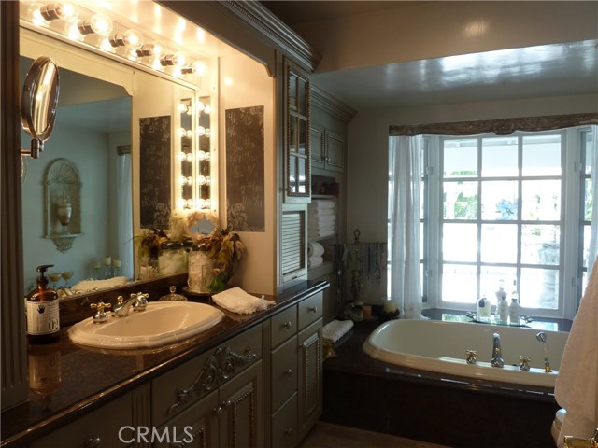
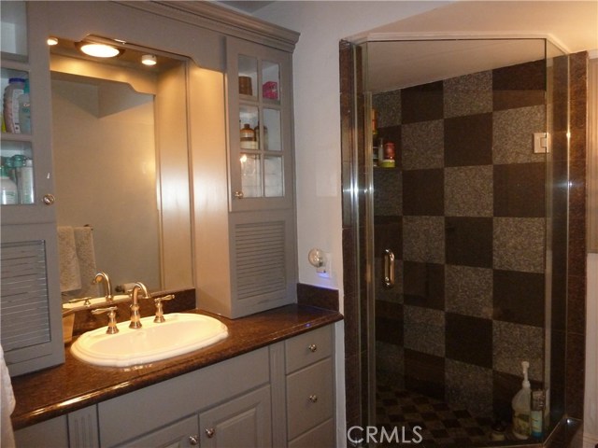
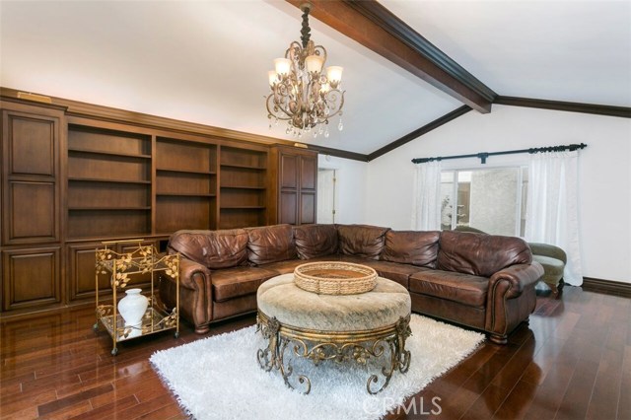
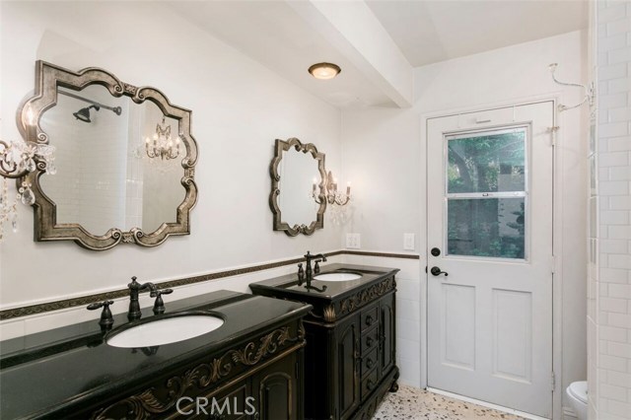
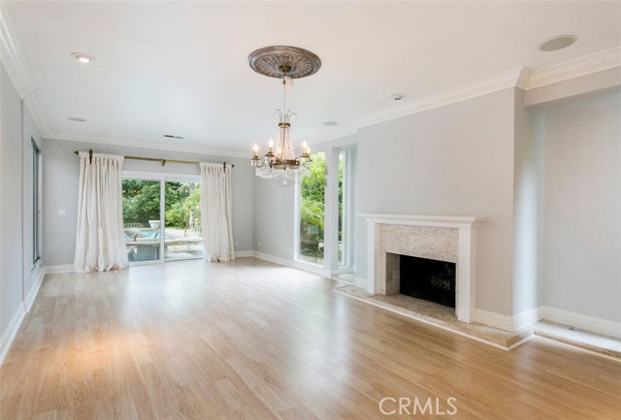
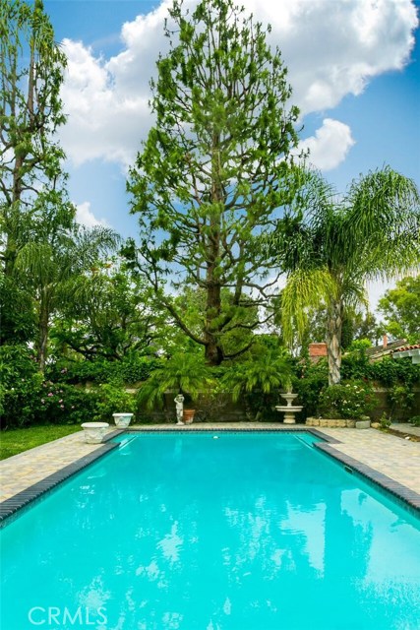
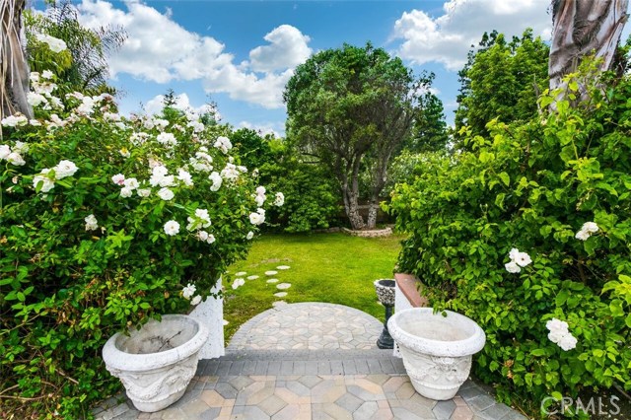
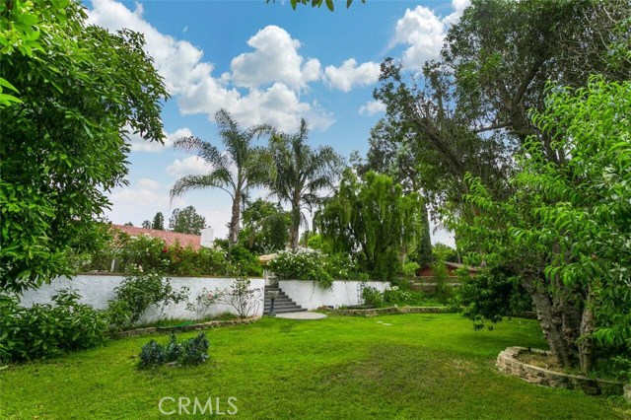
Truly a hidden oasis. The moment you drive onto the circular driveway and walk through the atrium courtyard, you will feel as though you are leaving the rest of the world behind. This Ranch Style home has ample space to unwind, with 4 Bedrooms, 3.5 Baths, 2 family rooms, 3 fireplaces & a beautifully remodeled kitchen. Peering into the backyard, you will be captivated by the beautiful views and sense of privacy that awaits you. Situated on a usable 19,112 sqft lot, it is filled with flowers & lush greenery, including at least 14 fruit trees, allowing for endless possibilities to create your dream home. The sprawling backyard offers a perfect space for entertaining, complete with an outdoor kitchen, pool, spa and a spacious separate grassy area, large enough for a volleyball court or to build a barn and have direct access to the Bridle Trail in back. This is a quiet cul-de-sac, great for families, and has easy access off the Hill in all directions, as well as to the shopping center and restaurants located on top of the Hill. This private retreat exudes potential. Additional amenities include an oversized garage and a large attic of approximately 2,000 sqft that can be converted to useable space or taken out to vault the ceilings.
- Pool:
- Lap
- Heating System:
- Central
- Cooling System:
- Humidity Control
- View:
- Marina, Meadow
- Fireplace:
- Outside, Electric
- Parking:
- 2.00
- New Construction YN:
- 0
- Laundry:
- Upper Level
- Sewer:
- Engineered Septic
- Room Type:
- Family Room, Living Room, Primary Suite, Primary Bedroom
- Common Walls:
- No Common Walls
- Senior Community:
- 0
- List Agent Agent ID:
- sbderedar
- Water Source:
- Public
- Lot Features:
- Back Yard, Horse Property
- Community Features:
- Suburban, Stable(s)
- Stories:
- 1
- Flooring:
- Wood
- Association:
- 0
- Main Level Bathrooms:
- 4
- Main Level Bedrooms:
- 4
- Architectural Style:
- Ranch
- Street:
- Branding Iron
- Street Number:
- 9
- Street Suffix:
- Lane
- Zip4:
- 2501
- Floor Number:
- 0
- Longitude:
- W119° 39' 1.2''
- Latitude:
- N33° 46' 56.5''
- Listing Courtesy of:
- Vista Sotheby’s Realty
- TaxAnnualAmount:
- $0
- Garage Spaces:
- 3
- Zoning:
- RERA20000*
- Lot Size Square Feet:
- 19,112 Sqft
- List Agent Last Name:
- DeRenzis
- List Agent License Number:
- 01760239
- Special Listing Conditions:
- Standard
- High School:
- Redondo Union
- High School 2:
- REDUNI
- List Office ID:
- S5267
- Middle Or Junior School:
- Adams
- List Agent First Name:
- Darin
- Directions:
- The cross street is PV Drive North.
- Virtual Tour URL Unbranded:
- Click Here
- High School District:
- Palos Verdes Peninsula Unified
- MLSAreaMajor:
- 165 - PV Dr North
- Levels:
- One
- Parcel Number:
- 7548014041
- TaxAnnualAmount:
- $0
Residential Sold
9 Branding Iron Lane, Rolling Hills Estates, California 90274
- Property Type :
- Residential
- Listing Type :
- Sold
- Listing ID :
- SB17123507
- List Price :
- $1,980,000
- Year Built :
- 1971
- Country:
- US
- State:
- CA
- County:
- Los Angeles
- City:
- Rolling Hills Estates
- Zipcode:
- 90274
- Close Price :
- $1,980,000
- Bathrooms :
- 4
- Status :
- Closed
- Property Type :
- Single Family Residence
- Price Per Square Foot :
- $593
- Days on Market :
- 135
- Property Sub Type :
- Single Family Residence



