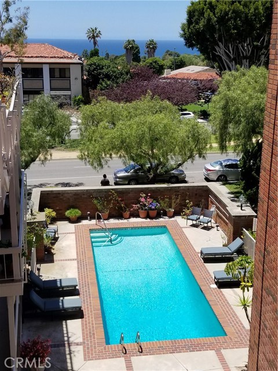
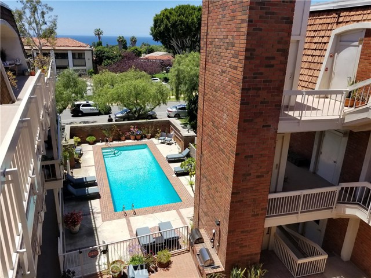
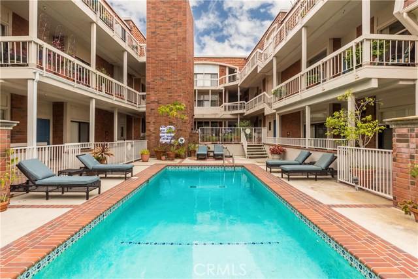
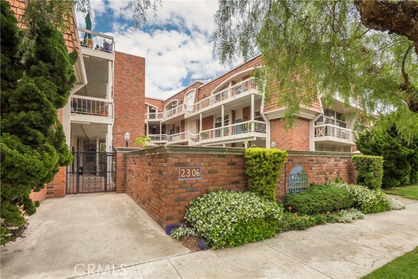
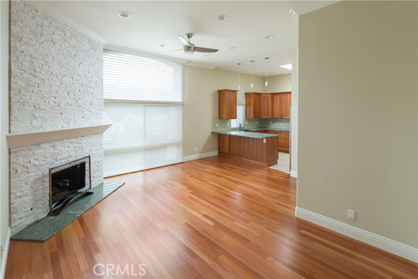
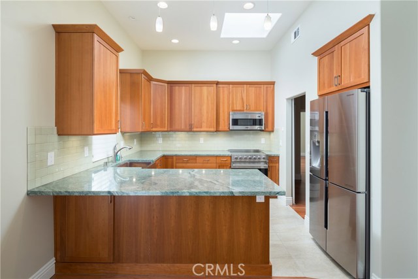
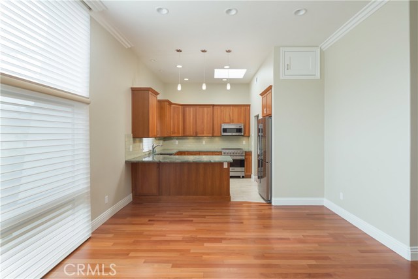
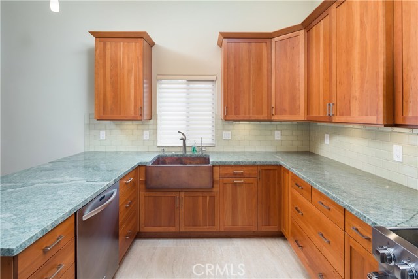
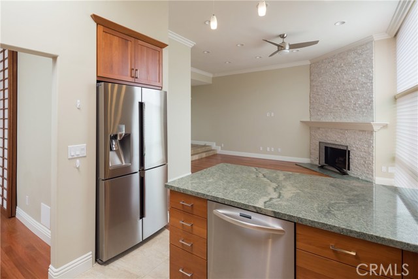
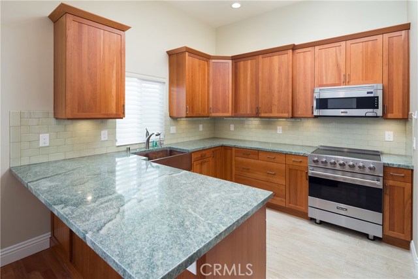
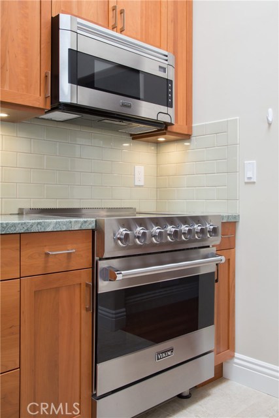
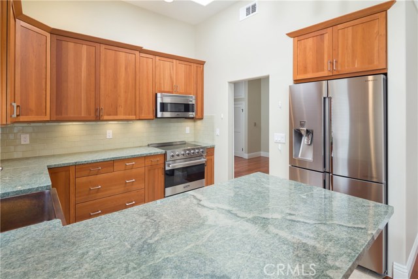
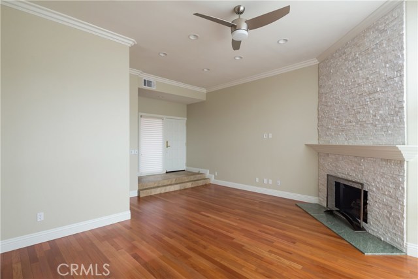
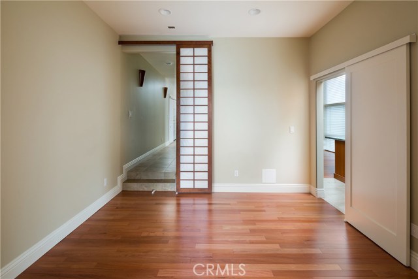

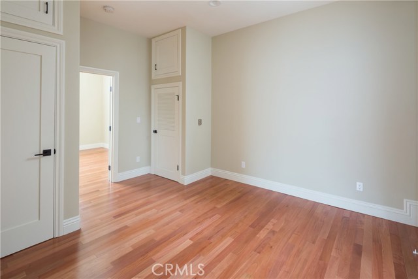
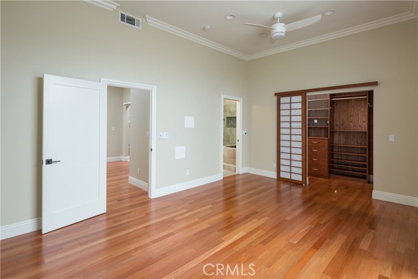
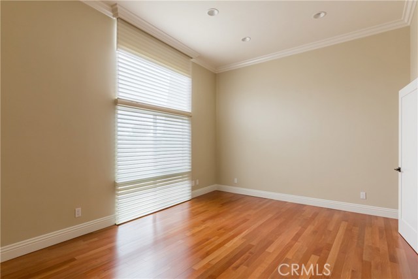
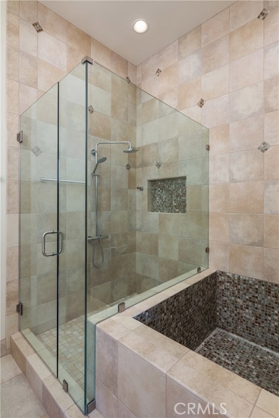
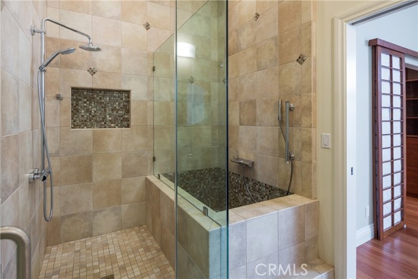
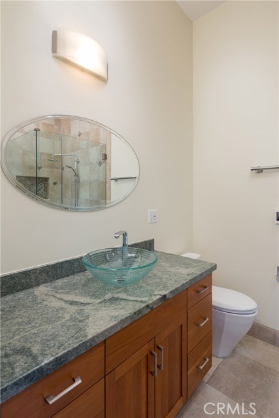
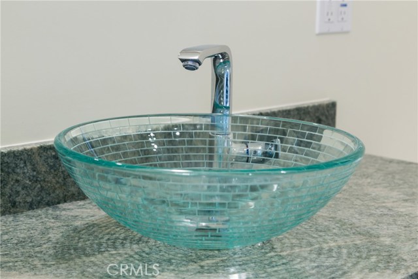
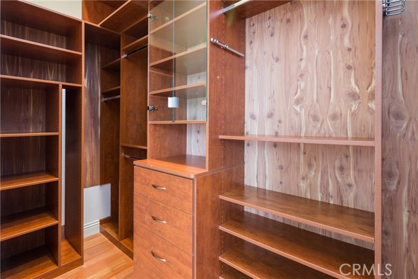
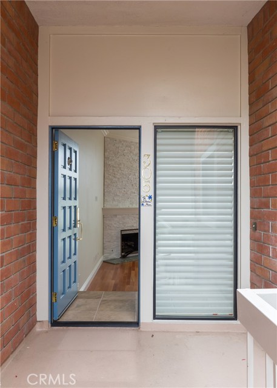
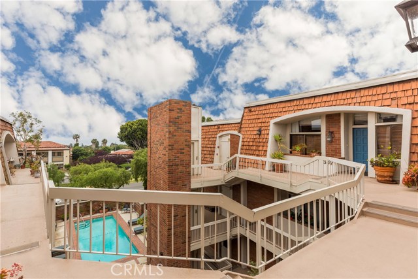
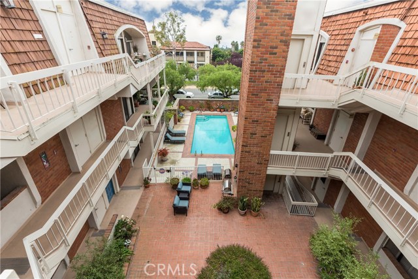
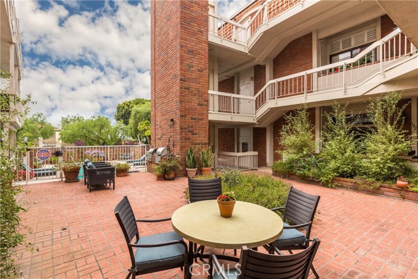
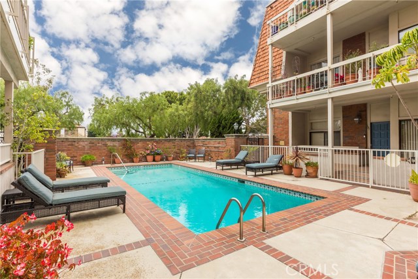
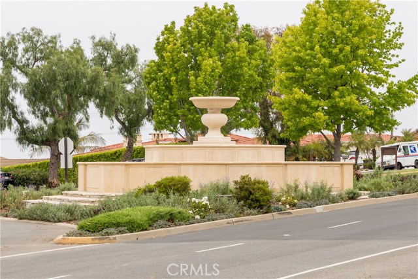
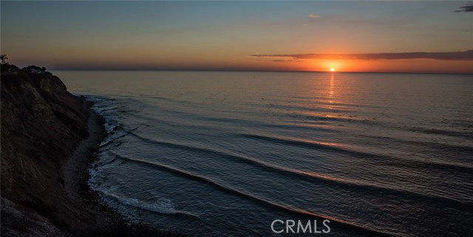
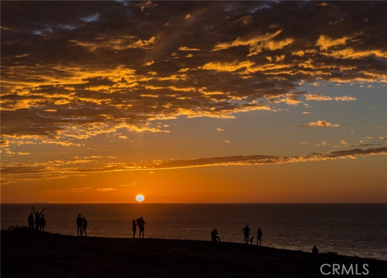
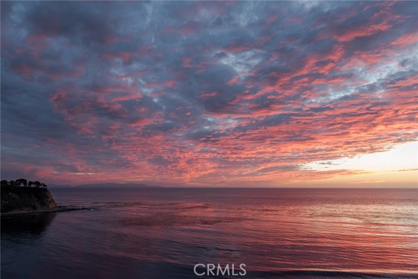
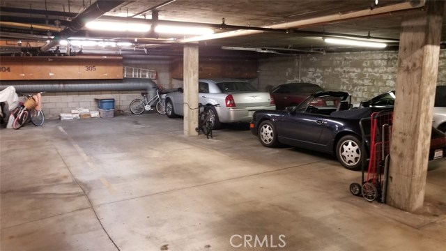
Come view this absolutely TURNKEY top floor 1 bedroom, 1.75 bathroom condo just across the street from boutique restaurants and shops at the Lunada Bay Plaza! The super tall ceilings with massive windows and custom-made automatic shutters are incredible! You’ll be astounded by the level of meticulous care put into the design and function of this home: The entire unit was stripped to the studs and remodeled in 2015 by Battres Construction, a contractor featured on HGTV!! New wiring, plumbing, furnace, ducting, drywall, ceiling, bathrooms, kitchen, walk-in closet with cedar, **heated floor** in master bath, custom-built soaking tub, Grohe and Hans Grohe fixtures, Toto toilets with heated seats, Brazilian rosewood hardwood floors, Costa Esmeralda Italian granite throughout the kitchen & baths, a gas fireplace, Viking range and microwave, ultra high-tech 34 cu ft Samsung refrigerator, KitchenAid super-quiet dishwasher, Whirlpool stacked washer and dryer in the closet, custom cherry cabinets, Hunter Douglas custom electric window treatments, crown molding and baseboards, custom made shoji doors, copper country kitchen sink, pre-wired for satellite antenna on roof. Community pool at the front of complex, just inside the entry gate. 2-car tandem parking in the community garage and storage in the private box labeled #305. Let’s not forget that Palos Verdes Schools are ranked TOP in CA and this unit is centrally located and easy for commutes.
- Pool:
- Community, Black Bottom, Pebble
- Heating System:
- Central, High Efficiency
- Cooling System
- View:
- No, Peek-A-Boo, Pier, City Lights, Marina, Canyon, Vincent Thomas Bridge, Meadow
- Fireplace:
- Two Way, Outside
- Security:
- Automatic gate, Gated community, Card/code access, Carbon monoxide detector(s), Security lights, Smoke Detector(s)
- Patio:
- Patio
- Roof Deck:
- Membrane, Reflective
- Parking:
- 8.00
- Electric:
- 220 Volts In Laundry, 220 Volts In Kitchen
- New Construction YN:
- 0
- Utilities:
- Phone Available, Cable Available, Underground Utilities, Water Connected, Water Available, Cable Connected
- Laundry:
- Washer Included, See Remarks, Inside, Gas Dryer Hookup, Washer Hookup, Laundry Chute, Upper Level, In Closet
- Parking:
- Garage - Single Door, Garage - Two Door, Assigned, Community Structure, Garage - Three Door, Circular Driveway, Private, Golf Cart Garage, On Site, Tandem Covered, Auto Driveway Gate, Shared Driveway, Driveway Down Slope From Street, Heated Garage, Asphalt, See Remarks
- Sewer:
- Conventional Septic, Sewer Paid
- Room Type:
- Primary Bathroom, Primary Bedroom
- Common Walls:
- 2+ Common Walls, End Unit, No One Above
- Senior Community:
- 0
- List Agent Agent ID:
- SSMIALEX
- Water Source:
- Public
- Lot Features:
- Level With Street, Rectangular Lot, Level, 16-20 Units/acre
- Window Features:
- Double Pane Windows, Low Emissivity Windows, Screens, Custom Covering, Skylight(s), Energy Star Qualified Windows, Insulated Windows
- Community Features:
- Sidewalks, Street Lights, Suburban, Curbs, Gutters, Storm Drains
- Accessibility Features:
- 32 Inch Or More Wide Doors, 2+ Access Exits, Entry Slope Less Than 1 Foot, Customized Wheelchair Accessible, Accessible Elevator Installed
- Amenities:
- Pool, Barbecue, Outdoor Cooking Area, Picnic Area, Maintenance Grounds, Pet Rules, Controlled Access, Trash, Sewer, Water, Hot Water, Insurance, Storage, Pest Control, Gas, Utilities, Dues Paid Monthly
- Flooring:
- Wood, Tile
- Association:
- 1
- AttachedGarage :
- 1
- Main Level Bathrooms:
- 2
- Main Level Bedrooms:
- 1
- Property Condition:
- Turnkey, Updated/remodeled, Additions/alterations, Building Permit
- Architectural Style:
- Contemporary, Custom Built
- Appliances:
- Microwave, Refrigerator, Dishwasher, Range Hood, Electric Oven, Built-In Range, Convection Oven, Gas & Electric Range, Warming Drawer, Oven, ENERGY STAR Qualified Water Heater, Recirculated Exhaust Fan, Propane Cooktop
- Spa:
- 0
- Interior Features:
- Built-in Features, Crown Molding, High Ceilings, Open Floorplan, Recessed Lighting, Wired For Data, Cathedral Ceiling(s), Granite Counters, Copper Plumbing Full, Storage, Unfurnished, Sunken Living Room
- Street:
- Palos Verdes
- Street Number:
- 2306
- Street Suffix:
- Drive
- Zip4:
- 2761
- Floor Number:
- 0
- Longitude:
- W119° 34' 60''
- Latitude:
- N33° 46' 30.6''
- Unit Number:
- 305
- Street Dir Suffix:
- W
- Listing Courtesy of:
- Keller Williams Beach Cities
- TaxAnnualAmount:
- $0
- RoomKitchenFeatures:
- Remodeled Kitchen, Kitchen Open To Family Room, Pots & Pan Drawers, Self-closing Cabinet Doors, Self-closing Drawers, Granite Counters
- RoomBathroomFeatures:
- Bathtub, Remodeled, Separate Tub And Shower, Low Flow Toilet(s), Upgraded, Walk-in Shower, Exhaust Fan(s), Low Flow Shower, Soaking Tub, Dual Shower Heads (or Multiple), Granite Counters, Heated Floor
- Association Fee Frequency:
- Monthly
- Garage Spaces:
- 2
- Zoning:
- PVRM*
- Lot Size Square Feet:
- 20,655 Sqft
- List Agent Last Name:
- Smith
- List Agent License Number:
- 01859768
- Special Listing Conditions:
- Standard
- EatingArea:
- Area, Breakfast Counter / Bar, In Living Room
- High School:
- Torrance
- High School 2:
- UNION
- List Office ID:
- S6403
- Middle Or Junior School:
- Valley
- List Agent First Name:
- Alex
- Directions:
- South of Via Carillo on the East side of Palos Verdes Drive West...
- Association Fee:
- $413
- Elementary School:
- Lunada Bay
- High School District:
- Palos Verdes Peninsula Unified
- MLSAreaMajor:
- 160 - Lunada Bay/Margate
- Levels:
- One
- Parcel Number:
- 7543023079
- TaxAnnualAmount:
- $0
Residential Sold
2306 Palos Verdes Drive, Palos Verdes Estates, California 90274
- Property Type :
- Residential
- Listing Type :
- Sold
- Listing ID :
- SB17119905
- List Price :
- $550,000
- Year Built :
- 1981
- Country:
- US
- State:
- CA
- County:
- Los Angeles
- City:
- Palos Verdes Estates
- Zipcode:
- 90274
- Close Price :
- $585,000
- Bathrooms :
- 2
- Bathrooms (3/4) :
- 1
- Status :
- Closed
- Property Type :
- Condominium
- Price Per Square Foot :
- $553
- Days on Market :
- 8
- Property Sub Type :
- Duplex



