




















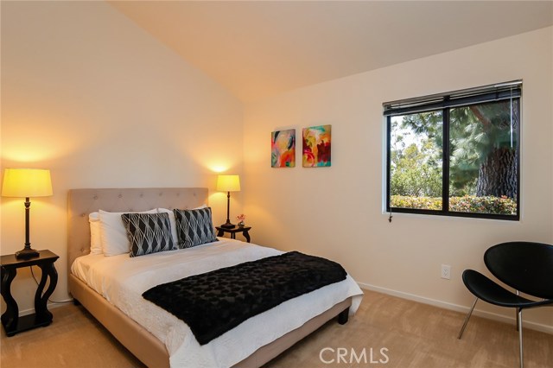
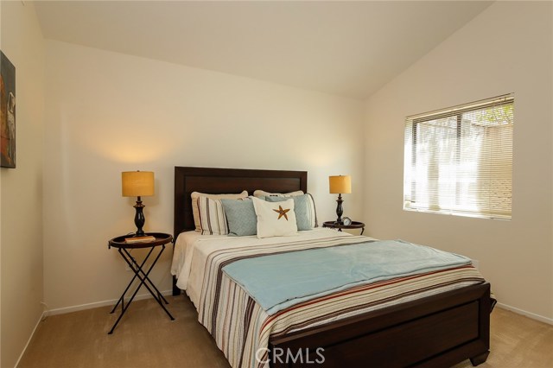
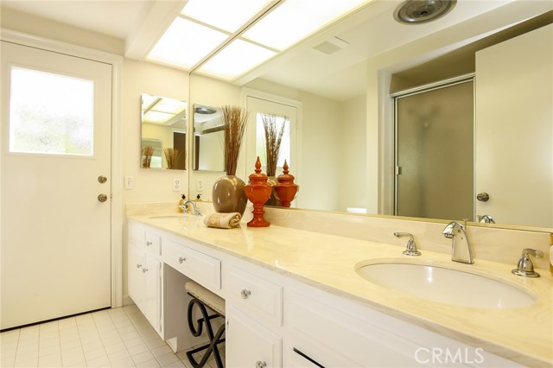
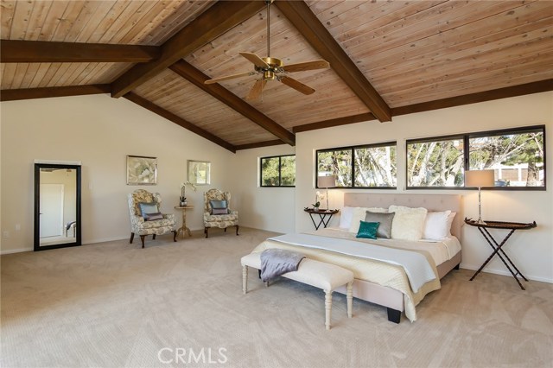
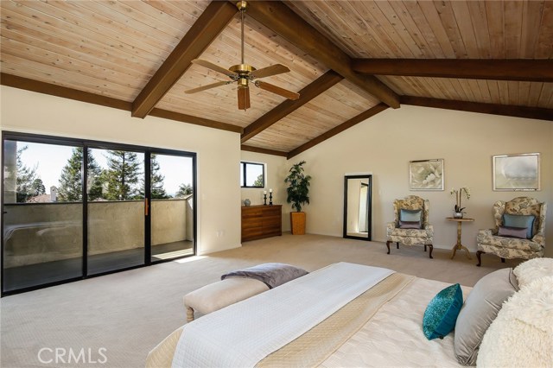
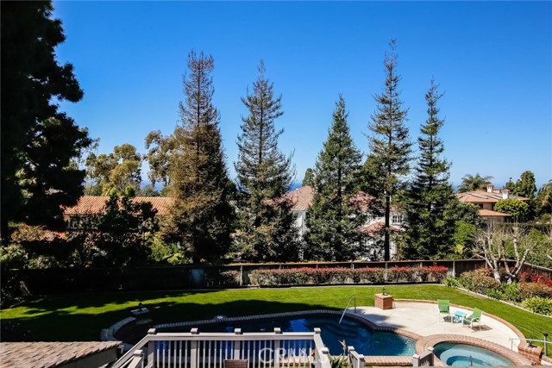
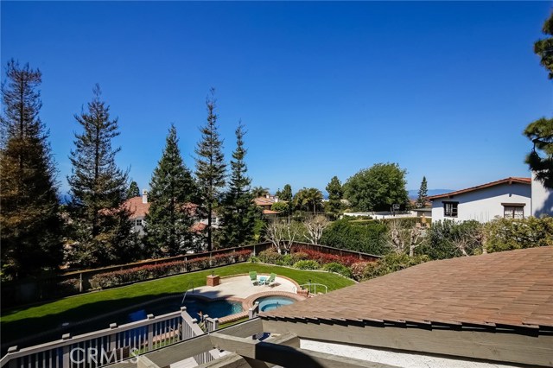
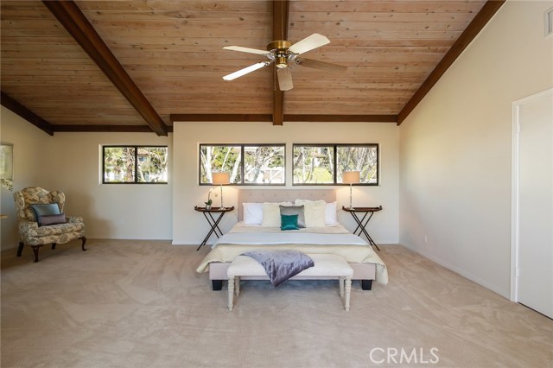
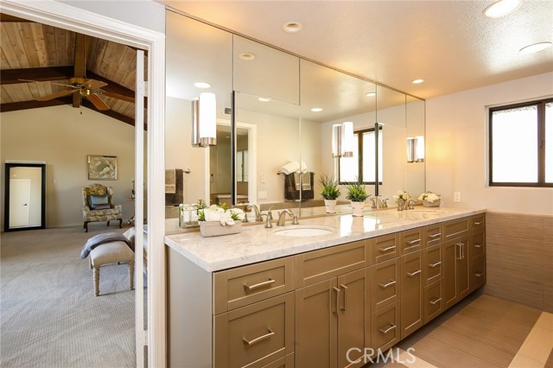
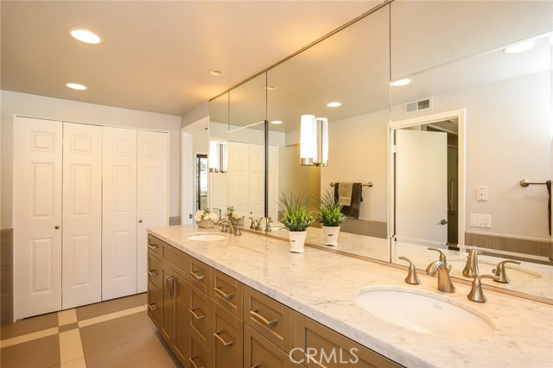
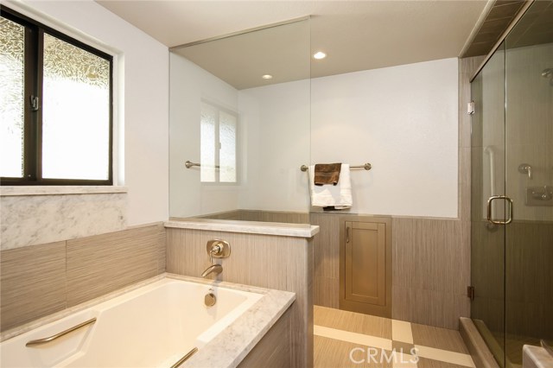

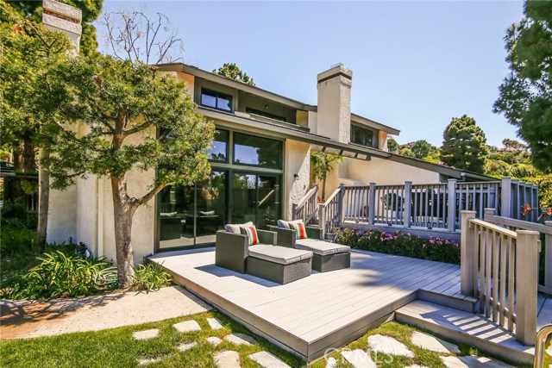
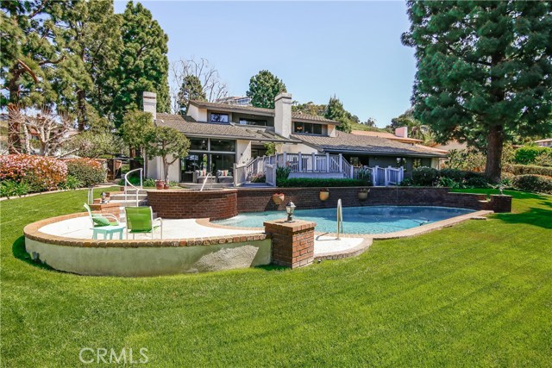
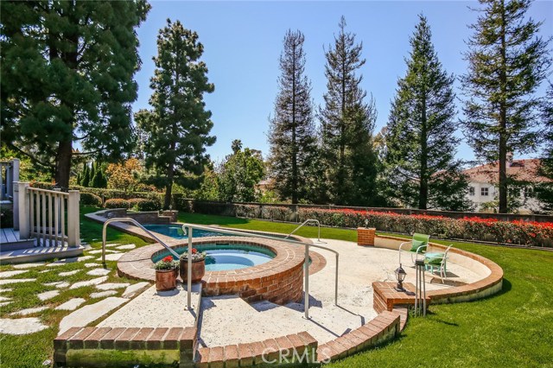
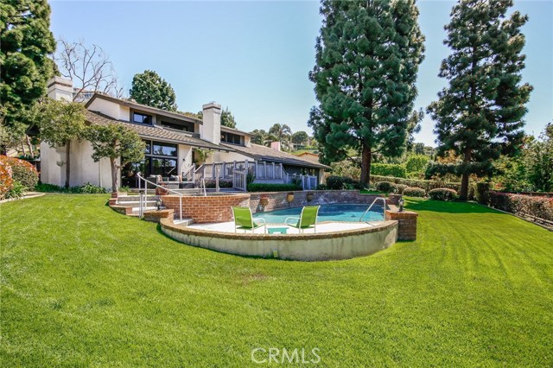
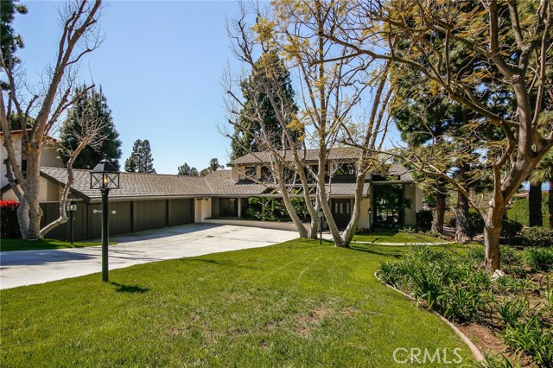
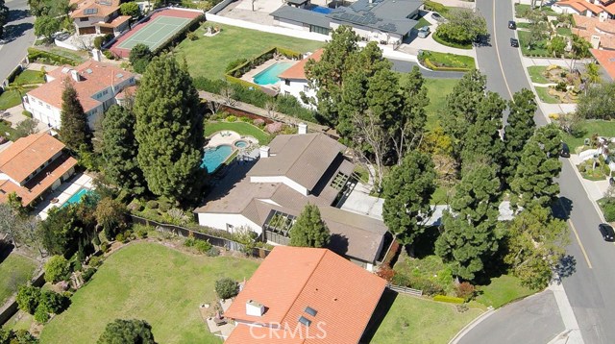
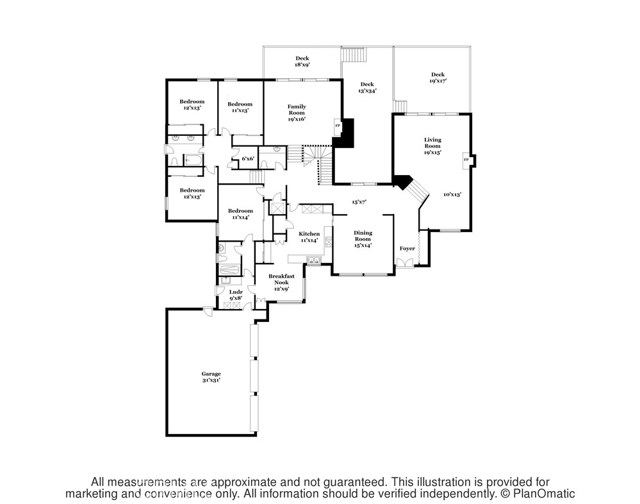
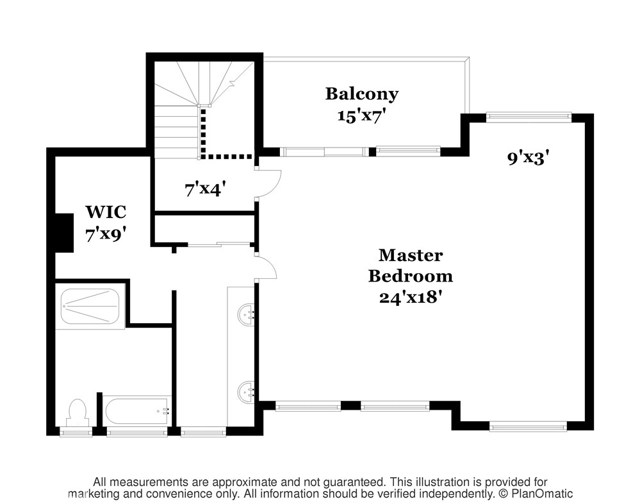
Escape the ordinary in this delightful mid-century modern, custom built home! The moment you drive up to this beautiful estate w/its grand driveway, 3-car garage, abundant windows, mature trees & lush landscape, you feel the serenity of this special property. No detail was overlooked in designing this wonderful home w/generously proportioned living areas & bedrooms, closet & storage space galore & large sliding doors ensuring easy access to the serene backyard’s 3 private all weather decks, pool, spa & large grassy area. Enter the foyer through double doors and enjoy the backyard view from the step-down formal living room w/ vaulted cathedral ceiling and fireplace, plus a special nook perfect for game night! The formal dining room overlooks the beautiful front & back yards & is adjacent to the gourmet kitchen featuring stainless steel appliances, pantry, built in desk & breakfast room. Bordering the kitchen is the laundry room & direct access to the garage. The family room is perfect for gatherings w/fireplace, vaulted ceiling & double glass doors leading outside. Nearby is the first of 5 bdrms, perfect for guests, w/en suite bath. Downstairs, 3 spacious bdrms, each w/vaulted ceilings, surround a large bath. Retreat upstairs to the expansive master suite w/vaulted ceiling, balcony w/peek-a-boo ocean views & large bath w/jacuzzi tub & separate step-in shower w/bench. In addition to ample closet space, the master bedroom has a huge storage room hidden behind the wall mirror.
- Pool:
- Black Bottom, Lap
- Heating System:
- Central
- Cooling System
- Fence:
- Wrought Iron
- View:
- Catalina
- Fireplace:
- Outside, Electric
- Patio:
- Covered, Terrace
- Roof Deck:
- Shingle
- Parking:
- 2.00
- New Construction YN:
- 0
- Laundry:
- Upper Level
- Parking:
- Garage - Two Door, Assigned
- Sewer:
- Public Sewer
- Room Type:
- Family Room, Formal Entry, Living Room, Walk-in Closet, Kitchen, Laundry, Main Floor Bedroom, Primary Suite
- Common Walls:
- No Common Walls
- Senior Community:
- 0
- List Agent Agent ID:
- SBROSEGEO
- Water Source:
- Public
- Lot Features:
- Front Yard, Lot 10000-19999 Sqft, Landscaped, Yard, Lawn, Sloped Down
- Window Features:
- Double Pane Windows
- Community Features:
- Rural
- Amenities:
- Call For Rules, Other
- Flooring:
- Carpet, Tile
- Association:
- 1
- AttachedGarage :
- 1
- Main Level Bathrooms:
- 2
- Main Level Bedrooms:
- 1
- Spa Construction:
- Permits
- Foundation Details:
- Slab, Brick/Mortar
- Architectural Style:
- Modern
- Appliances:
- Microwave, Disposal, Tankless Water Heater, Range Hood, Electric Oven, Trash Compactor
- Spa:
- 1
- Interior Features:
- Built-in Features, High Ceilings, Pantry, Recessed Lighting, Balcony, Cathedral Ceiling(s), Ceiling Fan(s), Beamed Ceilings, Living Room Deck Attached, Storage
- Street:
- Via Victoria
- Street Number:
- 2842
- Zip4:
- 4470
- Floor Number:
- 0
- Longitude:
- W119° 35' 29.6''
- Latitude:
- N33° 45' 55.6''
- Listing Courtesy of:
- Keller Williams Palos Verdes
- TaxAnnualAmount:
- $0
- RoomKitchenFeatures:
- Kitchen Island, Remodeled Kitchen, Granite Counters
- Garage Spaces:
- 3
- Zoning:
- PVR1*
- Lot Size Square Feet:
- 18,119 Sqft
- List Agent Last Name:
- Rosenkranz
- List Agent License Number:
- 01411097
- Special Listing Conditions:
- Standard
- EatingArea:
- Breakfast Nook, In Kitchen
- High School:
- Redondo Union
- High School 2:
- REDUNI
- List Office ID:
- S4703
- Middle Or Junior School:
- Adams
- List Agent First Name:
- Georgiana
- Directions:
- PVDW up Paseo Lunado, Right on Via Rivera to Via Victoria. House is just before Victoria Place
- Virtual Tour URL Unbranded:
- Click Here
- Lot Size Dimensions:
- 109x166
- High School District:
- Palos Verdes Peninsula Unified
- MLSAreaMajor:
- 160 - Lunada Bay/Margate
- Levels:
- Two,Multi/Split
- Parcel Number:
- 7543036029
- TaxAnnualAmount:
- $0
Residential Sold
2842 Via Victoria, Palos Verdes Estates, California 90274
- Property Type :
- Residential
- Listing Type :
- Sold
- Listing ID :
- SB17057483
- List Price :
- $2,375,000
- Year Built :
- 1976
- Country:
- US
- State:
- CA
- County:
- Los Angeles
- City:
- Palos Verdes Estates
- Zipcode:
- 90274
- Close Price :
- $2,400,000
- Bathrooms :
- 4
- Status :
- Closed
- Property Type :
- Single Family Residence
- Price Per Square Foot :
- $607
- Days on Market :
- 19
- Property Sub Type :
- Single Family Residence



