Property Description
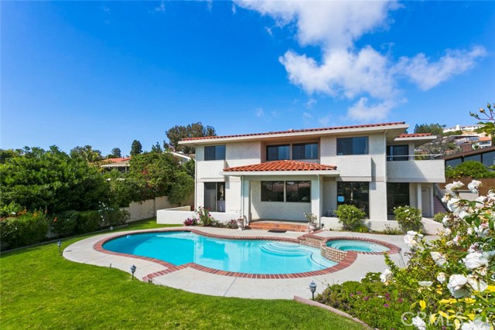
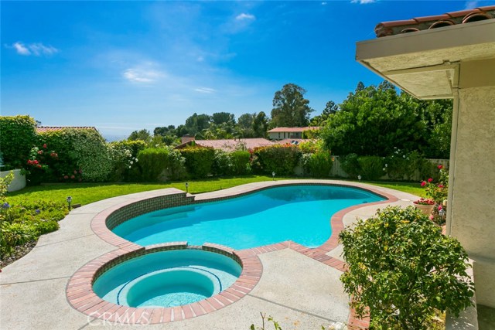
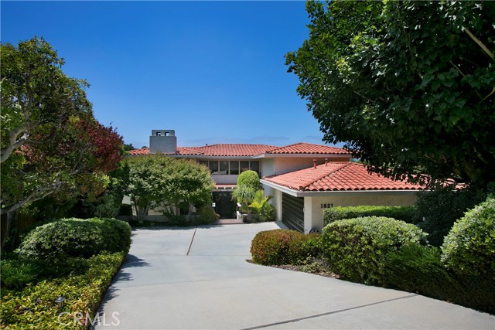
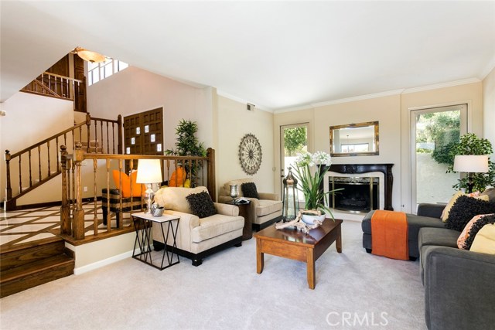
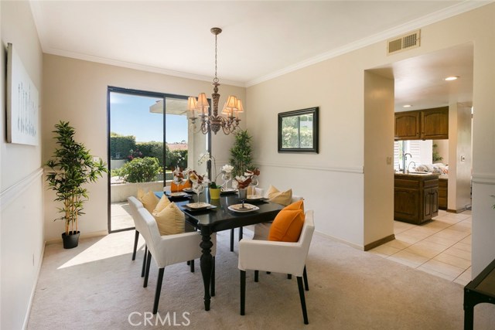
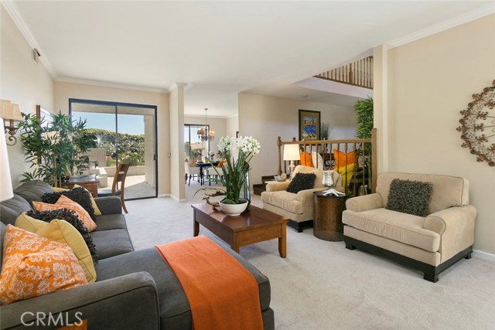
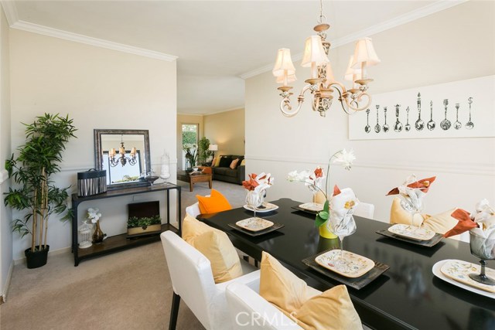
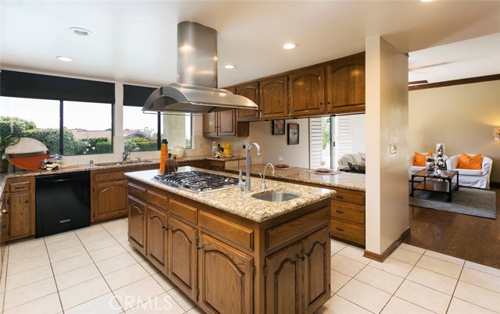
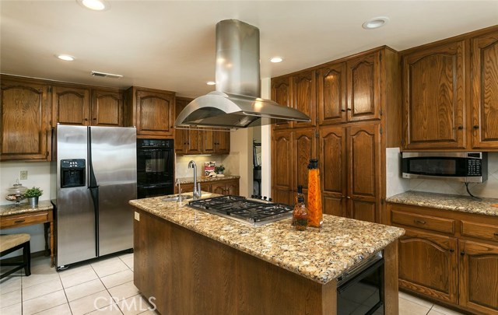
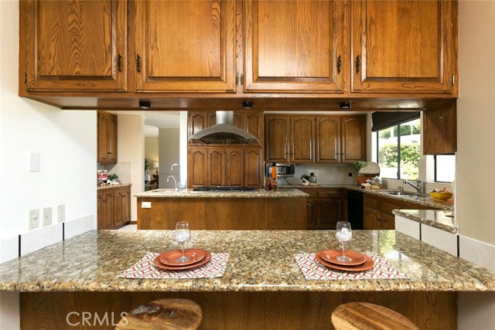
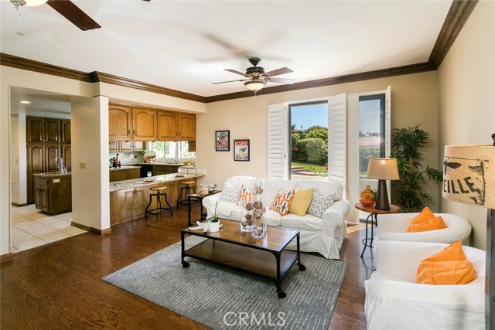
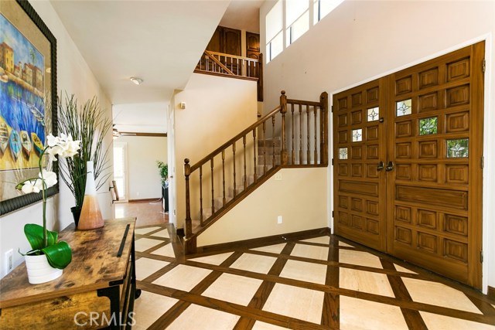
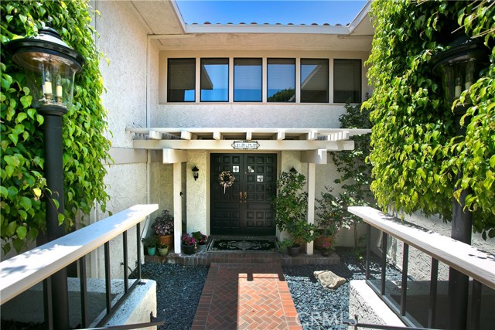
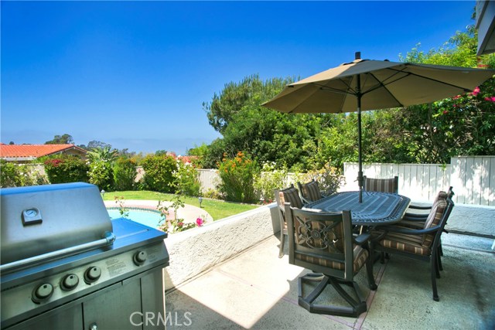
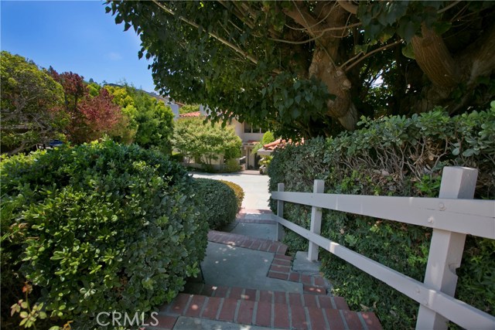
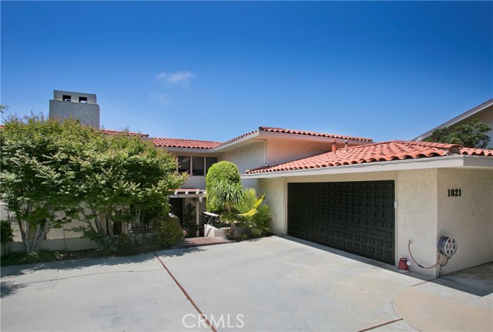
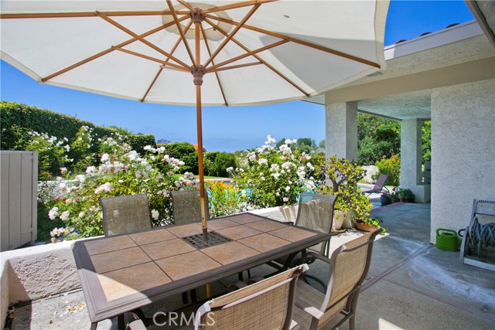
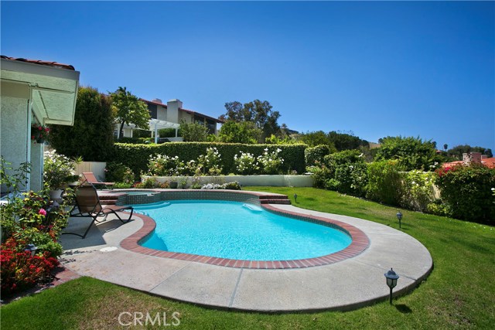
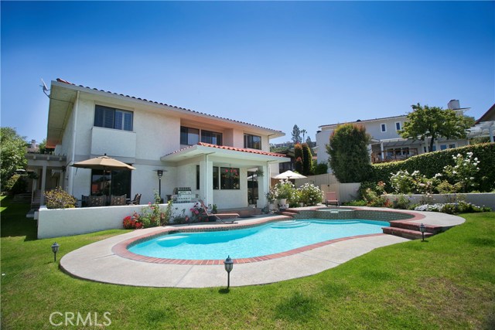
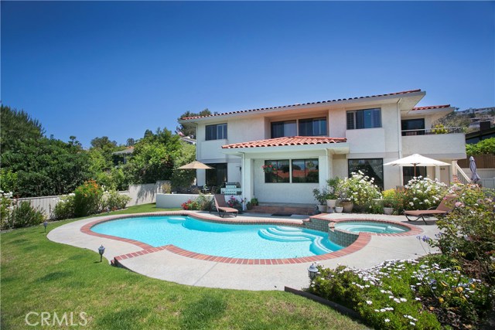
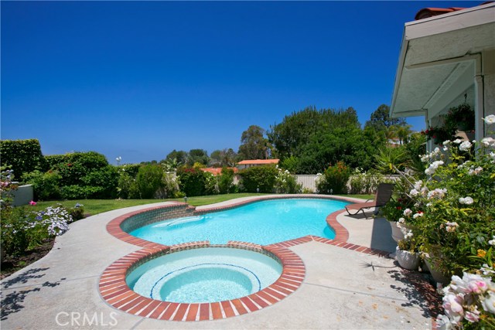
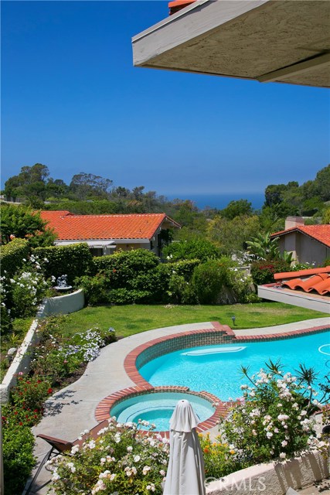
Newly updated and staged. Spacious Lunada Bay 5 bedroom home with pool and some ocean view. Very versatile floor plan with formal living and dining room,family room adjacent to updated kitchen leading to outside patio, grassy area and sparkling pool and spa plus lovely rose garden.
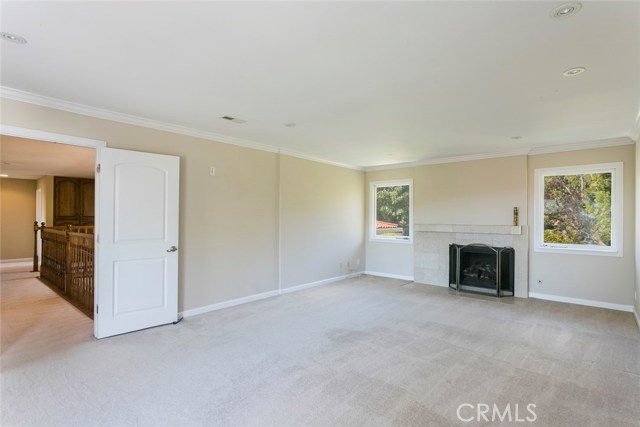
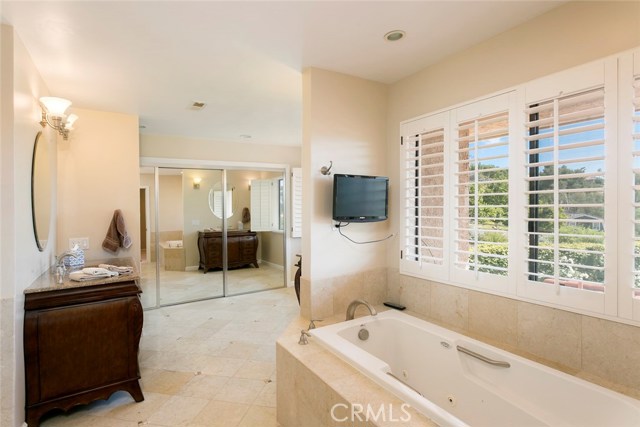
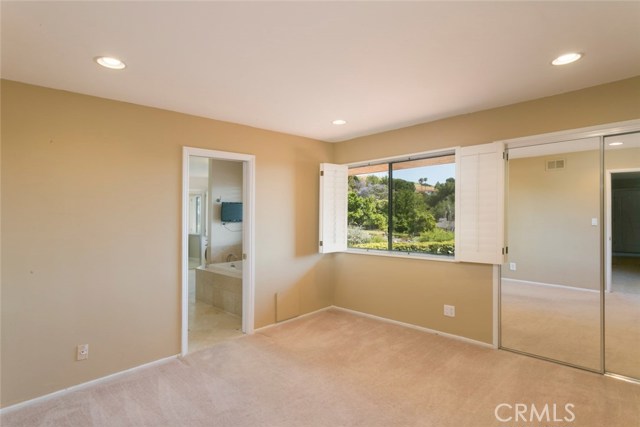
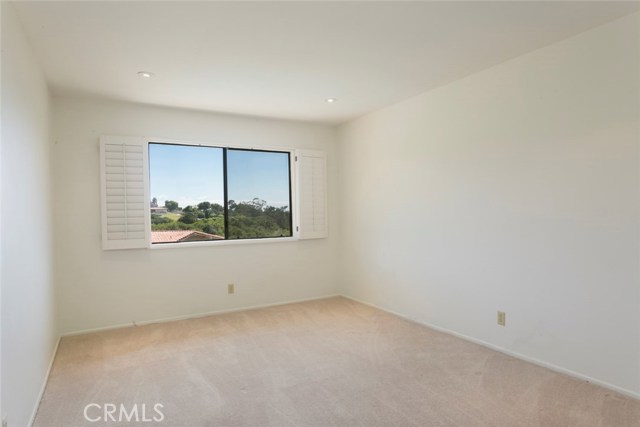
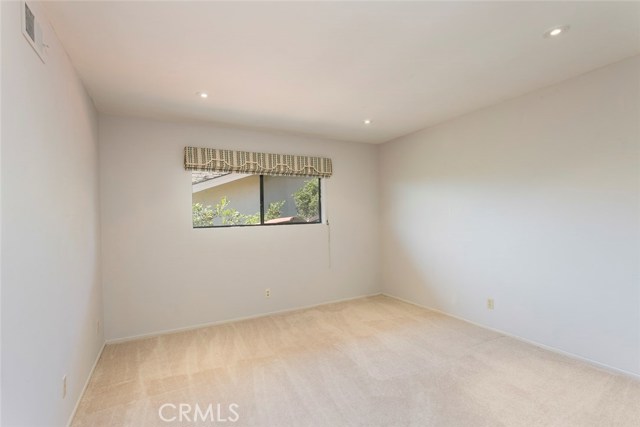
One of the 5 bedrooms is on the main level , perfect for guests. Upstairs boasts four bedrooms including the master suite with fireplace and balcony to watch sunsets and the ocean. Easy access to all levels of schools, local restaurants, bus transportation, and shops and a short distance to the ocean bluffs.
Come see it again. Easy to see.
Features
- Pool:
- Private, Pool Cover, Black Bottom, Lap
- Heating System:
- Central, High Efficiency
- View:
- Pier, Catalina, Vincent Thomas Bridge, Meadow
- Fireplace:
- Outside
- Security:
- Carbon monoxide detector(s), Smoke Detector(s)
- Patio:
- Covered, Concrete, Wrap Around
- Roof Deck:
- Stone
- Parking:
- 8.00
- New Construction YN:
- 0
- Laundry:
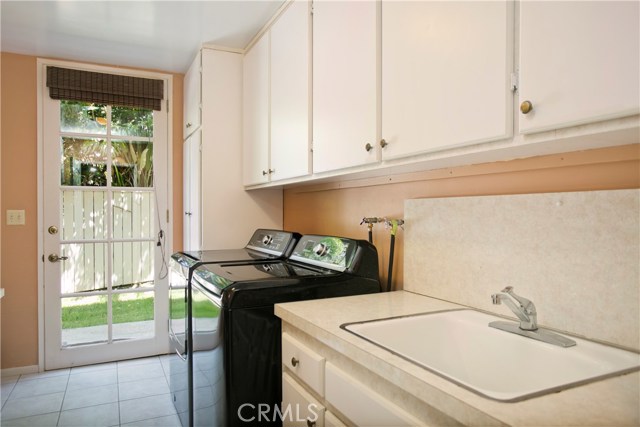
- Dryer Included, See Remarks, Upper Level
- Parking:
- Garage - Two Door, Assigned, No, Driveway
- Sewer:
- Conventional Septic
- Room Type:
- Family Room, Formal Entry, Living Room, Separate Family Room, Walk-in Closet, Kitchen, Laundry, Main Floor Bedroom, Den, See Remarks, Entry, Utility Room, Dressing Area, Primary Suite, Primary Bathroom, Primary Bedroom
- Common Walls:
- No Common Walls
- Senior Community:
- 0
- List Agent Agent ID:
- VEDLERIC
- Water Source:
- Public
- Lot Features:
- Back Yard, Front Yard, Park Nearby, Lot 10000-19999 Sqft, Yard, Lawn, Garden, Sloped Down
- Window Features:
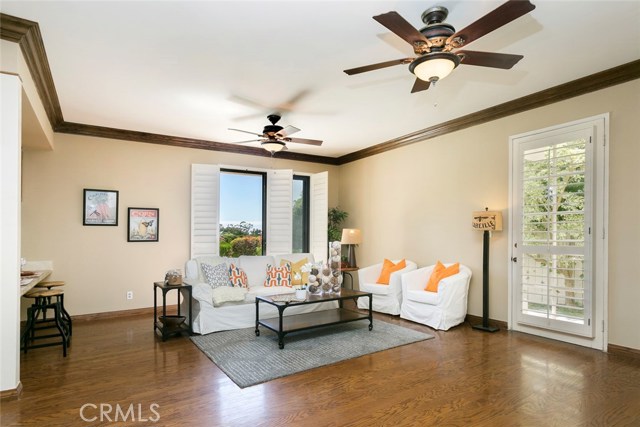
- Plantation Shutters
- Community Features:
- Curbs
- Stories:
- 2
- Flooring:
- Wood, Carpet, Tile
- Association:
- 0
- AttachedGarage :
- 1
- Main Level Bathrooms:
- 1
- Main Level Bedrooms:
- 1
- Entry Location:
- Yes
- Spa Construction:
- Association, Permits
- Foundation Details:
- Brick/Mortar
- Architectural Style:
- Spanish
- Appliances:
- Microwave, Refrigerator, Range Hood, Electric Oven, 6 Burner Stove
- Spa:
- 1
- Interior Features:
- Built-in Features, Crown Molding, High Ceilings, Recessed Lighting, Balcony, Ceiling Fan(s), Granite Counters, Storage, Unfurnished, Sunken Living Room
Address Map
- Street:
- Via Estudillo
- Street Number:
- 1821
- Zip4:
- 1907
- Floor Number:
- 0
- Longitude:
- W119° 35' 28.1''
- Latitude:
- N33° 46' 45.8''
MLS Addon
- Listing Courtesy of:
- Vista Sotheby's Int'l Realty
- TaxAnnualAmount:
- $0
- RoomKitchenFeatures:
- Kitchen Island, Kitchen Open To Family Room, Granite Counters
- RoomBathroomFeatures:
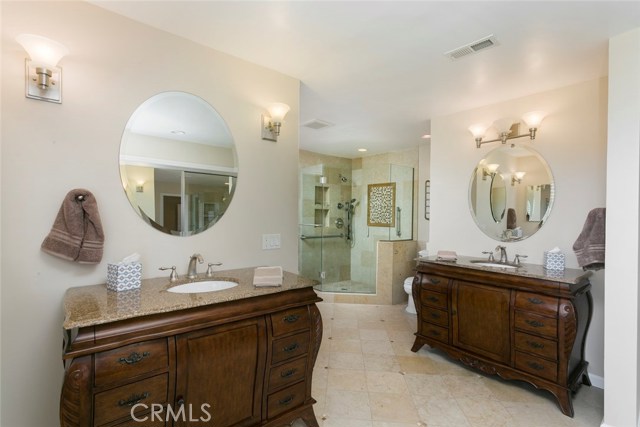
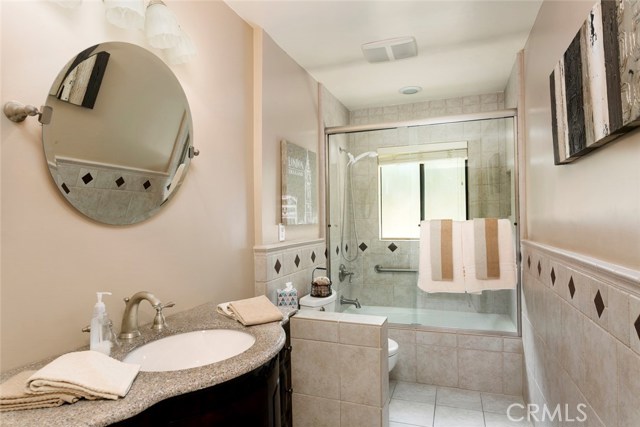
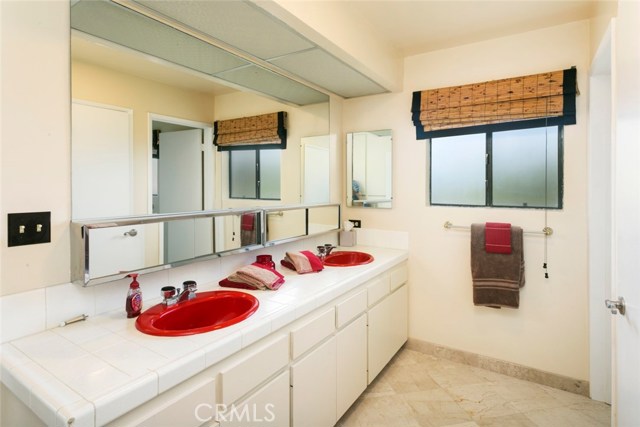
- Bathtub, Shower In Tub, Double Sinks In Bath(s), Upgraded, Shower, Privacy Toilet Door, Double Sinks In Primary Bath
- Garage Spaces:
- 2
- Zoning:
- PVR1*
- Lot Size Square Feet:
- 11,122 Sqft
- List Agent Last Name:
- Edler
- List Agent License Number:
- 1113145
- Special Listing Conditions:
- Standard
- EatingArea:
- Dining Room, Family Kitchen, Breakfast Counter / Bar
- High School:
- Torrance
- High School 2:
- UNION
- List Office ID:
- V8107
- Middle Or Junior School:
- Valley
- List Agent First Name:
- Rick
- Directions:
- Via Estudillo runs between Via Coronel and Via Olivera Cross Street: Via Coronel
- Elementary School:
- Lunada Bay
- High School District:
- Palos Verdes Peninsula Unified
- MLSAreaMajor:
- 160 - Lunada Bay/Margate
- Levels:
- Two
- Parcel Number:
- 7543009007
- TaxAnnualAmount:
- $0
Residential Sold
1821 Via Estudillo, Palos Verdes Estates, California 90274
$1,899,000
Listing ID #PV17055337
Basic Details
- Property Type :
- Residential
- Listing Type :
- Sold
- Listing ID :
- PV17055337
- List Price :
- $1,899,000
- Year Built :
- 1976
- Country:
- US
- State:
- CA
- County:
- Los Angeles
- City:
- Palos Verdes Estates
- Zipcode:
- 90274
- Close Price :
- $1,775,000
- Bathrooms :
- 3
- Status :
- Closed
- Property Type :
- Single Family Residence
- Price Per Square Foot :
- $523
- Days on Market :
- 115
- Property Sub Type :
- Single Family Residence



